
1019 Shirley Avenue, Goffstown, NH 03045
Local realty services provided by:Better Homes and Gardens Real Estate The Masiello Group
1019 Shirley Avenue,Goffstown, NH 03045
$562,000
- 4 Beds
- 2 Baths
- - sq. ft.
- Single family
- Sold
Listed by: derek greene
Office: derek greene888-278-5840
MLS#:5103441
Source:PrimeMLS
Sorry, we are unable to map this address
Price summary
- Price:$562,000
About this home
This isn’t a flip. Over the past five years, the owners renovated this home for themselves, investing in major replacements rather than temporary fixes. The result is a move-in-ready property that combines the character of an established Goffstown neighborhood with the confidence that many of the home’s biggest-ticket improvements have already been completed. Major updates include:• Redesigned open floor plan• Remodeled kitchen and both bathrooms• Partially finished lower level• Energy-efficient replacement windows and updated heating system• New septic system, driveway, and rebuilt front porch• Newer roofs on both the home and detached garage• New carpeting scheduled for installation August 8. Beyond the main house, the detached garage and workshop provide exceptional space for vehicles, storage, hobbies, or projects. Mature landscaping, a covered patio, and an established backyard create an inviting setting for relaxing or entertaining. Conveniently located approximately one-eighth mile from Glen Lake, the Goffstown Rail Trail, Goffstown Parks & Recreation, and Goffstown High School....
Contact an agent
Home facts
- Year built:1950
- Subdivision & Development:Shirley Park
- Listing ID #:5103441
- Added:46 day(s) ago
- Updated:September 22, 2026 at 06:18 AM
Rooms and interior
- Bedrooms:4
- Total bathrooms:2
- Full bathrooms:1
- Rooms Total:9
- Flooring:Carpet, Tile, Wood
- Kitchen Description:Microwave, Refrigerator
- Basement Description:Bulkhead, Climate Controlled, Concrete, Exterior Access, Full, Interior, Partially Finished, Storage Space, Unfinished
Heating and cooling
- Cooling:Wall AC
- Heating:Forced Air
Structure and exterior
- Roof:Shingle
- Year built:1950
- Levels:2 Story
Schools
- High school:Goffstown High School
- Middle school:Mountain View Middle School
- Elementary school:Maple Avenue Elementary School
Finances and disclosures
- Price:$562,000
- Tax amount:$7,707 (2025)
Features and amenities
- Appliances:Refrigerator, Washer
- Laundry features:Dryer, Washer
Parking
- Parking description:Paved Driveway
- Garage spaces:2
 Copyright 2026 Prime MLS, Inc. All rights reserved. This information is deemed reliable, but not guaranteed. The data relating to real estate displayed on this Site comes in part from the IDX Program of Prime MLS. The information being provided is for consumers’ personal, noncommercial use and may not be used for any purpose other than to identify prospective properties consumers may be interested in purchasing. Data last updated September 22, 2026
New listings near 1019 Shirley Avenue
- New
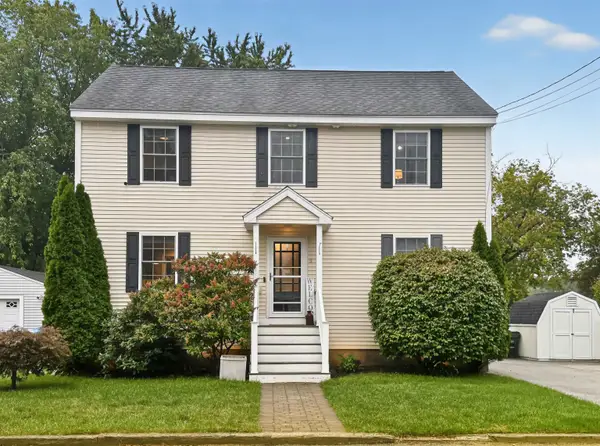 $510,000Active3 beds 2 baths2,208 sq. ft.
9 Plummer Street, Goffstown, NH 03045
MLS# 5110641Listed by: JBO HOME - New
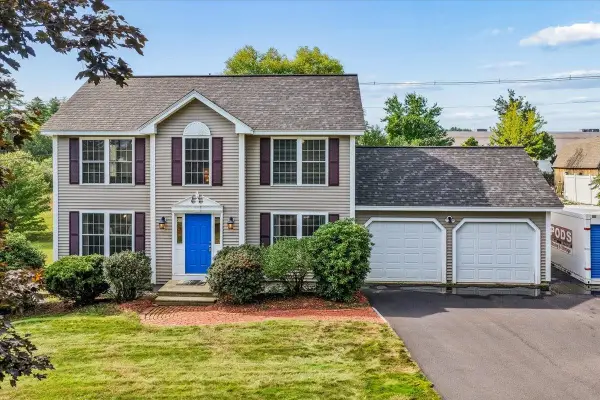 $550,000Active3 beds 2 baths1,672 sq. ft.
42 Moose Club Park Road, Goffstown, NH 03045
MLS# 5110527Listed by: EXP REALTY - New
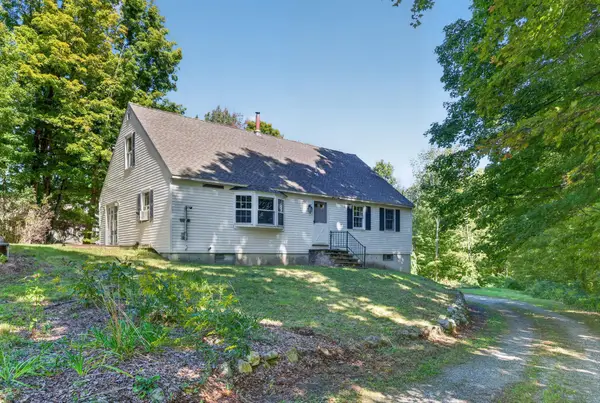 $449,000Active2 beds 2 baths1,288 sq. ft.
454 E Dunbarton Road, Goffstown, NH 03045
MLS# 5110369Listed by: REALTY ONE GROUP NEXT LEVEL - New
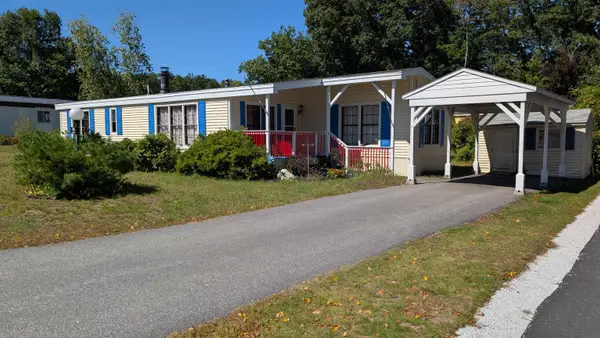 $199,900Active2 beds 2 baths1,176 sq. ft.
70 Rachael Circle, Goffstown, NH 03045
MLS# 5109800Listed by: ERWIN REAL ESTATE - New
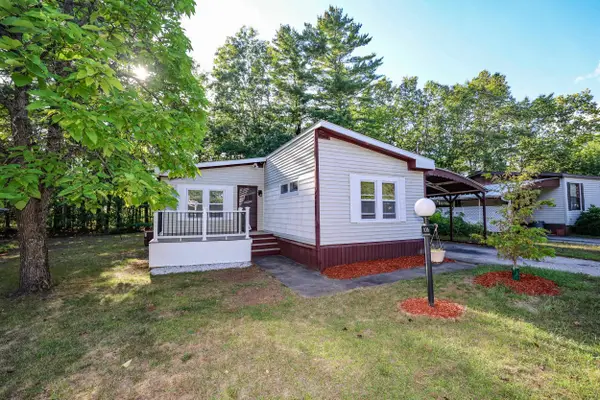 $249,900Active2 beds 2 baths1,120 sq. ft.
106 Donald Drive, Goffstown, NH 03045
MLS# 5109405Listed by: KELLER WILLIAMS REALTY-METROPOLITAN - New
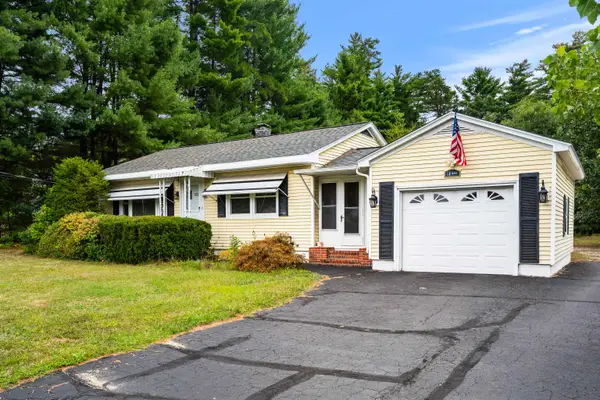 $399,900Active2 beds 1 baths1,623 sq. ft.
531 Mast Road, Goffstown, NH 03045
MLS# 5109220Listed by: COLDWELL BANKER REALTY NASHUA 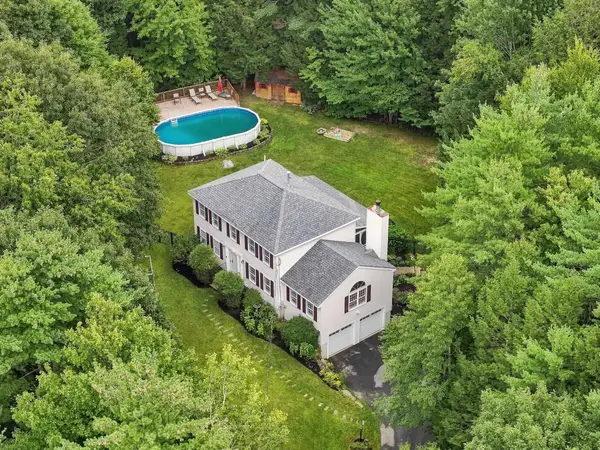 $650,000Active3 beds 2 baths2,017 sq. ft.
14 Benjamin Drive, Goffstown, NH 03045
MLS# 5109023Listed by: FOUR SEASONS SOTHEBY'S INT'L REALTY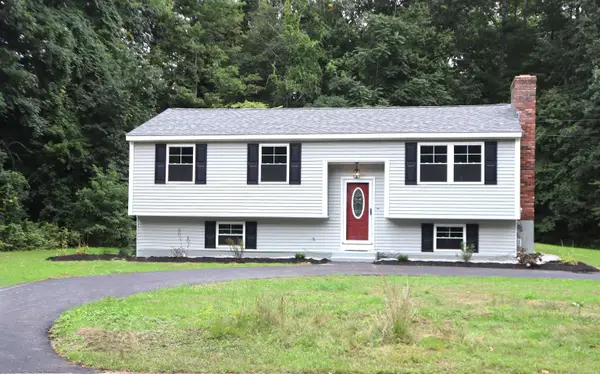 $499,900Pending3 beds 1 baths1,586 sq. ft.
93 Jason Drive, Goffstown, NH 03045
MLS# 5108811Listed by: MARTEL REALTY GROUP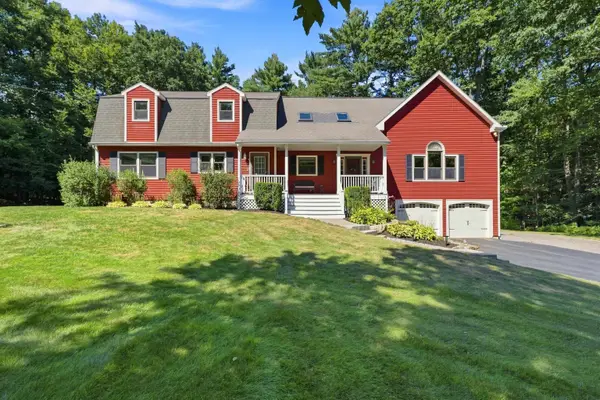 $749,000Active4 beds 3 baths2,963 sq. ft.
18 Meadow Lark Lane, Goffstown, NH 03045
MLS# 5108467Listed by: LAMACCHIA REALTY, INC.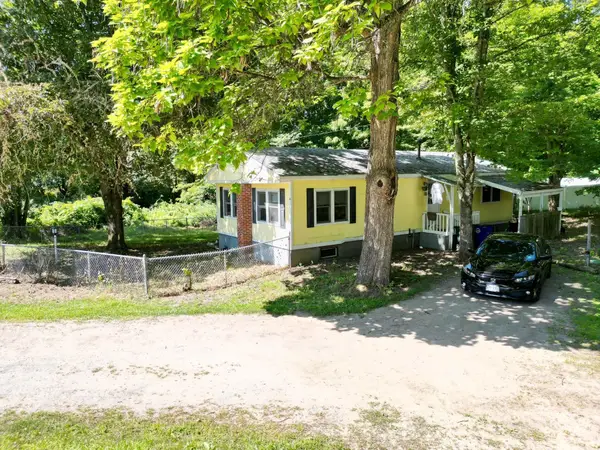 $250,000Active3 beds 2 baths1,032 sq. ft.
14 Pleasant Street, Goffstown, NH 03045
MLS# 5107804Listed by: CAPITAL CITY REALTY


Protect your home and budget from life's surprises with an Assurant Home Warranty, backed by a partner that supports you through every step of homeownership. Explore Plans.
© 2026 Better Homes and Gardens Real Estate LLC. An Anywhere Real Estate company. All rights reserved. Better Homes and Gardens® Real Estate is a registered trademark owned by Meredith Operations Corporation, licensed to Better Homes and Gardens Real Estate LLC and used with permission. Better Homes and Gardens Real Estate LLC fully supports the principles of the Fair Housing Act and the Equal Opportunity Act. Listing information is deemed reliable but is not guaranteed accurate.
Each office is independently owned and operated.
Any services or products provided by third parties are not provided by, affiliated with or related to Better Homes and Gardens Real Estate LLC, or its affiliated companies.