
12 Pine Hill Avenue, Goffstown, NH 03045
Local realty services provided by:Better Homes and Gardens Real Estate The Masiello Group
12 Pine Hill Avenue,Goffstown, NH 03045
$565,000
- 3 Beds
- 2 Baths
- 1,428 sq. ft.
- Single family
- Active
Upcoming open houses
- Thu, Aug 2704:30 pm - 06:00 pm
- Sat, Aug 2910:30 am - 12:00 pm
- Sun, Aug 3012:30 pm - 02:00 pm
Listed by: tess crane-stenslie
Office: keller williams realty-metropolitan603-232-8282
MLS#:5106366
Source:PrimeMLS
Price summary
- Price:$565,000
- Price per sq. ft.:$208.03
About this home
Welcome to this fully updated, light-filled 3-bedroom ranch designed for seamless everyday living and effortless hosting. At the heart of the home, an open-concept kitchen, dining, and living area creates an inviting space for gatherings, anchored by high-end finishes and dual ovens tailored for culinary enthusiasts. A dedicated separate office offers the ideal quiet setup for remote work or study. Step inside protected from the elements via a convenient enclosed 3-season room; a total game-changer during rainy days or winter snowstorms. The main floor features well-appointed bedrooms and a updated bathroom, while the heated, bright basement with durable epoxy flooring adds incredible functional value with a dedicated laundry area, an extra half bath, and the thoughtful convenience of a classic laundry chute. Outside a beautiful deck over looks the backyard. The property shines with a 3-car garage offering & rear backyard access via Duclos Street making vehicle maneuvering and outdoor storage a breeze. A large detached shed easily accommodates all your lawn tools, seasonal equipment, recreational toys, or fourth car. Ideally situated just minutes from dining & shopping in sought-after Pinardville and remarkably close to Saint Anselm College, this move-in-ready home perfectly combines modern comfort, thoughtful utility, and an unbeatable location. Visit at a private showing today or come to one of the open houses (Thursday 8/27 4:30p-6, Saturday 8/29 10:30a-12noon, or Sunday 8/30 12:30p-2)...
Contact an agent
Home facts
- Year built:1955
- Listing ID #:5106366
- Added:2 day(s) ago
- Updated:August 27, 2026 at 11:04 AM
Rooms and interior
- Bedrooms:3
- Total bathrooms:2
- Rooms Total:6
- Flooring:Laminate, Tile
- Kitchen Description:Dishwasher, Microwave, Refrigerator
- Basement Description:Concrete, Concrete Floor, Daylight, Exterior Access, Full, Interior, Storage Space, Sump Pump
- Living area:1,428 sq. ft.
Heating and cooling
- Heating:Baseboard, Hot Water, Oil
Structure and exterior
- Roof:Asphalt Shingle
- Year built:1955
- Building area:1,428 sq. ft.
- Lot area:0.31 Acres
- Levels:1 Story
Schools
- High school:Goffstown High School
- Middle school:Mountain View Middle School
- Elementary school:Bartlett Elementary
Utilities
- Sewer:Public Available
Finances and disclosures
- Price:$565,000
- Price per sq. ft.:$208.03
- Tax amount:$8,782 (2025)
Features and amenities
- Appliances:Refrigerator
Parking
- Parking description:Concrete Driveway, Paved Driveway
- Garage spaces:3
 Copyright 2026 Prime MLS, Inc. All rights reserved. This information is deemed reliable, but not guaranteed. The data relating to real estate displayed on this Site comes in part from the IDX Program of Prime MLS. The information being provided is for consumers’ personal, noncommercial use and may not be used for any purpose other than to identify prospective properties consumers may be interested in purchasing. Data last updated August 27, 2026
New listings near 12 Pine Hill Avenue
- Coming SoonOpen Fri, 4 to 6pm
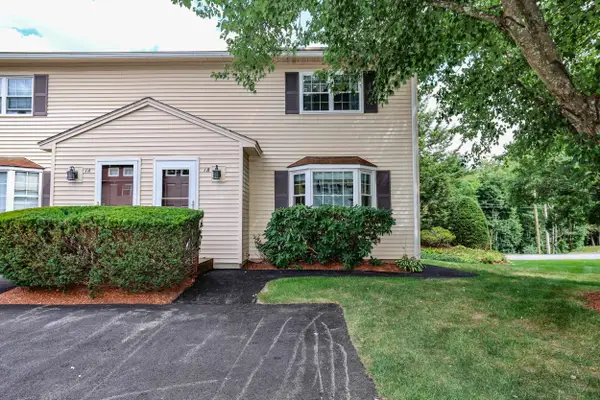 $300,000Coming Soon2 beds 2 baths1,036 sq. ft.
1B Arabian Court, Goffstown, NH 03045
MLS# 5106577Listed by: EXP REALTY - Coming SoonOpen Sat, 10am to 1pm
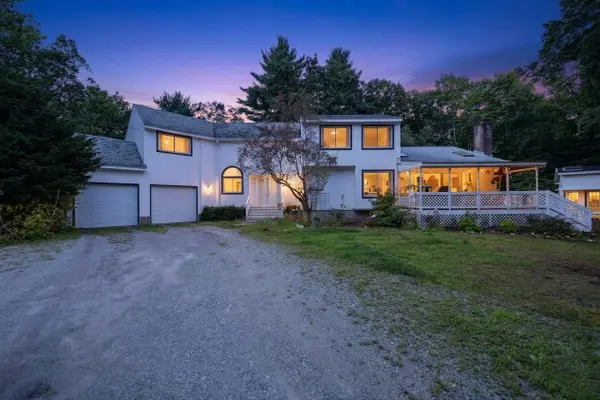 $725,000Coming Soon4 beds 3 baths3,358 sq. ft.
39 Portage Road, Goffstown, NH 03045
MLS# 5106637Listed by: EXP REALTY - New
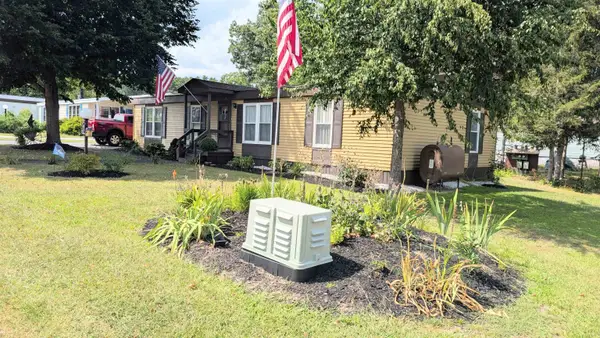 $279,900Active3 beds 2 baths1,248 sq. ft.
66 Rachael Circle, Goffstown, NH 03045
MLS# 5106231Listed by: ERWIN REAL ESTATE - Open Sat, 12 to 2pmNew
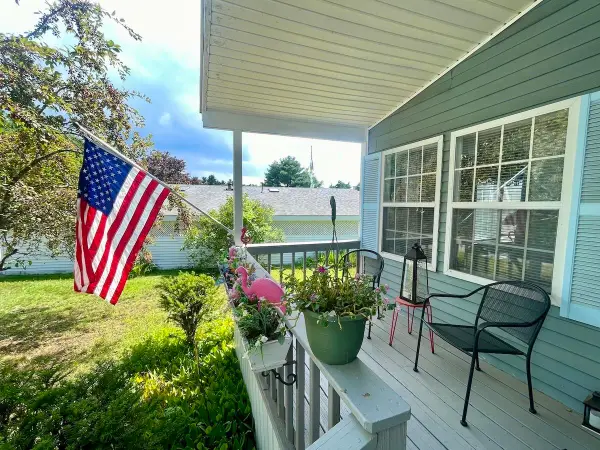 $239,900Active2 beds 2 baths1,264 sq. ft.
207 Donald Drive, Goffstown, NH 03045
MLS# 5106200Listed by: RE/MAX SYNERGY - New
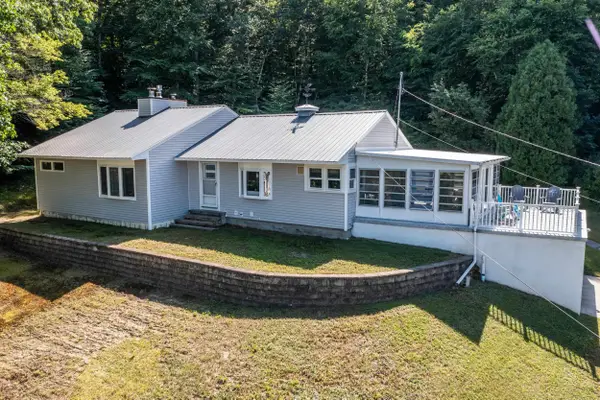 $575,000Active2 beds 2 baths1,792 sq. ft.
20 Meadow Lane, Goffstown, NH 03045
MLS# 5106054Listed by: KELLER WILLIAMS REALTY-METROPOLITAN - Open Sat, 12 to 1:30pmNew
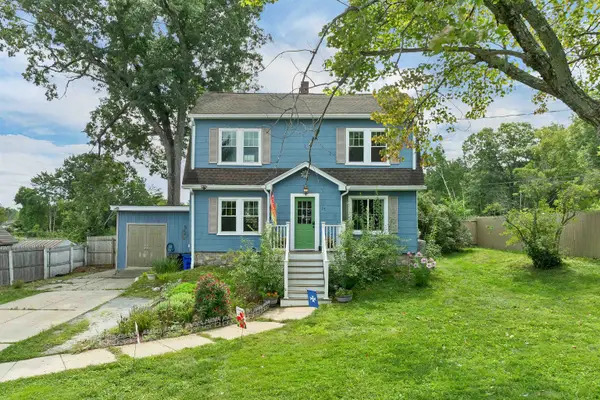 $480,000Active3 beds 2 baths1,302 sq. ft.
17 Desaulnier Street, Goffstown, NH 03045
MLS# 5105734Listed by: COLDWELL BANKER REALTY BEDFORD NH - New
 $179,999Active2 beds 1 baths784 sq. ft.
52 Rachel Circle, Goffstown, NH 03045
MLS# 5105649Listed by: COLDWELL BANKER CLASSIC REALTY 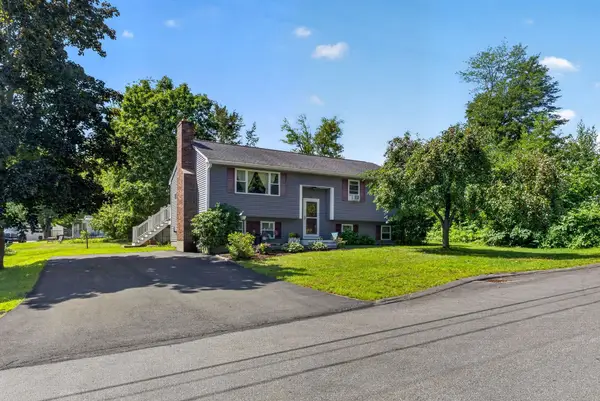 $399,900Pending3 beds 1 baths1,080 sq. ft.
53 Pine Hill Avenue, Goffstown, NH 03045
MLS# 5105438Listed by: JILL & CO. REALTY GROUP - REAL BROKER NH, LLC- New
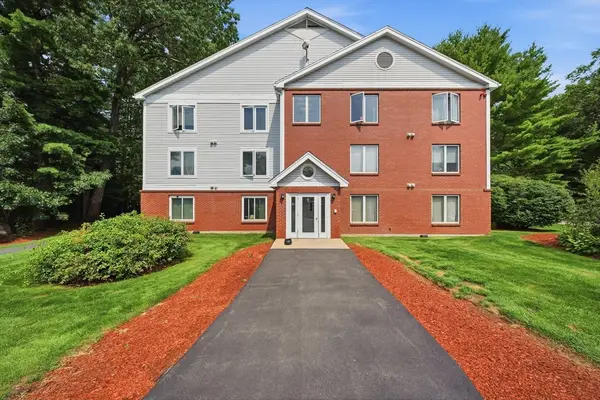 $294,000Active2 beds 1 baths980 sq. ft.
1 Timberwood Dr #206, Goffstown, NH 03045
MLS# 73564252Listed by: Keller Williams Realty Evolution


Protect your home and budget from life's surprises with an Assurant Home Warranty, backed by a partner that supports you through every step of homeownership. Explore Plans.
© 2026 Better Homes and Gardens Real Estate LLC. An Anywhere Real Estate company. All rights reserved. Better Homes and Gardens® Real Estate is a registered trademark owned by Meredith Operations Corporation, licensed to Better Homes and Gardens Real Estate LLC and used with permission. Better Homes and Gardens Real Estate LLC fully supports the principles of the Fair Housing Act and the Equal Opportunity Act. Listing information is deemed reliable but is not guaranteed accurate.
Each office is independently owned and operated.
Any services or products provided by third parties are not provided by, affiliated with or related to Better Homes and Gardens Real Estate LLC, or its affiliated companies.