
29 Shore Drive, Goffstown, NH 03045
Local realty services provided by:Better Homes and Gardens Real Estate The Masiello Group
29 Shore Drive,Goffstown, NH 03045
$399,900
- 2 Beds
- 1 Baths
- 1,128 sq. ft.
- Single family
- Active
Upcoming open houses
- Tue, Sep 2904:00 pm - 06:00 pm
- Sat, Oct 0311:00 am - 12:30 pm
Listed by: dawn desruisseaux
Office: apex real estate603-845-3542
MLS#:5111726
Source:PrimeMLS
Price summary
- Price:$399,900
- Price per sq. ft.:$177.26
About this home
Come home to 29 Shore Drive, a welcoming two-bedroom home in Goffstown with a fenced-in yard, proximity to the river, and access to a private beach. Thoughtful updates throughout make it easy to settle in and make the space your own. The living room feels open and inviting after the removal of a half wall. A built-in media wall provides a spot to gather for movie nights, with flush-mounted outlets, a cable pass-through, and room for a 75-inch TV. In the kitchen, you’ll find a brand-new Bosch refrigerator, GE Profile dishwasher, and GE Profile oven. Fresh Sherwin-Williams Eider White paint, new Craftsman-style trim, interior doors, and blinds bring a cohesive feel to the home. White oak hardwood floors were refinished in 2024, and insulated LifeProof flooring was installed in the living room and bathrooms that same year. The bathroom was remodeled in 2026 with a new vanity, sink, shower, and tinted glass surround, as well as a new subfloor and mold-resistant drywall. A roof installed in 2020 rounds out the updates. Whether you’re relaxing at home or enjoying the private beach, 29 Shore Drive is ready for your next chapter....
Contact an agent
Home facts
- Year built:1966
- Listing ID #:5111726
- Added:1 day(s) ago
- Updated:September 28, 2026 at 10:53 PM
Rooms and interior
- Bedrooms:2
- Total bathrooms:1
- Rooms Total:5
- Flooring:Vinyl Plank
- Kitchen Description:Dishwasher, Refrigerator
- Basement Description:Concrete, Interior, Interior Access
- Living area:1,128 sq. ft.
Heating and cooling
- Heating:Hot Air, Oil
Structure and exterior
- Roof:Asphalt Shingle
- Year built:1966
- Building area:1,128 sq. ft.
- Lot area:0.11 Acres
- Levels:1 Story
Schools
- High school:Goffstown High School
Utilities
- Sewer:Public Available
Finances and disclosures
- Price:$399,900
- Price per sq. ft.:$177.26
- Tax amount:$6,015 (2026)
Features and amenities
- Appliances:Refrigerator, Washer
- Laundry features:Dryer, Washer
Parking
- Parking description:Paved Driveway
 Copyright 2026 Prime MLS, Inc. All rights reserved. This information is deemed reliable, but not guaranteed. The data relating to real estate displayed on this Site comes in part from the IDX Program of Prime MLS. The information being provided is for consumers’ personal, noncommercial use and may not be used for any purpose other than to identify prospective properties consumers may be interested in purchasing. Data last updated September 28, 2026
New listings near 29 Shore Drive
- New
 $895,000Active5 beds 3 baths3,989 sq. ft.
120 S Mast Street, Goffstown, NH 03045
MLS# 5111752Listed by: FOUR SEASONS SOTHEBY'S INTERNATIONAL REALTY - New
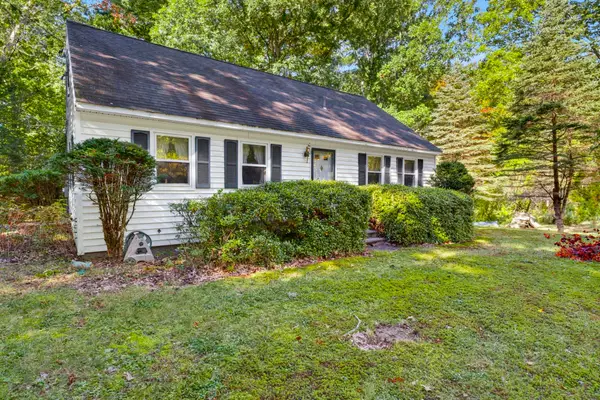 $400,000Active3 beds 2 baths1,404 sq. ft.
51 Mo-Sett Avenue, Goffstown, NH 03045
MLS# 5111523Listed by: KELLER WILLIAMS REALTY-METROPOLITAN - New
 $350,000Active3 beds 2 baths1,472 sq. ft.
43 S Mast Street, Goffstown, NH 03045
MLS# 5111372Listed by: KELLER WILLIAMS REALTY-METROPOLITAN - New
 $429,999Active2 beds 1 baths1,012 sq. ft.
15B Angel Point Circle, Goffstown, NH 03045
MLS# 5111321Listed by: JULIE JASYS REAL ESTATE - New
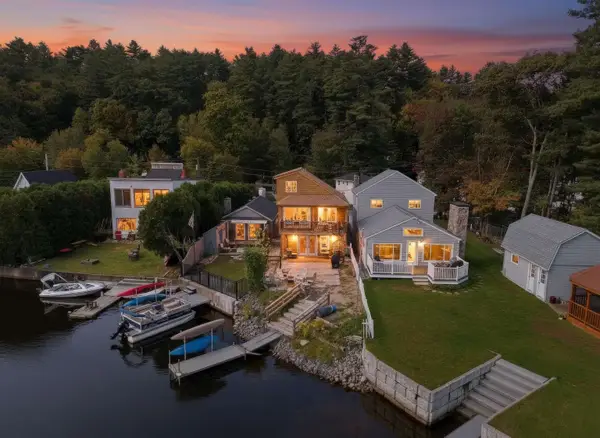 $599,000Active3 beds 1 baths1,624 sq. ft.
37 Bay Street, Goffstown, NH 03045
MLS# 5111266Listed by: EXP REALTY - New
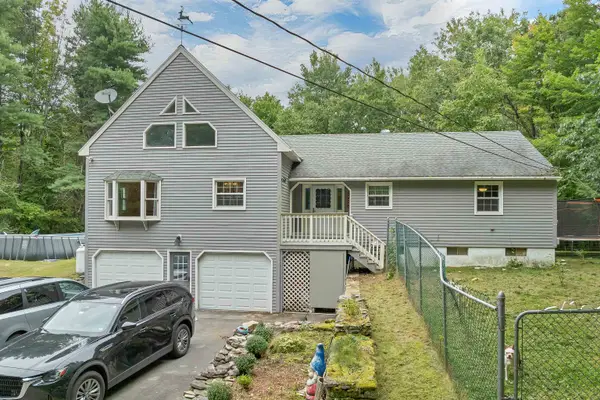 $599,900Active3 beds 2 baths1,950 sq. ft.
410 Paige Hill Road, Goffstown, NH 03045
MLS# 5111218Listed by: REMAX CAPITAL REALTY AND REMAX COASTAL LIVING  $420,000Pending4 beds 1 baths1,310 sq. ft.
27 Glenridge Avenue, Goffstown, NH 03045
MLS# 5111142Listed by: EXP REALTY- New
 $274,900Active2 beds 1 baths868 sq. ft.
12 Timberwood Drive #101, Goffstown, NH 03045
MLS# 5111029Listed by: RE/MAX SYNERGY - New
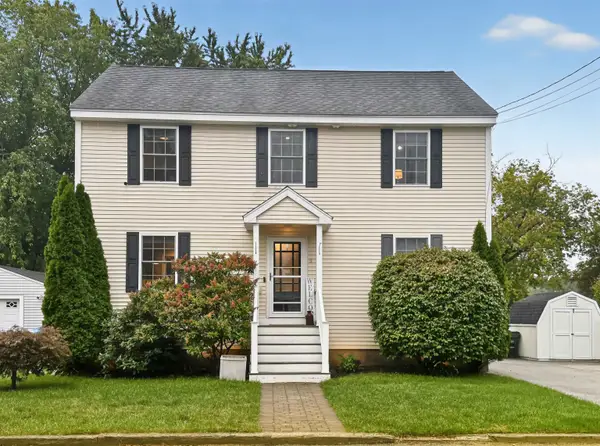 $510,000Active3 beds 2 baths2,208 sq. ft.
9 Plummer Street, Goffstown, NH 03045
MLS# 5110641Listed by: JBO HOME


Protect your home and budget from life's surprises with an Assurant Home Warranty, backed by a partner that supports you through every step of homeownership. Explore Plans.
© 2026 Better Homes and Gardens Real Estate LLC. An Anywhere Real Estate company. All rights reserved. Better Homes and Gardens® Real Estate is a registered trademark owned by Meredith Operations Corporation, licensed to Better Homes and Gardens Real Estate LLC and used with permission. Better Homes and Gardens Real Estate LLC fully supports the principles of the Fair Housing Act and the Equal Opportunity Act. Listing information is deemed reliable but is not guaranteed accurate.
Each office is independently owned and operated.
Any services or products provided by third parties are not provided by, affiliated with or related to Better Homes and Gardens Real Estate LLC, or its affiliated companies.