
3 Timberwood Drive #207, Goffstown, NH 03045
Local realty services provided by:Better Homes and Gardens Real Estate The Masiello Group
3 Timberwood Drive #207,Goffstown, NH 03045
$295,000
- 2 Beds
- 1 Baths
- 868 sq. ft.
- Condominium
- Active
Upcoming open houses
- Sat, May 3010:00 am - 11:30 am
- Sun, May 3111:00 am - 12:30 pm
Listed by: ann margaret mckillopann.mckillop@verani.com
Office: bhhs verani londonderry603-434-2377
MLS#:5091035
Source:PrimeMLS
Price summary
- Price:$295,000
- Price per sq. ft.:$339.86
- Monthly HOA dues:$268
About this home
Here's Your Opportunity! Corner Unit / 2nd Floor. No waiting, no age restrictions and 2 pets are allowed with board approval! Seller loved living at Timberwood and so will you! Noteworthy: In-Unit Laundry, Ceiling Fans, Pantry, Luxury Vinyl Flooring and Updated Kitchen Cabinetry. The living room slider leads to a covered balcony overlooking a wonderful wooded area providing picturesque privacy. Come see for yourself. The complex offers a Clubhouse, Pool and Tennis Courts. Numerous nearby amenities include great shopping, dining, golfing, walking trails and all that Goffstown has to offer. Imagine the possibilities! Schedule your tour today!
Contact an agent
Home facts
- Year built:1987
- Listing ID #:5091035
- Added:1 day(s) ago
- Updated:May 28, 2026 at 10:29 AM
Rooms and interior
- Bedrooms:2
- Total bathrooms:1
- Full bathrooms:1
- Rooms Total:5
- Flooring:Carpet, Tile, Vinyl
- Kitchen Description:Dishwasher, Microwave, Refrigerator
- Living area:868 sq. ft.
Heating and cooling
- Cooling:Wall AC
- Heating:Baseboard, Hot Water
Structure and exterior
- Roof:Asphalt Shingle
- Year built:1987
- Building area:868 sq. ft.
- Levels:1 Story
Schools
- High school:Goffstown High School
- Middle school:Mountain View Middle School
- Elementary school:Bartlett Elementary
Utilities
- Sewer:Public Available
Finances and disclosures
- Price:$295,000
- Price per sq. ft.:$339.86
- Tax amount:$4,416 (2025)
Features and amenities
- Appliances:Refrigerator, Washer
- Laundry features:Dryer, Washer
- Amenities:Circuit Breaker(s)
Parking
- Parking description:Paved Driveway
 Copyright 2026 Prime MLS, Inc. All rights reserved. This information is deemed reliable, but not guaranteed. The data relating to real estate displayed on this Site comes in part from the IDX Program of Prime MLS. The information being provided is for consumers’ personal, noncommercial use and may not be used for any purpose other than to identify prospective properties consumers may be interested in purchasing. Data last updated May 28, 2026
New listings near 3 Timberwood Drive #207
- Coming SoonOpen Fri, 4:30 to 6pm
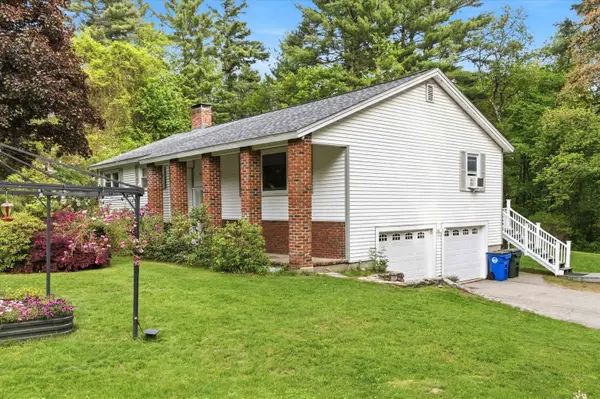 $545,000Coming Soon4 beds 3 baths
16 Glenwood Drive, Goffstown, NH 03045
MLS# 5091168Listed by: KELLER WILLIAMS REALTY-METROPOLITAN - New
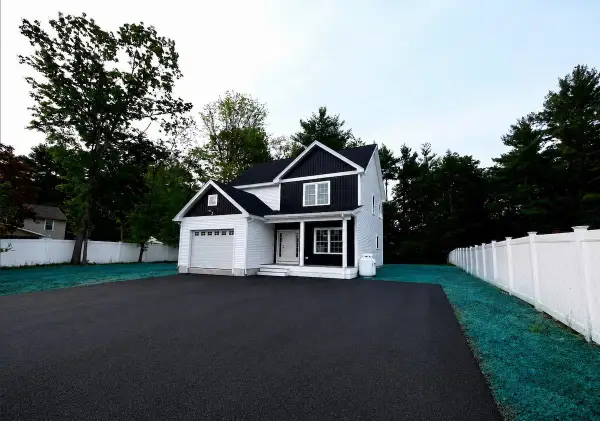 $750,000Active3 beds 3 baths2,134 sq. ft.
144 South Mast Street, Goffstown, NH 03045
MLS# 5091220Listed by: KELLER WILLIAMS REALTY-METROPOLITAN - Coming SoonOpen Fri, 4:30 to 6pm
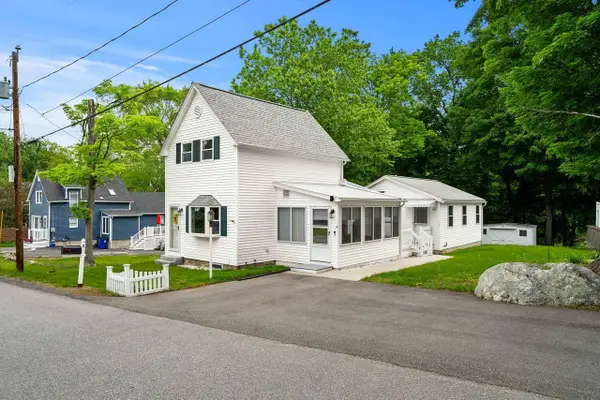 $474,900Coming Soon2 beds 3 baths
8 Maplewood Avenue, Goffstown, NH 03045
MLS# 5091023Listed by: COLDWELL BANKER REALTY BEDFORD NH - New
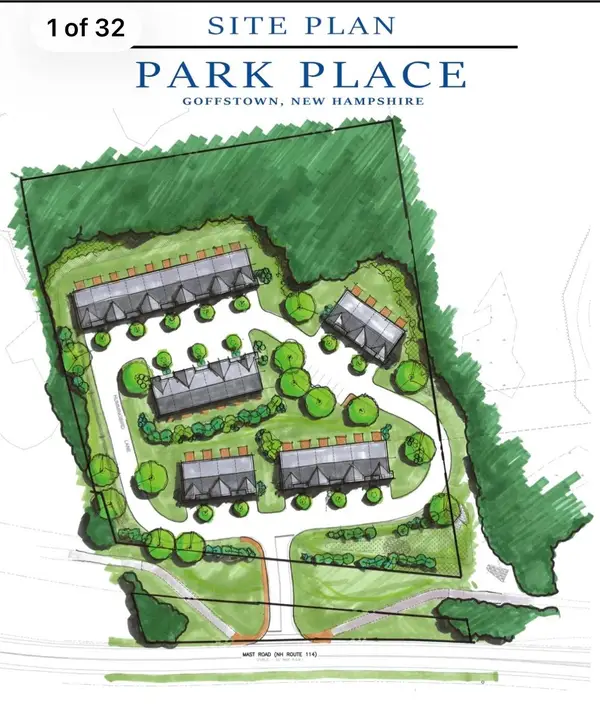 $1,500,000Active4.96 Acres
134 Mast Road, Goffstown, NH 03045
MLS# 5091018Listed by: RE/MAX SYNERGY 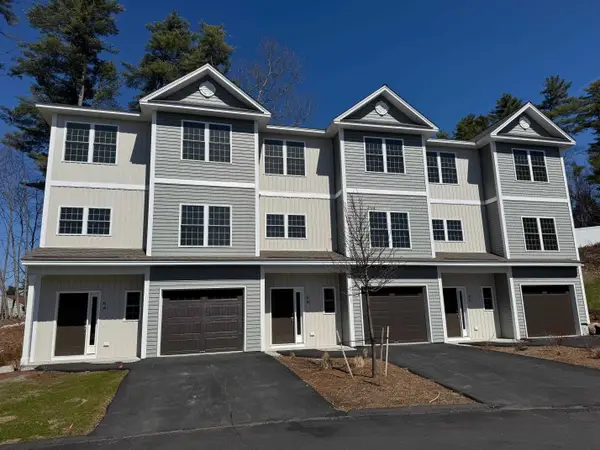 $550,000Pending3 beds 3 baths1,965 sq. ft.
6C Dearborn Circle, Goffstown, NH 03045
MLS# 5090702Listed by: MOE MARKETING REALTY GROUP- Coming Soon
 $399,999Coming Soon-- Acres
21-2 Leach Hill Road, Goffstown, NH 03045
MLS# 5090219Listed by: REALTY ONE GROUP RELIANT - New
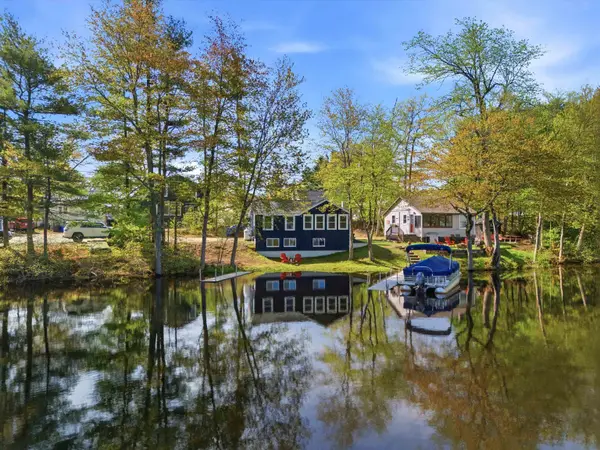 $400,000Active2 beds 1 baths651 sq. ft.
93 Lynchville Park Road, Goffstown, NH 03045
MLS# 5089910Listed by: KELLER WILLIAMS REALTY-METROPOLITAN  $709,900Pending3 beds 3 baths2,899 sq. ft.
10 Wood Circle, Goffstown, NH 03045
MLS# 5089781Listed by: RE/MAX SYNERGY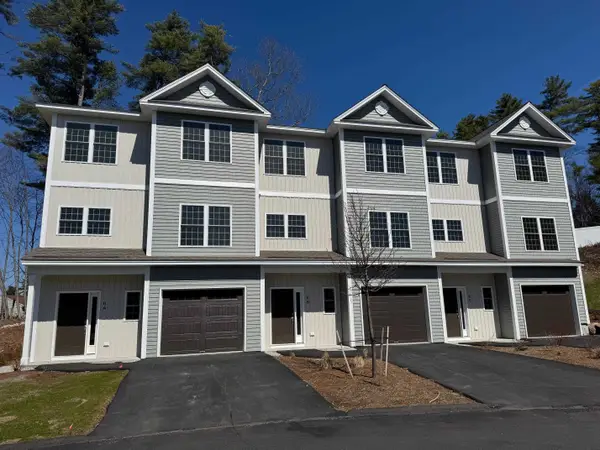 $561,530Pending3 beds 3 baths1,965 sq. ft.
6A Dearborn Circle, Goffstown, NH 03045
MLS# 5089752Listed by: MOE MARKETING REALTY GROUP


Protect your home and budget from life's surprises with an Assurant Home Warranty, backed by a partner that supports you through every step of homeownership. Explore Plans.
© 2026 Better Homes and Gardens Real Estate LLC. An Anywhere Real Estate company. All rights reserved. Better Homes and Gardens® Real Estate is a registered trademark owned by Meredith Operations Corporation, licensed to Better Homes and Gardens Real Estate LLC and used with permission. Better Homes and Gardens Real Estate LLC fully supports the principles of the Fair Housing Act and the Equal Opportunity Act. Listing information is deemed reliable but is not guaranteed accurate.
Each office is independently owned and operated.
Any services or products provided by third parties are not provided by, affiliated with or related to Better Homes and Gardens Real Estate LLC, or its affiliated companies.