
35 Cove Street, Goffstown, NH 03045
Local realty services provided by:Better Homes and Gardens Real Estate The Masiello Group
35 Cove Street,Goffstown, NH 03045
$789,900
- 3 Beds
- 2 Baths
- 2,040 sq. ft.
- Single family
- Active
Listed by: gina aselinCell: 603-620-3830
Office: exp realty888-398-7062
MLS#:5098994
Source:PrimeMLS
Price summary
- Price:$789,900
- Price per sq. ft.:$365.53
About this home
Set on 280' of waterfront & 1.15ac on a beautifully landscaped level lot, this updated 3-bedroom, yr round home offers the perfect blend of recreation & enjoyment on the Piscataqua River. With a private dock & direct water access, you'll enjoy endless days of boating, kayaking, paddle boarding, fishing, jet skiing or simply taking in the peaceful waterfront setting from your own backyard. Designed to maximize both the views & natural light, the open-concept floor plan features a cathedral ceiling that seamlessly connects the kitchen, dining & living areas, creating an inviting space for everyday living & entertaining. A wall of sliding glass doors opens to an expansive deck overlooking the sprawling lawn & picturesque river, providing the perfect backdrop for morning coffee, summer gatherings & breathtaking sunrises. The finished walkout lower level expands the living space with a versatile family room, a 3rd bedroom currently being used as a hobby room, a full bathroom with laundry area, making it ideal for guests, a home office, or flexible living space. A covered carport provides direct access into the home for added convenience in every season. Step outside to your own private retreat, complete with a relaxing hot tub, mature landscaping & expansive yard with plenty of room for outdoor entertaining, games, or future enhancements. A large detached outbuilding, being sold as is, offers exceptional potential for a workshop, studio, additional storage, or future finished space. Whether you're searching for a full-time residence, a weekend escape, or the ultimate waterfront lifestyle, this rare property delivers privacy, recreation, & endless opportunities to enjoy one of the areas most sought-after waterfront settings. New tankless Rinnai water heater. New propane tank installed. Oil tank removed. New roof 2022. New SS appliances & kitchen island. New pellet stove in LL. Main floor full bath completely remodeled, radiant heated floors. Too many improvements to list...
Contact an agent
Home facts
- Year built:1976
- Listing ID #:5098994
- Added:3 day(s) ago
- Updated:July 13, 2026 at 10:48 AM
Rooms and interior
- Bedrooms:3
- Total bathrooms:2
- Full bathrooms:2
- Rooms Total:8
- Flooring:Tile, Wood
- Kitchen Description:Dishwasher, Refrigerator
- Basement Description:Climate Controlled, Daylight, Finished, Full, Insulated, Interior Access, Storage Space, Walkout
- Living area:2,040 sq. ft.
Heating and cooling
- Cooling:Mini Split, Multi-zone
- Heating:Baseboard, Hot Water, Mini Split
Structure and exterior
- Roof:Asphalt Shingle
- Year built:1976
- Building area:2,040 sq. ft.
- Lot area:1.15 Acres
- Levels:2 Story
Utilities
- Sewer:Septic
Finances and disclosures
- Price:$789,900
- Price per sq. ft.:$365.53
- Tax amount:$10,734 (2025)
Features and amenities
- Appliances:Refrigerator
Parking
- Parking description:Paved Driveway
- Garage spaces:1
 Copyright 2026 Prime MLS, Inc. All rights reserved. This information is deemed reliable, but not guaranteed. The data relating to real estate displayed on this Site comes in part from the IDX Program of Prime MLS. The information being provided is for consumers’ personal, noncommercial use and may not be used for any purpose other than to identify prospective properties consumers may be interested in purchasing. Data last updated July 13, 2026
New listings near 35 Cove Street
- New
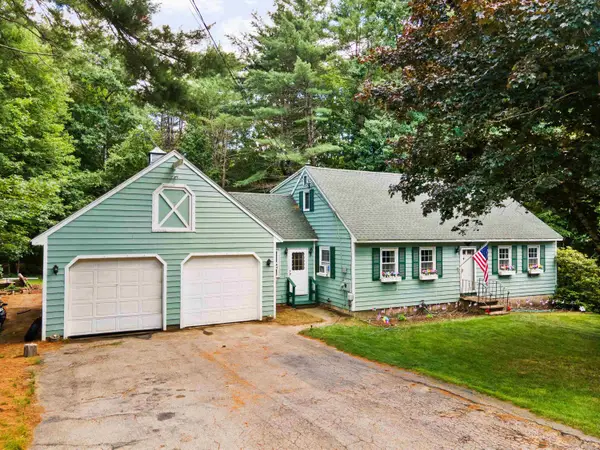 $475,000Active3 beds 2 baths1,980 sq. ft.
86 Mo-Sett Avenue, Goffstown, NH 03045
MLS# 5099318Listed by: LPT REALTY - New
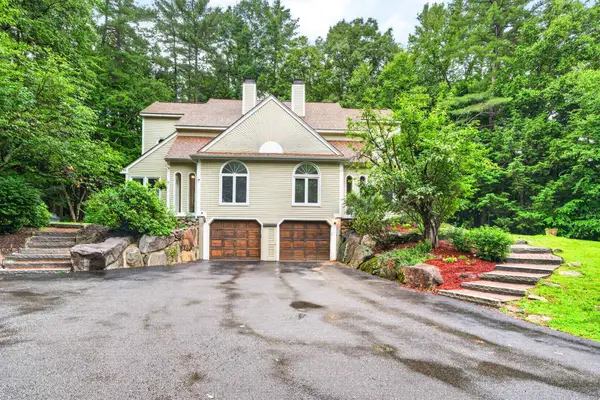 $519,000Active3 beds 3 baths2,686 sq. ft.
12 Ryan Road #B, Goffstown, NH 03045
MLS# 5098815Listed by: KELLER WILLIAMS REALTY-METROPOLITAN - New
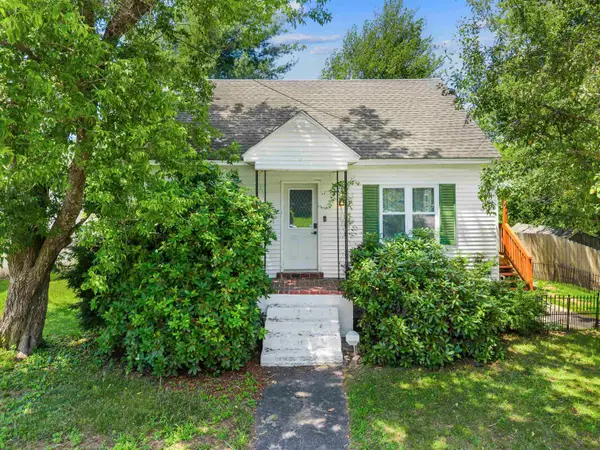 $389,900Active3 beds 1 baths1,127 sq. ft.
18 Warren Avenue, Goffstown, NH 03045
MLS# 5098544Listed by: EXP REALTY - New
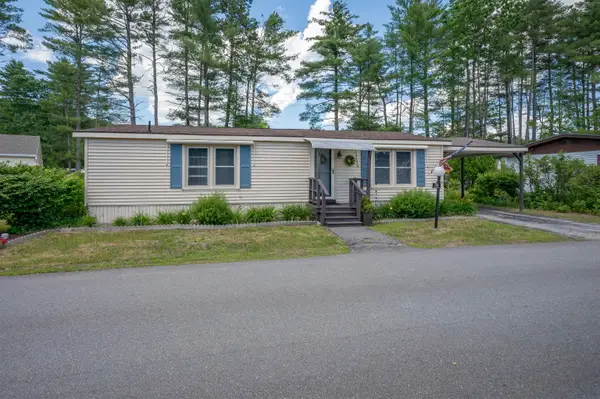 $249,900Active2 beds 2 baths960 sq. ft.
30 Country Way, Goffstown, NH 03045
MLS# 5098503Listed by: EXP REALTY - Coming SoonOpen Sat, 11am to 1pm
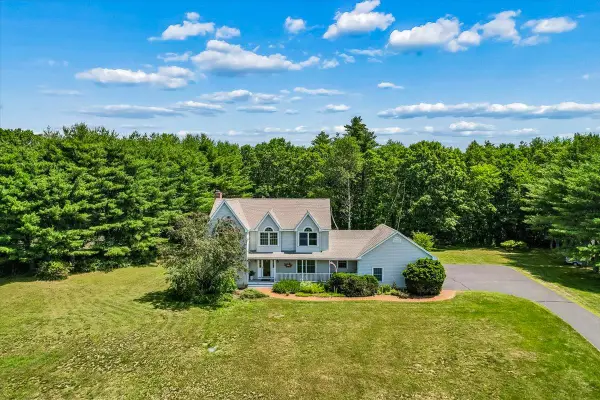 $699,900Coming Soon4 beds 3 baths
106 Gorham Pond Road, Goffstown, NH 03045
MLS# 5098423Listed by: RE/MAX INNOVATIVE PROPERTIES - WINDHAM 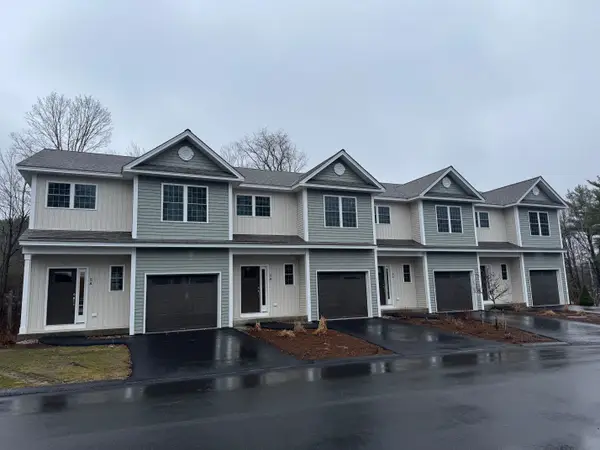 $526,805Pending3 beds 3 baths1,575 sq. ft.
5A Dearborn Circle, Goffstown, NH 03045
MLS# 5097797Listed by: MOE MARKETING REALTY GROUP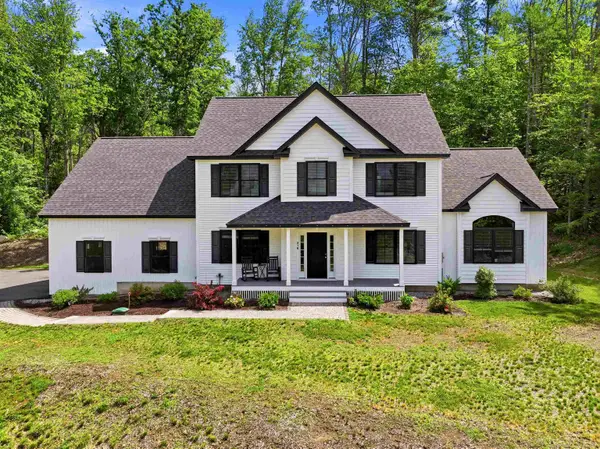 $975,000Active4 beds 3 baths2,480 sq. ft.
316 Montelona Road, Goffstown, NH 03045
MLS# 5097023Listed by: KELLER WILLIAMS REALTY-METROPOLITAN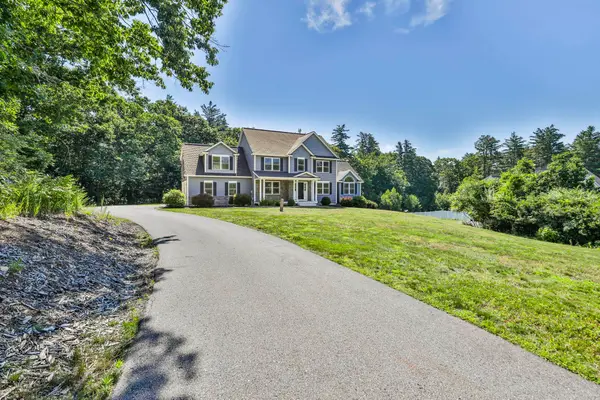 $1,199,000Active4 beds 4 baths2,936 sq. ft.
18 John King Drive, Goffstown, NH 03045
MLS# 5096747Listed by: RE/MAX SYNERGY $375,000Active2 beds 3 baths1,036 sq. ft.
7B Belgian Court, Goffstown, NH 03045
MLS# 5096820Listed by: COLDWELL BANKER REALTY BEDFORD NH


Protect your home and budget from life's surprises with an Assurant Home Warranty, backed by a partner that supports you through every step of homeownership. Explore Plans.
© 2026 Better Homes and Gardens Real Estate LLC. An Anywhere Real Estate company. All rights reserved. Better Homes and Gardens® Real Estate is a registered trademark owned by Meredith Operations Corporation, licensed to Better Homes and Gardens Real Estate LLC and used with permission. Better Homes and Gardens Real Estate LLC fully supports the principles of the Fair Housing Act and the Equal Opportunity Act. Listing information is deemed reliable but is not guaranteed accurate.
Each office is independently owned and operated.
Any services or products provided by third parties are not provided by, affiliated with or related to Better Homes and Gardens Real Estate LLC, or its affiliated companies.