
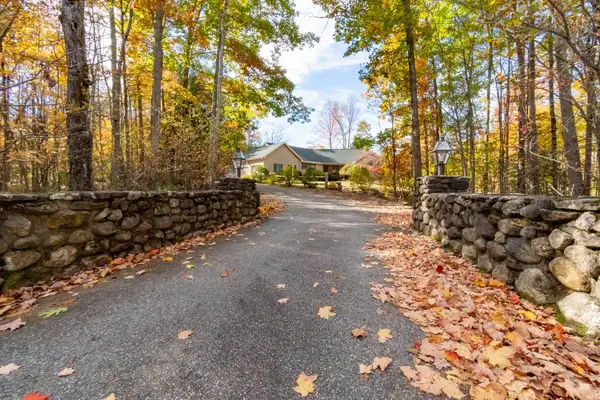
423 Elm Street, Goffstown, NH 03045
Local realty services provided by:Better Homes and Gardens Real Estate The Masiello Group
423 Elm Street,Goffstown, NH 03045
$599,000
- 4 Beds
- 3 Baths
- 2,156 sq. ft.
- Single family
- Pending
Listed by: kimberly mara
Office: century 21 north east800-844-7653
MLS#:5115965
Source:PrimeMLS
Price summary
- Price:$599,000
- Price per sq. ft.:$208.78
About this home
PRIVATE SHOWINGS ONLY! This one wont last! 4BR/2.5BA center entrance colonial with 2 car garage! Enter into the foyer with first floor bedroom or home office option on your right and dining room on your left. Enter into the eat in kitchen with granite counter tops and stainless steel appliances. A walk in pantry, half bath and laundry can also be found on this main level. Beyond the kitchen is a living room with fireplace that exits to the back deck with beautiful views of the yard. The second floor boasts a master suite with full bathroom and two walk in closets - one currently being used as a nursery. Two more bedrooms and a second full bathroom complete the upstairs. The basement is ripe for finishing with tall ceilings and full walk out door as well as access to the two car garage. Contact me for a private showing today. Available for a quick closing!
Contact an agent
Home facts
- Year built:2018
- Listing ID #:5115965
- Added:5 day(s) ago
- Updated:November 03, 2026 at 08:27 AM
Rooms and interior
- Bedrooms:4
- Total bathrooms:3
- Full bathrooms:2
- Rooms Total:7
- Flooring:Hardwood
- Kitchen Description:Dishwasher, Microwave, Refrigerator
- Basement Description:Daylight, Exterior Access, Interior, Interior Access, Walkout
- Living area:2,156 sq. ft.
Heating and cooling
- Cooling:Central AC
- Heating:Forced Air
Structure and exterior
- Roof:Asphalt Shingle
- Year built:2018
- Building area:2,156 sq. ft.
- Lot area:2.78 Acres
- Levels:2 Story
Utilities
- Sewer:On Site Septic Exists
Finances and disclosures
- Price:$599,000
- Price per sq. ft.:$208.78
- Tax amount:$11,981 (2025)
Features and amenities
- Appliances:Refrigerator, Washer
- Laundry features:Dryer, Washer
Parking
- Parking description:Paved Driveway
- Garage spaces:2
 Copyright 2026 Prime MLS, Inc. All rights reserved. This information is deemed reliable, but not guaranteed. The data relating to real estate displayed on this Site comes in part from the IDX Program of Prime MLS. The information being provided is for consumers’ personal, noncommercial use and may not be used for any purpose other than to identify prospective properties consumers may be interested in purchasing. Data last updated November 3, 2026
New listings near 423 Elm Street
- New
 $149,900Active2.43 Acres
Gorham Pond Road, Goffstown, NH 03045
MLS# 5116082Listed by: REMAX INNOVATIVE PROPERTIES - New
 $159,900Active2 beds 1 baths960 sq. ft.
93 RIVERLEDGE Drive, Goffstown, NH 03045
MLS# 5116252Listed by: HEARTHSIDE REALTY, LLC - New
 $274,900Active2 beds 1 baths868 sq. ft.
3 Timberwood Drive #208, Goffstown, NH 03045
MLS# 5116194Listed by: RE/MAX PARTNERS RELOCATION - New
 $499,900Active3 beds 3 baths2,100 sq. ft.
134 Gorham Pond Road, Goffstown, NH 03045
MLS# 5116084Listed by: REMAX INNOVATIVE PROPERTIES - New
 $425,000Active3 beds 2 baths2,340 sq. ft.
60A Apple Tree Drive, Goffstown, NH 03045
MLS# 5115964Listed by: NICHOLAS SHAKRA R.E. - New
 $675,000Active3 beds 3 baths2,414 sq. ft.
78 Mountain Road, Goffstown, NH 03045
MLS# 5115832Listed by: KANTERES REAL ESTATE, INC.  $500,000Active27.14 Acres
9-6 Black Brook Road #9/6, Goffstown, NH 03045
MLS# 5115407Listed by: FOUR SEASONS SOTHEBY'S INT'L REALTY $574,900Active3 beds 2 baths1,638 sq. ft.
229 Tirrell Hill Road, Goffstown, NH 03045
MLS# 5115390Listed by: EXP REALTY $549,000Active4 beds 3 baths2,002 sq. ft.
36 Pine Crest Drive, Goffstown, NH 03045
MLS# 5115242Listed by: LAER REALTY PARTNERS/GOFFSTOWN


Protect your home and budget from life's surprises with an Assurant Home Warranty, backed by a partner that supports you through every step of homeownership. Explore Plans.
© 2026 Better Homes and Gardens Real Estate LLC. An Anywhere Real Estate company. All rights reserved. Better Homes and Gardens® Real Estate is a registered trademark owned by Meredith Operations Corporation, licensed to Better Homes and Gardens Real Estate LLC and used with permission. Better Homes and Gardens Real Estate LLC fully supports the principles of the Fair Housing Act and the Equal Opportunity Act. Listing information is deemed reliable but is not guaranteed accurate.
Each office is independently owned and operated.
Any services or products provided by third parties are not provided by, affiliated with or related to Better Homes and Gardens Real Estate LLC, or its affiliated companies.