
84 Stinson Road, Goffstown, NH 03045
Local realty services provided by:Better Homes and Gardens Real Estate The Masiello Group
84 Stinson Road,Goffstown, NH 03045
$524,900
- 4 Beds
- 3 Baths
- 2,312 sq. ft.
- Single family
- Active
Listed by: judith bodiCell: 603-361-6343
Office: carey giampa, llc./rye603-964-7000
MLS#:5104546
Source:PrimeMLS
Price summary
- Price:$524,900
- Price per sq. ft.:$152.23
About this home
Welcome to 84 Stinson Road, Goffstown! Nestled on a private 2.24 acre lot, the property is secluded from the road and surrounded by the natural beauty of apple and mature trees, providing a peaceful retreat with abundant privacy. This south-facing four bedroom vinyl-sided Colonial with an attached two car garage offers an exceptional opportunity to create the home you've always envisioned. Enter from the garage into the spacious family room, highlighted by a wood burning fireplace and a greenhouse window area perfect for plant lovers! The eat-in kitchen with pantry closet features a new triple window that fills the room with natural light, along with a new stove and dishwasher. A convenient first floor laundry room with a half bath adds every day functionality. Designed for both entertaining and comfortable living, the formal dining room opens to a generous screened-in porch overlooking the tranquil backyard, while the inviting living room with custom built-ins provides the perfect gathering space for family and friends. Upstairs, the primary bedroom en-suite with full bath offers a private retreat and generous proportions, complemented by three additional well-sized bedrooms with another full bath. Recent improvements also include a newly serviced whole house generator and a recently pumped septic system. Whether you're looking to update the home to your personal style or searching for your next investment opportunity, this property offers outstanding potential with a spacious floor plan! Located in the charming New England town of Goffstown, you'll enjoy the easy access to Manchester while taking advantage of the area's many recreational amenities. Explore the scenic Uncanoonic Mountains, kayak or swim at Glen Lake, stroll through the historic village center, and enjoy walking and biking along the seven-mile Goffstown Rail Trail. A rare opportunity at an affordable price! Continue to show for back-up showings....
Contact an agent
Home facts
- Year built:1973
- Listing ID #:5104546
- Added:45 day(s) ago
- Updated:September 27, 2026 at 10:50 AM
Rooms and interior
- Bedrooms:4
- Total bathrooms:3
- Full bathrooms:2
- Rooms Total:8
- Flooring:Carpet, Laminate, Vinyl
- Kitchen Description:Dishwasher, Refrigerator
- Basement Description:Concrete, Concrete Floor, Exterior Access, Full, Interior, Interior Access, Walkout
- Living area:2,312 sq. ft.
Heating and cooling
- Heating:Electric, Oil
Structure and exterior
- Roof:Asphalt Shingle
- Year built:1973
- Building area:2,312 sq. ft.
- Lot area:2.24 Acres
- Levels:2 Story
Schools
- High school:Goffstown High School
- Middle school:Mountain View Middle School
- Elementary school:Maple Avenue Elementary School
Utilities
- Sewer:Septic
Finances and disclosures
- Price:$524,900
- Price per sq. ft.:$152.23
- Tax amount:$6,214 (2025)
Features and amenities
- Appliances:Refrigerator, Washer
- Laundry features:Dryer, Washer
- Amenities:Generator Ready
Parking
- Parking description:Paved Driveway
- Garage spaces:2
 Copyright 2026 Prime MLS, Inc. All rights reserved. This information is deemed reliable, but not guaranteed. The data relating to real estate displayed on this Site comes in part from the IDX Program of Prime MLS. The information being provided is for consumers’ personal, noncommercial use and may not be used for any purpose other than to identify prospective properties consumers may be interested in purchasing. Data last updated September 27, 2026
New listings near 84 Stinson Road
- Open Sun, 11am to 1pmNew
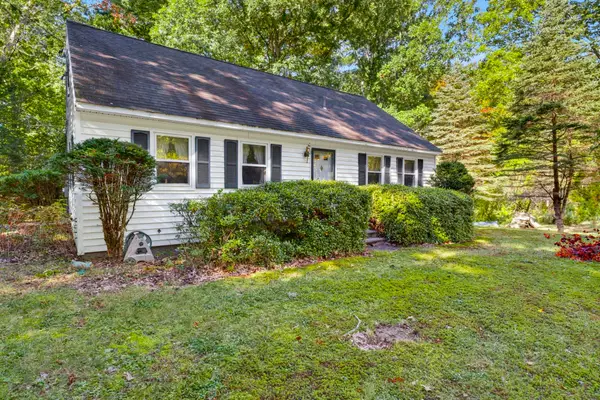 $400,000Active3 beds 2 baths1,404 sq. ft.
51 Mo-Sett Avenue, Goffstown, NH 03045
MLS# 5111523Listed by: KELLER WILLIAMS REALTY-METROPOLITAN - New
 $350,000Active3 beds 3 baths1,472 sq. ft.
43 S Mast Street, Goffstown, NH 03045
MLS# 5111372Listed by: KELLER WILLIAMS REALTY-METROPOLITAN - New
 $429,999Active2 beds 1 baths1,012 sq. ft.
15B Angel Point Circle, Goffstown, NH 03045
MLS# 5111321Listed by: JULIE JASYS REAL ESTATE - Open Sun, 12 to 2pmNew
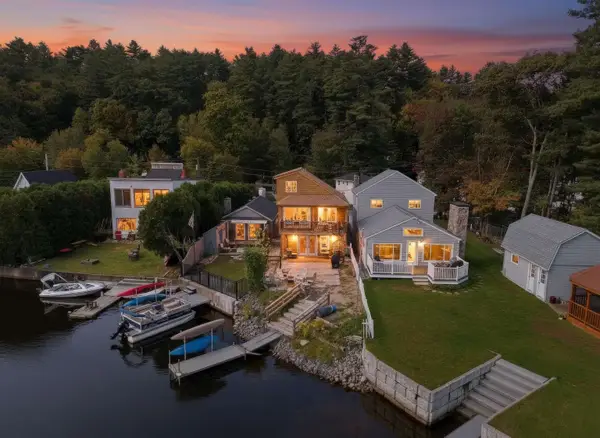 $599,000Active3 beds 1 baths1,624 sq. ft.
37 Bay Street, Goffstown, NH 03045
MLS# 5111266Listed by: EXP REALTY - New
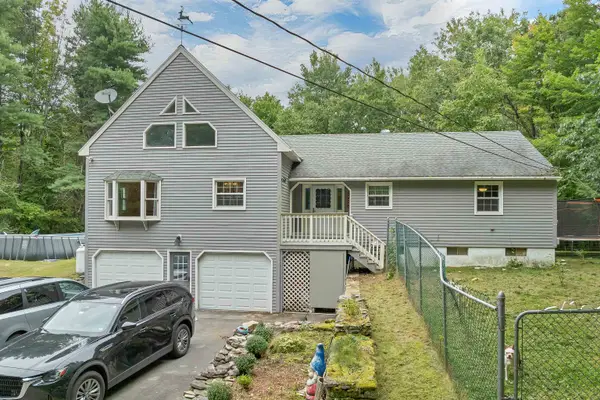 $599,900Active3 beds 2 baths1,950 sq. ft.
410 Paige Hill Road, Goffstown, NH 03045
MLS# 5111218Listed by: REMAX CAPITAL REALTY AND REMAX COASTAL LIVING  $420,000Pending4 beds 1 baths1,310 sq. ft.
27 Glenridge Avenue, Goffstown, NH 03045
MLS# 5111142Listed by: EXP REALTY- Open Sun, 11am to 1pmNew
 $274,900Active2 beds 1 baths868 sq. ft.
12 Timberwood Drive #101, Goffstown, NH 03045
MLS# 5111029Listed by: RE/MAX SYNERGY - Open Sun, 11am to 1pmNew
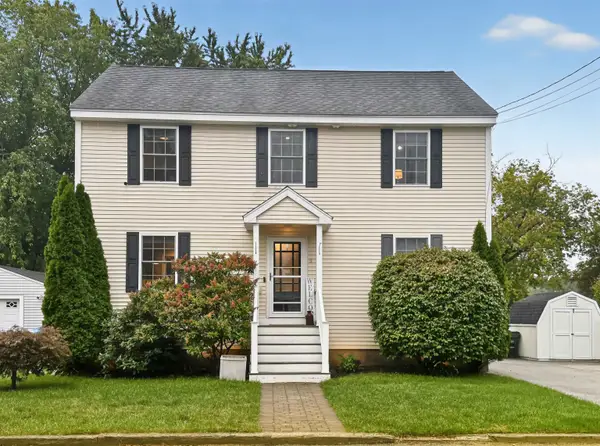 $510,000Active3 beds 2 baths2,208 sq. ft.
9 Plummer Street, Goffstown, NH 03045
MLS# 5110641Listed by: JBO HOME 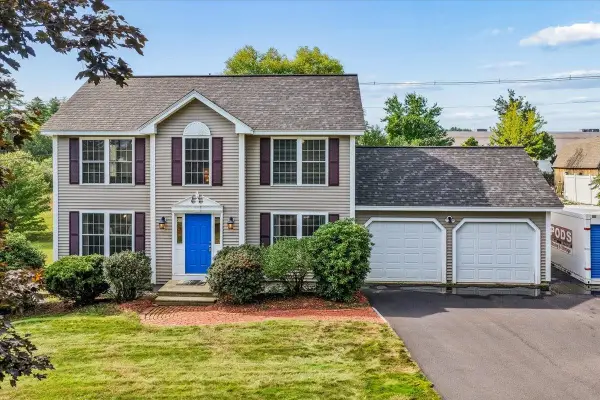 $550,000Pending3 beds 2 baths1,672 sq. ft.
42 Moose Club Park Road, Goffstown, NH 03045
MLS# 5110527Listed by: EXP REALTY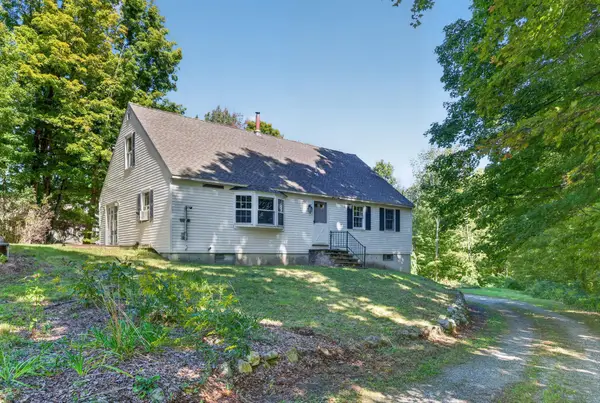 $449,000Pending2 beds 2 baths1,288 sq. ft.
454 E Dunbarton Road, Goffstown, NH 03045
MLS# 5110369Listed by: REALTY ONE GROUP NEXT LEVEL


Protect your home and budget from life's surprises with an Assurant Home Warranty, backed by a partner that supports you through every step of homeownership. Explore Plans.
© 2026 Better Homes and Gardens Real Estate LLC. An Anywhere Real Estate company. All rights reserved. Better Homes and Gardens® Real Estate is a registered trademark owned by Meredith Operations Corporation, licensed to Better Homes and Gardens Real Estate LLC and used with permission. Better Homes and Gardens Real Estate LLC fully supports the principles of the Fair Housing Act and the Equal Opportunity Act. Listing information is deemed reliable but is not guaranteed accurate.
Each office is independently owned and operated.
Any services or products provided by third parties are not provided by, affiliated with or related to Better Homes and Gardens Real Estate LLC, or its affiliated companies.