
141 Lancaster Road #TRLR 5, Gorham, NH 03581
Local realty services provided by:Better Homes and Gardens Real Estate The Masiello Group
141 Lancaster Road #TRLR 5,Gorham, NH 03581
$74,900
- 2 Beds
- 1 Baths
- 872 sq. ft.
- Mobile / Manufactured
- Active
Listed by: dana ford
Office: laer realty partners/goffstown603-685-4495
MLS#:5113783
Source:PrimeMLS
Price summary
- Price:$74,900
- Price per sq. ft.:$75.5
- Monthly HOA dues:$420
About this home
Really well cared for 1983 single wide with additions and carport. Newly constructed wheel chair ramp attached to the covered parking. This unit has an additional finished and heated space ideal for an office or den. Bathroom has been upgraded to a custom tile shower with glass door and grab bars. Flooring in the kitchen, living room and hallway has been recently upgraded as well. There is an attached 12 x 12 storage area behind the den. Vastly improved detached shed that was used for a workshop. Shed has electricity and is insulated. It was heated with a portable heater in the colder months. Wall to wall pegboard for easy organization. Furnace and roof are new within the last 3 years. Modern vinyl double hung windows throughout! Move in ready and located very close to town for easy access to restaurants and shopping. Photos have not been altered however some rooms are virtually staged. Park approval including background check and credit check required. Low monthly fee includes water and sewer. Ideal for year round or seasonal living....
Contact an agent
Home facts
- Year built:1983
- Listing ID #:5113783
- Added:1 day(s) ago
- Updated:October 10, 2026 at 08:39 PM
Rooms and interior
- Bedrooms:2
- Total bathrooms:1
- Rooms Total:5
- Flooring:Carpet, Laminate, Tile, Vinyl, Vinyl Plank
- Kitchen Description:Microwave, Refrigerator
- Living area:872 sq. ft.
Heating and cooling
- Cooling:Wall AC
- Heating:Hot Air, Oil
Structure and exterior
- Roof:Asphalt Shingle
- Year built:1983
- Building area:872 sq. ft.
- Levels:1 Story
Utilities
- Sewer:Public Available
Finances and disclosures
- Price:$74,900
- Price per sq. ft.:$75.5
- Tax amount:$1,109 (2025)
Features and amenities
- Appliances:Refrigerator
- Amenities:Circuit Breaker(s)
Parking
- Parking description:Paved Driveway
- Garage spaces:1
 Copyright 2026 Prime MLS, Inc. All rights reserved. This information is deemed reliable, but not guaranteed. The data relating to real estate displayed on this Site comes in part from the IDX Program of Prime MLS. The information being provided is for consumers’ personal, noncommercial use and may not be used for any purpose other than to identify prospective properties consumers may be interested in purchasing. Data last updated October 10, 2026
New listings near 141 Lancaster Road #TRLR 5
- New
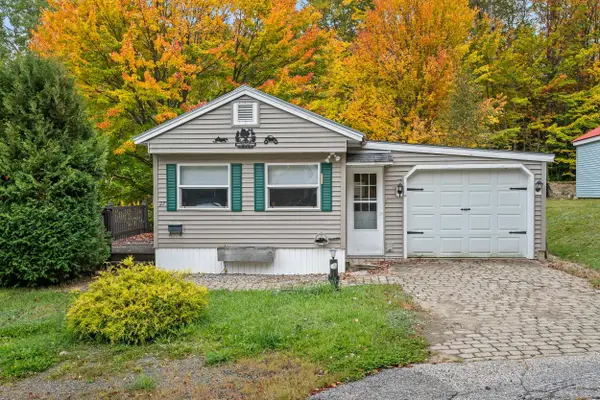 $165,000Active2 beds 1 baths728 sq. ft.
27 Second Street, Gorham, NH 03581
MLS# 5113512Listed by: BADGER PEABODY & SMITH REALTY 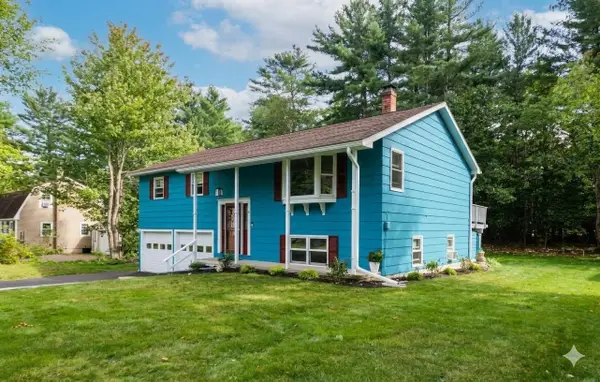 $434,900Active4 beds 2 baths1,960 sq. ft.
42 Crestwood Drive, Gorham, NH 03581
MLS# 5111969Listed by: BADGER PEABODY & SMITH REALTY $219,000Active3 beds 1 baths1,136 sq. ft.
600 Main Street, Gorham, NH 03581
MLS# 5111286Listed by: BADGER PEABODY & SMITH REALTY $699,000Active3 beds 3 baths1,496 sq. ft.
161 Lancaster Road, Gorham, NH 03581
MLS# 5111243Listed by: RE/MAX NORTHERN EDGE REALTY LLC $292,000Active3 beds 1 baths1,206 sq. ft.
3 Brook Road, Gorham, NH 03581
MLS# 5111147Listed by: A HOUSE TO HOME REALTY $35,000Active2 beds 1 baths784 sq. ft.
141 Lancaster Road #Lot 8, Gorham, NH 03581
MLS# 5110797Listed by: BADGER PEABODY & SMITH REALTY $79,900Active3 beds 1 baths840 sq. ft.
7 Dublin Street, Gorham, NH 03581
MLS# 5110652Listed by: BADGER PEABODY & SMITH REALTY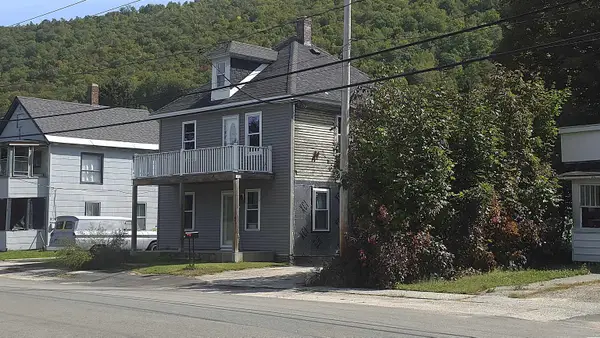 $129,900Active4 beds 2 baths1,463 sq. ft.
24 Cascade Flats, Gorham, NH 03581
MLS# 5109906Listed by: A HOUSE TO HOME REALTY $210,000Active3 beds 1 baths1,257 sq. ft.
608 Main Street, Gorham, NH 03581
MLS# 5109366Listed by: RE/MAX NORTHERN EDGE REALTY LLC


Protect your home and budget from life's surprises with an Assurant Home Warranty, backed by a partner that supports you through every step of homeownership. Explore Plans.
© 2026 Better Homes and Gardens Real Estate LLC. An Anywhere Real Estate company. All rights reserved. Better Homes and Gardens® Real Estate is a registered trademark owned by Meredith Operations Corporation, licensed to Better Homes and Gardens Real Estate LLC and used with permission. Better Homes and Gardens Real Estate LLC fully supports the principles of the Fair Housing Act and the Equal Opportunity Act. Listing information is deemed reliable but is not guaranteed accurate.
Each office is independently owned and operated.
Any services or products provided by third parties are not provided by, affiliated with or related to Better Homes and Gardens Real Estate LLC, or its affiliated companies.