
17 Walton Heath Drive, Grantham, NH 03753
Local realty services provided by:Better Homes and Gardens Real Estate The Masiello Group
17 Walton Heath Drive,Grantham, NH 03753
$650,000
- 3 Beds
- 3 Baths
- 2,231 sq. ft.
- Single family
- Active
Listed by: jeff adieCell: 603-568-0609
Office: coldwell banker lifestyles - grantham603-863-4444
MLS#:5113368
Source:PrimeMLS
Price summary
- Price:$650,000
- Price per sq. ft.:$288.63
About this home
Beautifully sited overlooking the first fairway of Eastman Golf Links, this inviting Eastman home offers a wonderful combination of privacy, views, and convenience. The western exposure fills the home with beautiful afternoon and evening light, while the setting provides a front-row seat to the changing seasons on the golf course. Enjoy the outdoors from two distinct spaces. The screened porch is shaded and comfortable throughout the day, making it an ideal retreat even during the warmest summer weather. When you're ready for sunshine, the expansive deck is the perfect place to relax, entertain, or simply enjoy the peaceful golf course setting. The home has been lovingly maintained by its owners and features recent improvements, including a new roof, new sliders and new flooring in the lower level. The irregularly shaped lower level offers an abundance of space and excellent potential for a variety of uses, whether for recreation, hobbies, guests, or additional living space. Despite its private setting, this property is within easy walking distance of the clubhouse and restaurant, adding an exceptional level of convenience to its location. Eastman is a true four season community offering something for everyone, with championship golf, tennis, pickleball, fitness center, heated indoor pool, and 26 miles of groomed cross-country ski trails. The 345+ acre speed restricted lake features six beaches and beautiful hillside views, while miles of trails provide endless opportunities for hiking, biking, and exploring. Here, you can be as active as you choose or simply relax and enjoy the setting....
Contact an agent
Home facts
- Year built:1992
- Subdivision & Development:Greensward 7
- Listing ID #:5113368
- Added:1 day(s) ago
- Updated:October 09, 2026 at 03:47 AM
Rooms and interior
- Bedrooms:3
- Total bathrooms:3
- Full bathrooms:2
- Rooms Total:7
- Flooring:Hardwood, Tile, Vinyl Plank
- Kitchen Description:Dishwasher, Microwave, Refrigerator
- Basement Description:Concrete Floor, Daylight, Exterior Access, Finished, Full, Insulated, Interior Access, Sump Pump, Walkout
- Living area:2,231 sq. ft.
Heating and cooling
- Cooling:Mini Split, Multi-zone
- Heating:Baseboard, Hot Water, Multi Zone
Structure and exterior
- Year built:1992
- Building area:2,231 sq. ft.
- Lot area:0.66 Acres
- Levels:2 Story
Schools
- High school:Lebanon High School
- Middle school:Lebanon Middle School
- Elementary school:Grantham Village School
Utilities
- Sewer:Private, Septic
Finances and disclosures
- Price:$650,000
- Price per sq. ft.:$288.63
- Tax amount:$9,348 (2025)
Features and amenities
- Appliances:Refrigerator, Washer
- Laundry features:Dryer, Washer
- Amenities:Circuit Breaker(s)
Parking
- Parking description:Crushed Stone Driveway
- Garage spaces:1
 Copyright 2026 Prime MLS, Inc. All rights reserved. This information is deemed reliable, but not guaranteed. The data relating to real estate displayed on this Site comes in part from the IDX Program of Prime MLS. The information being provided is for consumers’ personal, noncommercial use and may not be used for any purpose other than to identify prospective properties consumers may be interested in purchasing. Data last updated October 9, 2026
New listings near 17 Walton Heath Drive
- Open Sat, 1 to 3pmNew
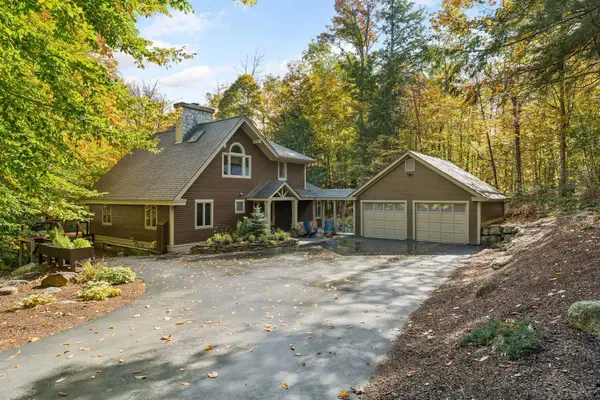 $1,525,000Active3 beds 3 baths2,726 sq. ft.
2 Turner Brae Road, Grantham, NH 03753
MLS# 5113191Listed by: COLDWELL BANKER LIFESTYLES - New
 $539,000Active3 beds 3 baths1,874 sq. ft.
49 Greensward Drive, Grantham, NH 03753
MLS# 5112645Listed by: KCC PROPERTIES REALTY, INC. 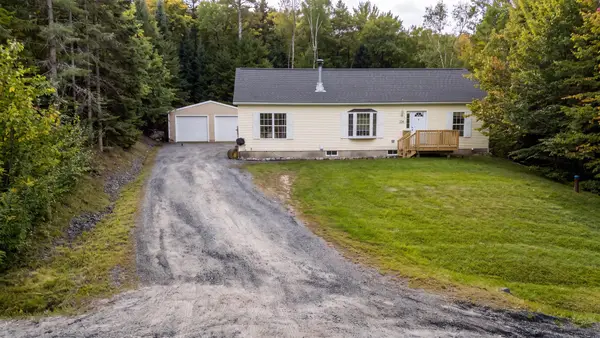 $519,000Active3 beds 2 baths2,456 sq. ft.
134 Woodland Heights, Grantham, NH 03753
MLS# 5110721Listed by: C.G. SHEPHERD REALTY, LLC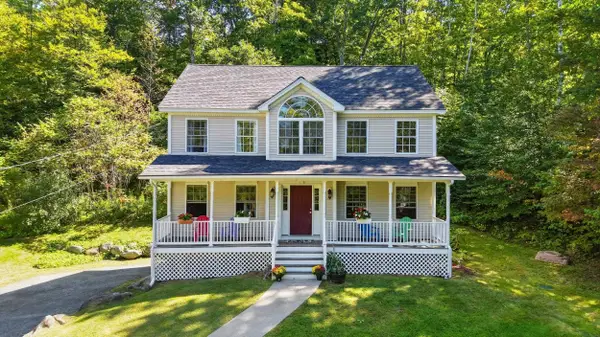 $579,000Active3 beds 3 baths1,912 sq. ft.
298 Stocker Pond Road, Grantham, NH 03753
MLS# 5110575Listed by: NEXTHOME MODERN REALTY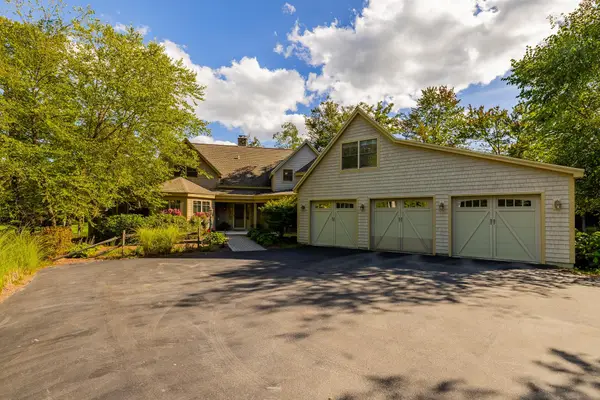 $2,200,000Active3 beds 5 baths5,622 sq. ft.
45 Walton Heath Drive, Grantham, NH 03753
MLS# 5109846Listed by: COLDWELL BANKER LIFESTYLES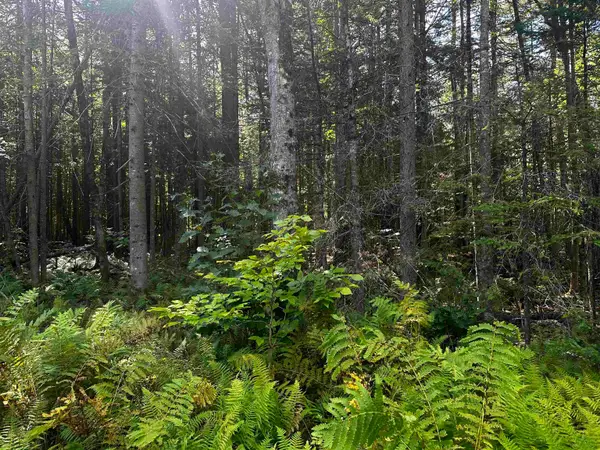 $32,500Pending0.96 Acres
17 Oak Lane, Grantham, NH 03753
MLS# 5109550Listed by: COLDWELL BANKER LIFESTYLES - GRANTHAM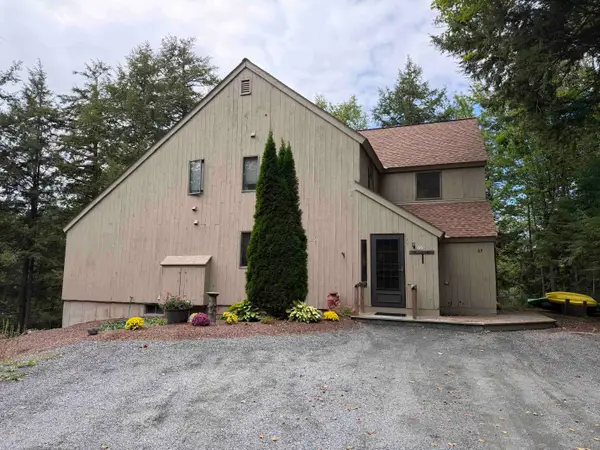 $295,000Pending2 beds 2 baths1,248 sq. ft.
66 Pintail Knob, Grantham, NH 03753
MLS# 5109295Listed by: COLDWELL BANKER LIFESTYLES - GRANTHAM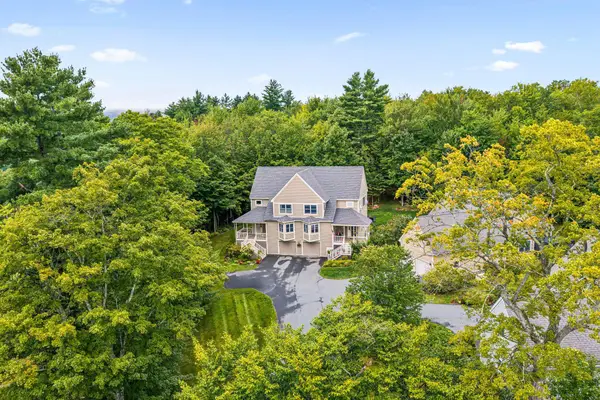 $475,000Active3 beds 3 baths2,080 sq. ft.
26 Barrister Path, Grantham, NH 03753
MLS# 5108787Listed by: COLDWELL BANKER LIFESTYLES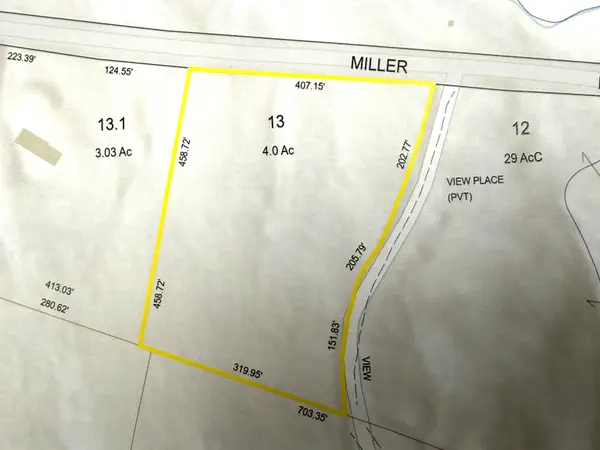 $120,000Active4 Acres
0 Miller Pond Road, Grantham, NH 03753
MLS# 5107588Listed by: COLDWELL BANKER LIFESTYLES - GRANTHAM


Protect your home and budget from life's surprises with an Assurant Home Warranty, backed by a partner that supports you through every step of homeownership. Explore Plans.
© 2026 Better Homes and Gardens Real Estate LLC. An Anywhere Real Estate company. All rights reserved. Better Homes and Gardens® Real Estate is a registered trademark owned by Meredith Operations Corporation, licensed to Better Homes and Gardens Real Estate LLC and used with permission. Better Homes and Gardens Real Estate LLC fully supports the principles of the Fair Housing Act and the Equal Opportunity Act. Listing information is deemed reliable but is not guaranteed accurate.
Each office is independently owned and operated.
Any services or products provided by third parties are not provided by, affiliated with or related to Better Homes and Gardens Real Estate LLC, or its affiliated companies.