
32 Highwood Way, Grantham, NH 03753
Local realty services provided by:Better Homes and Gardens Real Estate The Masiello Group
32 Highwood Way,Grantham, NH 03753
$499,000
- 3 Beds
- 2 Baths
- 1,396 sq. ft.
- Single family
- Active
Listed by: sandy reavill
Office: willow brook realty860-841-1465
MLS#:5103719
Source:PrimeMLS
Price summary
- Price:$499,000
- Price per sq. ft.:$357.45
- Monthly HOA dues:$375.08
About this home
Home Sweet Home in Eastman! Tucked away at the end of a quiet road, this inviting forest retreat is perfectly designed to bring the outdoors in. Surrounded by mature forest on a beautiful 5.25 acre lot, you’ll enjoy exceptional privacy while living in one of New Hampshire’s premier four-season communities. Be relaxing at Eastman Lake in just minutes, making every day an invitation to explore. Thoughtfully styled, this home blends timeless character with modern efficiency. Improvements include a standing seam metal roof, updated windows and sliding door, beautiful oak staircase, solid wood interior doors, updated flooring, skylights, a bay window, quartz countertops and new cabinetry, a tankless on-demand hot water, a backup generator, and energy-efficient propane Rinnai heaters. Cozy up beside the woodstove on snowy evenings or gather in your garden under the stars. A spacious deck, two-car garage, woodshed, and storage shed complete this cozy property. Life in Eastman means enjoying approximately 3,700 acres of shared recreational and conservation land centered around a 335-acre lake with beaches for swimming, kayaking, sailing, and fishing. Residents also enjoy an 18-hole championship golf course, tennis and pickleball courts, fitness center, indoor pool, miles of hiking, biking, cross-country ski, and snowshoe trails, along with year-round community activities that celebrate every season. Conveniently located within an easy commute to Dartmouth College, Dartmouth Hitchcock Medical Center, and the Upper Valley, while offering quick access to Mount Sunapee Resort for skiing and four-season recreation. Whether you’re seeking a full-time residence or a peaceful getaway, this welcoming home offers the perfect balance of comfort, nature, and community in on one of New Hampshire’s most treasured destinations....
Contact an agent
Home facts
- Year built:1975
- Subdivision & Development:East Cove !
- Listing ID #:5103719
- Added:46 day(s) ago
- Updated:September 22, 2026 at 10:32 AM
Rooms and interior
- Bedrooms:3
- Total bathrooms:2
- Full bathrooms:1
- Rooms Total:6
- Flooring:Carpet, Tile, Vinyl, Wood
- Kitchen Description:Dishwasher, Microwave, Refrigerator
- Basement Description:Crawl Space, Walkout
- Living area:1,396 sq. ft.
Heating and cooling
- Heating:Direct Vent, Gas Heater, Multi Zone
Structure and exterior
- Roof:Metal, Standing Seam
- Year built:1975
- Building area:1,396 sq. ft.
- Lot area:5.25 Acres
- Levels:2 Story
Schools
- High school:Lebanon High School
- Middle school:Lebanon Middle School
- Elementary school:Grantham Village School
Utilities
- Sewer:Septic
Finances and disclosures
- Price:$499,000
- Price per sq. ft.:$357.45
- Tax amount:$6,460 (2026)
Features and amenities
- Appliances:Refrigerator, Washer
- Laundry features:Dryer, Washer
- Amenities:Circuit Breaker(s), Generator, Underground
Parking
- Parking description:Crushed Stone Driveway
- Garage spaces:2
 Copyright 2026 Prime MLS, Inc. All rights reserved. This information is deemed reliable, but not guaranteed. The data relating to real estate displayed on this Site comes in part from the IDX Program of Prime MLS. The information being provided is for consumers’ personal, noncommercial use and may not be used for any purpose other than to identify prospective properties consumers may be interested in purchasing. Data last updated September 22, 2026
New listings near 32 Highwood Way
- New
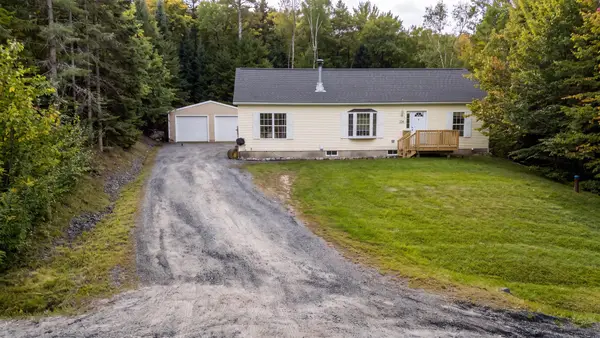 $549,000Active3 beds 2 baths2,456 sq. ft.
134 Woodland Heights, Grantham, NH 03753
MLS# 5110721Listed by: C.G. SHEPHERD REALTY, LLC - Open Sat, 11am to 1pmNew
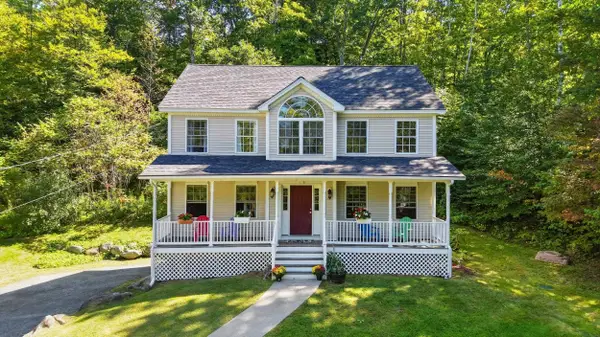 $599,000Active3 beds 3 baths1,912 sq. ft.
298 Stocker Pond Road, Grantham, NH 03753
MLS# 5110575Listed by: NEXTHOME MODERN REALTY - New
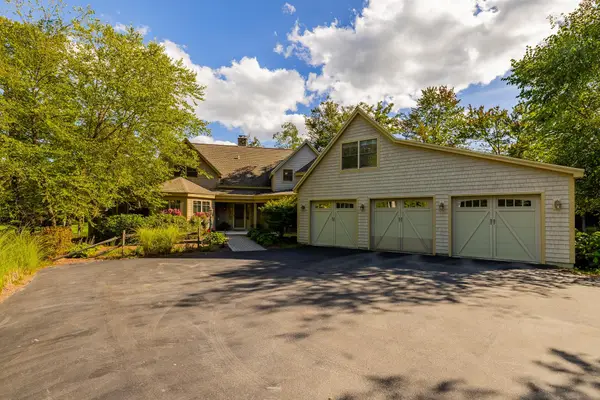 $2,200,000Active3 beds 5 baths5,622 sq. ft.
45 Walton Heath Drive, Grantham, NH 03753
MLS# 5109846Listed by: COLDWELL BANKER LIFESTYLES - New
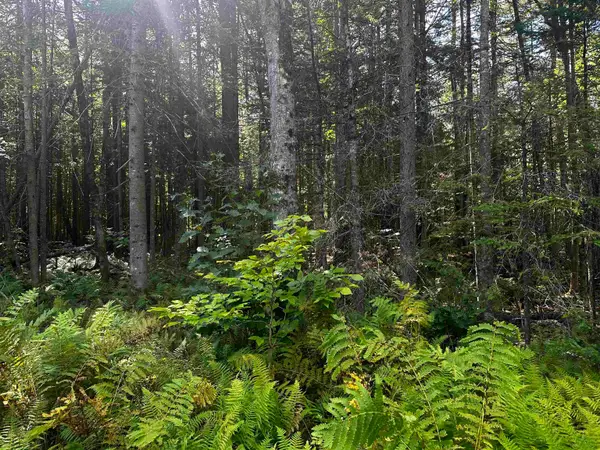 $32,500Active0.96 Acres
17 Oak Lane, Grantham, NH 03753
MLS# 5109550Listed by: COLDWELL BANKER LIFESTYLES - GRANTHAM 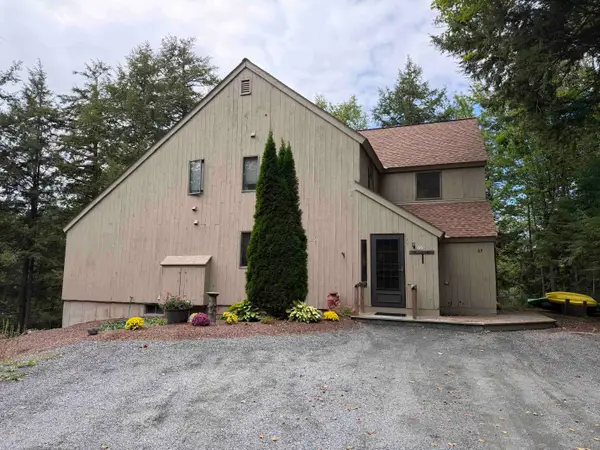 $295,000Pending2 beds 2 baths1,248 sq. ft.
66 Pintail Knob, Grantham, NH 03753
MLS# 5109295Listed by: COLDWELL BANKER LIFESTYLES - GRANTHAM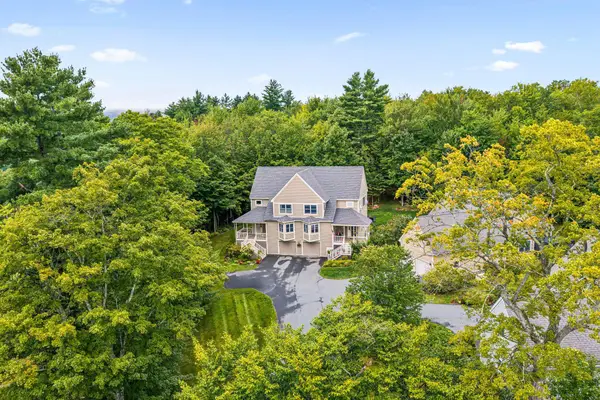 $475,000Active3 beds 3 baths2,080 sq. ft.
26 Barrister Path, Grantham, NH 03753
MLS# 5108787Listed by: COLDWELL BANKER LIFESTYLES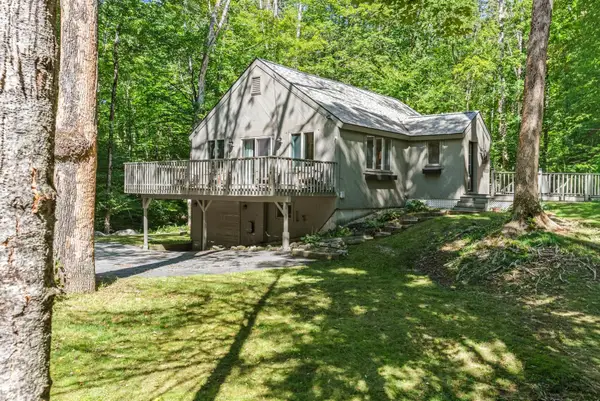 $499,000Active3 beds 2 baths1,588 sq. ft.
50 High Pond Road, Grantham, NH 03753
MLS# 5108054Listed by: C.G. SHEPHERD REALTY, LLC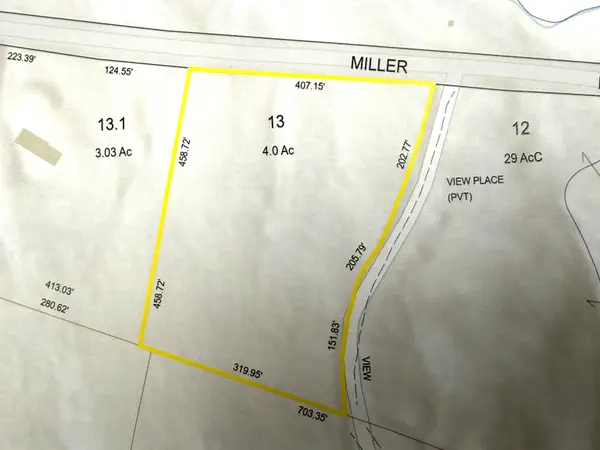 $130,000Active4 Acres
0 Miller Pond Road, Grantham, NH 03753
MLS# 5107588Listed by: COLDWELL BANKER LIFESTYLES - GRANTHAM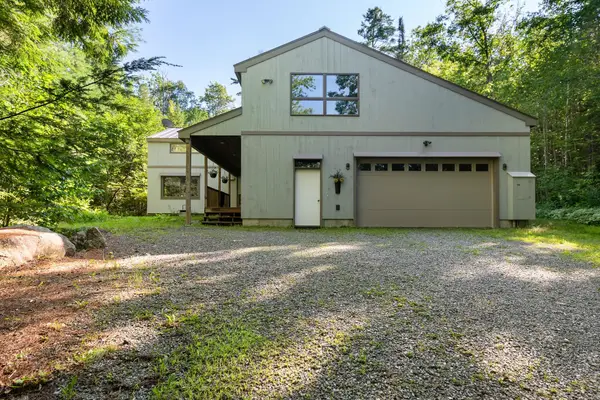 $820,000Active3 beds 2 baths3,010 sq. ft.
5 Alpine Vista, Grantham, NH 03753
MLS# 5107074Listed by: C.G. SHEPHERD REALTY, LLC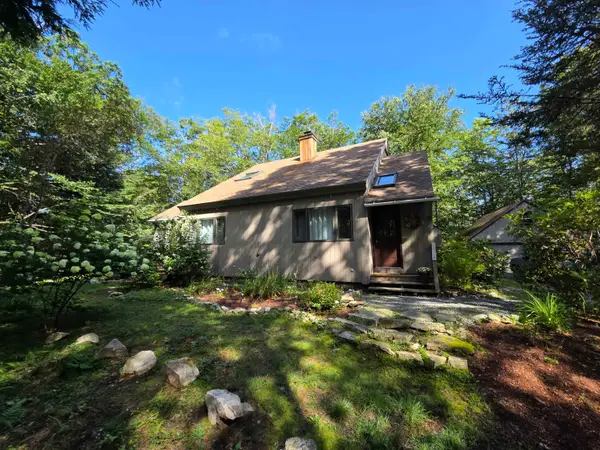 $399,900Pending3 beds 2 baths1,254 sq. ft.
6 Sugar Hill Road, Grantham, NH 03753
MLS# 5106616Listed by: VANESSA STONE REAL ESTATE


Protect your home and budget from life's surprises with an Assurant Home Warranty, backed by a partner that supports you through every step of homeownership. Explore Plans.
© 2026 Better Homes and Gardens Real Estate LLC. An Anywhere Real Estate company. All rights reserved. Better Homes and Gardens® Real Estate is a registered trademark owned by Meredith Operations Corporation, licensed to Better Homes and Gardens Real Estate LLC and used with permission. Better Homes and Gardens Real Estate LLC fully supports the principles of the Fair Housing Act and the Equal Opportunity Act. Listing information is deemed reliable but is not guaranteed accurate.
Each office is independently owned and operated.
Any services or products provided by third parties are not provided by, affiliated with or related to Better Homes and Gardens Real Estate LLC, or its affiliated companies.