
9 Henderson Way, Greenland, NH 03840
Local realty services provided by:Better Homes and Gardens Real Estate The Masiello Group
9 Henderson Way,Greenland, NH 03840
$695,000
- 2 Beds
- 3 Baths
- 1,504 sq. ft.
- Condominium
- Active
Listed by: jeffrey d'angelo
Office: kw coastal and lakes & mountains realty603-610-8500
MLS#:P5118364
Source:PrimeMLS
Price summary
- Price:$695,000
- Price per sq. ft.:$231.05
About this home
Built in 2020, this beautifully maintained home offers the perfect blend of modern amenities and peaceful country living in a desirable Greenland, NH location. Featuring a thoughtfully designed floor plan that includes a spacious first level primary suite, large soaking tub and tiled shower surround, spacious living areas and more, this home leaves nothing to desire. The inviting open-concept living area features Canadian maple hardwood flooring and a Sonos surround sound system that flows seamlessly into a stunning custom kitchen and continues on opening up to a maintenance free deck to take in the beautiful views. Thoughtfully designed outdoor spaces featuring decks, a farmer’s porch, and a spacious patio are perfect for entertaining or relaxing. Beautifully landscaped grounds showcase an abundance of returning perennial plantings, while the fenced backyard offers plenty of room for four-legged family members to enjoy. An integrated irrigation system makes maintaining the landscaping easy and effortless, and can be easily accessed from the full height walk out basement. Ideally located just minutes from Portsmouth, area beaches, shopping, dining, and major commuter routes, this exceptional property combines peaceful country living with everyday appeal. Beautifully appointed, thoughtfully upgraded, and truly move-in ready, this is an opportunity not to be missed. All of these features and convenience with NO CONDO FEES!...
Contact an agent
Home facts
- Year built:2020
- Listing ID #:P5118364
- Added:2 day(s) ago
- Updated:November 22, 2026 at 12:33 PM
Rooms and interior
- Bedrooms:2
- Total bathrooms:3
- Full bathrooms:2
- Rooms Total:5
- Flooring:Hardwood
- Kitchen Description:Dishwasher, Refrigerator
- Basement Description:Concrete Floor, Daylight, Exterior Access, Storage Space, Walkout
- Living area:1,504 sq. ft.
Heating and cooling
- Cooling:Central AC
- Heating:Forced Air
Structure and exterior
- Year built:2020
- Building area:1,504 sq. ft.
- Lot area:1.88 Acres
- Levels:2 Story
Utilities
- Sewer:Septic
Finances and disclosures
- Price:$695,000
- Price per sq. ft.:$231.05
- Tax amount:$6,840 (2026)
Features and amenities
- Appliances:Refrigerator, Washer
- Laundry features:Dryer, Washer
- Amenities:Circuit Breaker(s)
Parking
- Parking description:Common/Shared
- Garage spaces:1
 Copyright 2026 Prime MLS, Inc. All rights reserved. This information is deemed reliable, but not guaranteed. The data relating to real estate displayed on this Site comes in part from the IDX Program of Prime MLS. The information being provided is for consumers’ personal, noncommercial use and may not be used for any purpose other than to identify prospective properties consumers may be interested in purchasing. Data last updated November 22, 2026
New listings near 9 Henderson Way
- New
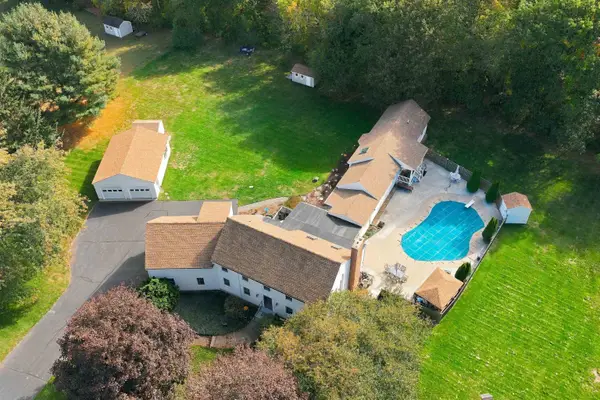 $1,495,000Active5 beds 5 baths4,571 sq. ft.
6 Coombs Farm Road, Greenland, NH 03840
MLS# 5117593Listed by: PORTSIDE REAL ESTATE GROUP - Open Sun, 12 to 2pm
 $2,395,000Active3 beds 4 baths3,071 sq. ft.
12-3 Wentworth Drive, Greenland, NH 03840
MLS# 5115899Listed by: KW COASTAL AND LAKES & MOUNTAINS REALTY/PORTSMOUTH  $399,000Active2 beds 2 baths1,040 sq. ft.
332 Portsmouth Avenue, Greenland, NH 03840
MLS# 5115330Listed by: PORTSIDE REAL ESTATE GROUP $2,831,000Active4 beds 5 baths3,988 sq. ft.
12-9 Wentworth Drive, Greenland, NH 03840
MLS# 5112945Listed by: KW COASTAL AND LAKES & MOUNTAINS REALTY/PORTSMOUTH $579,500Active3 beds 2 baths1,183 sq. ft.
36 Winnicut Road, Greenland, NH 03840
MLS# 5112556Listed by: THE GOVE GROUP REAL ESTATE, LLC $1,899,900Active4 beds 3 baths3,233 sq. ft.
1 Stillwater Drive, Greenland, NH 03840
MLS# 5111948Listed by: THE GOVE GROUP REAL ESTATE, LLC- Open Sun, 12 to 2pm
 $2,600,000Active5 beds 5 baths3,988 sq. ft.
12-11 Wentworth Drive, Greenland, NH 03840
MLS# 5110986Listed by: KW COASTAL AND LAKES & MOUNTAINS REALTY/PORTSMOUTH 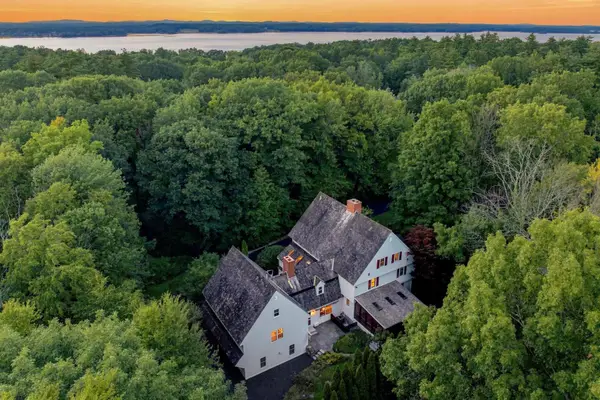 $1,700,000Active5 beds 5 baths5,851 sq. ft.
60 Tidewater Farm Road, Greenland, NH 03840
MLS# 5108265Listed by: KW COASTAL AND LAKES & MOUNTAINS REALTY $1,244,600Active5 beds 4 baths3,140 sq. ft.
638 Post Road, Greenland, NH 03840
MLS# 5106722Listed by: GREAT ISLAND REALTY LLC


Protect your home and budget from life's surprises with an Assurant Home Warranty, backed by a partner that supports you through every step of homeownership. Explore Plans.
© 2026 Better Homes and Gardens Real Estate LLC. An Anywhere Real Estate company. All rights reserved. Better Homes and Gardens® Real Estate is a registered trademark owned by Meredith Operations Corporation, licensed to Better Homes and Gardens Real Estate LLC and used with permission. Better Homes and Gardens Real Estate LLC fully supports the principles of the Fair Housing Act and the Equal Opportunity Act. Listing information is deemed reliable but is not guaranteed accurate.
Each office is independently owned and operated.
Any services or products provided by third parties are not provided by, affiliated with or related to Better Homes and Gardens Real Estate LLC, or its affiliated companies.