
20 Bailey Hill Road, Groton, NH 03266
Local realty services provided by:Better Homes and Gardens Real Estate The Masiello Group
20 Bailey Hill Road,Groton, NH 03266
$465,000
- 3 Beds
- 2 Baths
- 1,371 sq. ft.
- Single family
- Active
Listed by: the platinum groupchriskelly@baysidenh.net
Office: re/max innovative bayside603-279-0079
MLS#:5103438
Source:PrimeMLS
Price summary
- Price:$465,000
- Price per sq. ft.:$263.16
About this home
Snowmobilers delight, hop on your sled and ride the trail system right from your front yard! This modern Chalet is nestled among the serene landscape of Groton, New Hampshire, and has GREAT RENTAL history! Seller installing NEW metal roof prior to closing! 20 Bailey Hill Road offers a picturesque retreat on a secluded 1 acre lot. This updated three bedroom, two bathroom home offers approximately 1,344 sq/ft of thoughtfully designed living space, blending modern comforts with rustic charm! The living room welcomes you with wide pine floors and a cozy wood stove, perfect for chilly New Hampshire evenings. The updated eat-in kitchen is a chef's delight, featuring granite countertops, modern appliances, soft close cabinet drawers, and a stylish subway tile backsplash. The main level offers an updated full bathroom and spacious bedroom, offering flexibility for guests or a home office. Retreat to the second level to discover two additional bedrooms, and a custom 3/4 bathroom. For additional living space or recreation, the partially finished lower level is ideal for a playroom, fitness area, or media room. Outside, you will find a newly paved driveway and a new patio, ideal for hosting gatherings or simply enjoying the peaceful surroundings. Surrounded by nature yet close to the quaint Town of Plymouth, skiing, hiking, and direct access to the snowmobile trail system!...
Contact an agent
Home facts
- Year built:2008
- Listing ID #:5103438
- Added:47 day(s) ago
- Updated:September 22, 2026 at 10:32 AM
Rooms and interior
- Bedrooms:3
- Total bathrooms:2
- Full bathrooms:1
- Rooms Total:7
- Flooring:Ceramic Tile, Softwood, Vinyl Plank
- Kitchen Description:Dishwasher, Microwave, Refrigerator
- Basement Description:Daylight, Exterior Access, Full, Partially Finished, Walk-up
- Living area:1,371 sq. ft.
Heating and cooling
- Heating:Baseboard, Hot Water, Wood
Structure and exterior
- Year built:2008
- Building area:1,371 sq. ft.
- Lot area:1 Acres
- Levels:1.5 Story
Utilities
- Sewer:Private, Septic
Finances and disclosures
- Price:$465,000
- Price per sq. ft.:$263.16
- Tax amount:$5,793 (2025)
Features and amenities
- Appliances:Refrigerator, Washer
- Laundry features:Dryer, Washer
- Amenities:Circuit Breaker(s)
Parking
- Parking description:Crushed Stone Driveway, Paved Driveway
 Copyright 2026 Prime MLS, Inc. All rights reserved. This information is deemed reliable, but not guaranteed. The data relating to real estate displayed on this Site comes in part from the IDX Program of Prime MLS. The information being provided is for consumers’ personal, noncommercial use and may not be used for any purpose other than to identify prospective properties consumers may be interested in purchasing. Data last updated September 22, 2026
New listings near 20 Bailey Hill Road
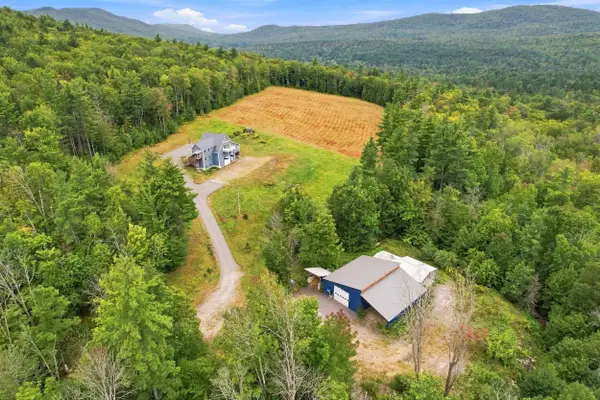 $699,999Active2 beds 3 baths1,792 sq. ft.
84 Bailey Hill Road, Groton, NH 03266
MLS# 5109276Listed by: HEIGIS REAL ESTATE LLC.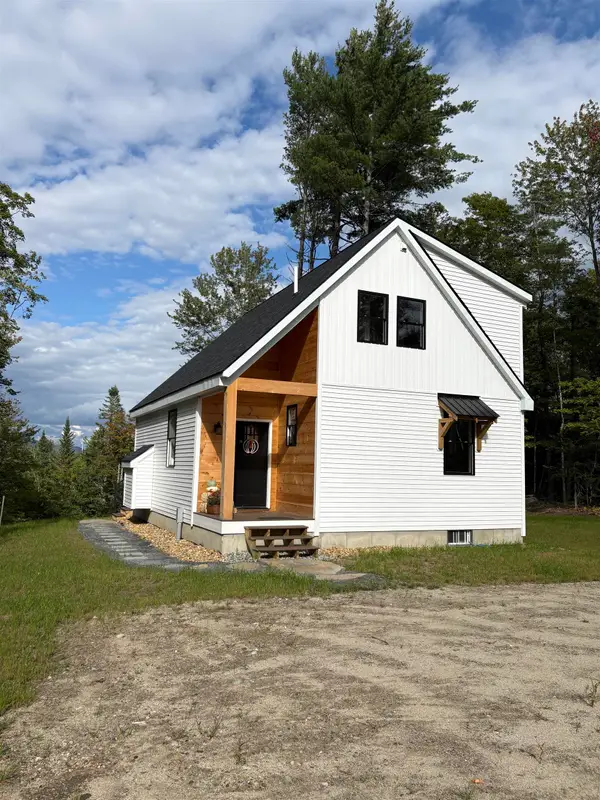 $489,000Active2 beds 2 baths1,200 sq. ft.
988 North Groton Road, Groton, NH 03241
MLS# 5108437Listed by: HOMESMART SUCCESS REALTY LLC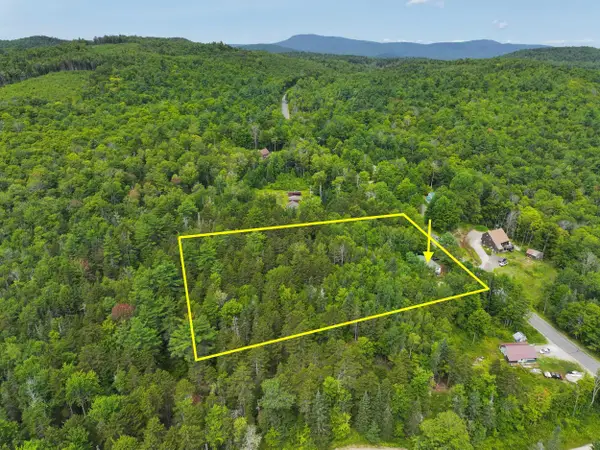 $294,000Active4 beds 2 baths1,968 sq. ft.
1199 N. Groton Road, Rumney, NH 03266
MLS# 5105486Listed by: BHAILE REALTY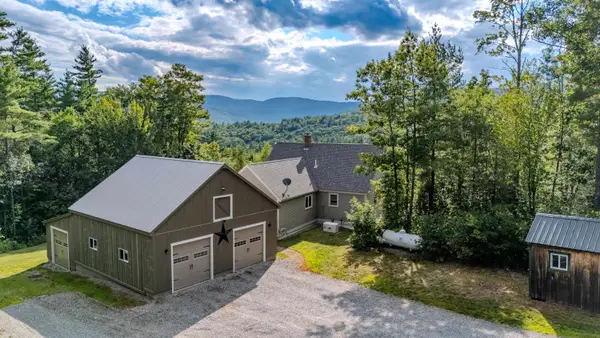 $869,900Active3 beds 3 baths2,400 sq. ft.
52 Rogers Road, Hebron, NH 03241
MLS# 5105193Listed by: WATERVILLE VALLEY REALTY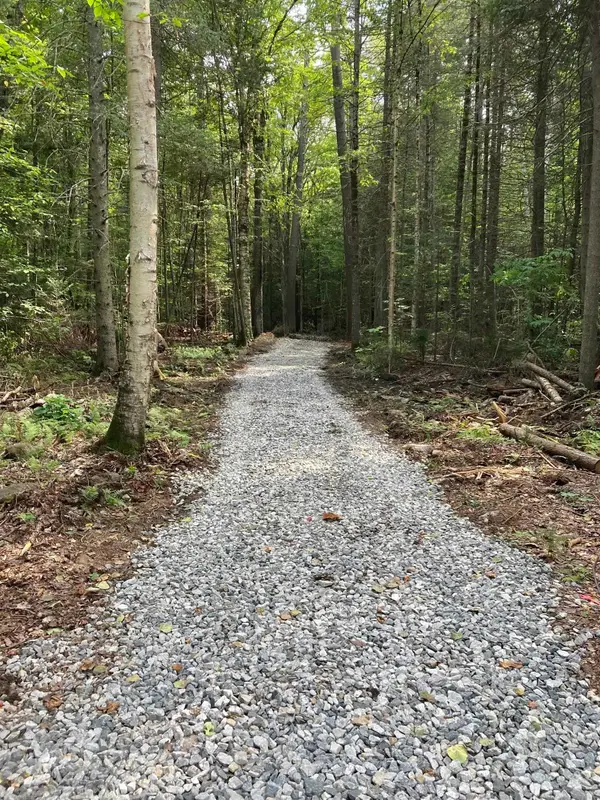 $99,500Active5.08 Acres
905 NH Route 118, Groton, NH 03266
MLS# 5105028Listed by: RIVERSTONE REALTY, LLC $470,000Active3 beds 2 baths1,894 sq. ft.
1038 North Groton Road, Groton, NH 03266
MLS# 5102610Listed by: BADGER PEABODY & SMITH REALTY/PLYMOUTH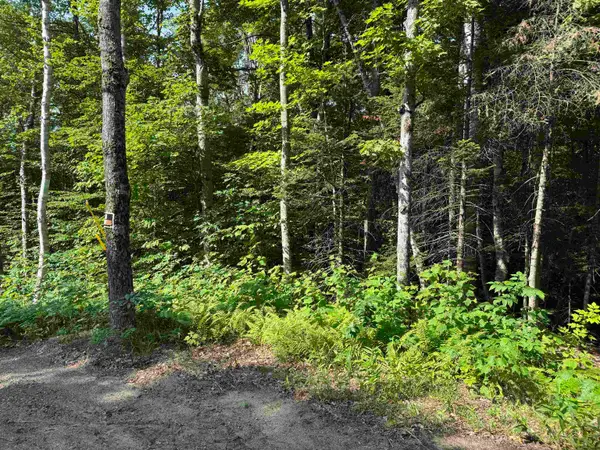 $79,000Active5.3 Acres
0 North Groton Road, Groton, NH 03241
MLS# 5100716Listed by: BADGER PEABODY & SMITH REALTY/PLYMOUTH $175,000Active5 Acres
12 N. Fletcher Road, Groton, NH 03241
MLS# 5099120Listed by: COLDWELL BANKER REALTY CENTER HARBOR NH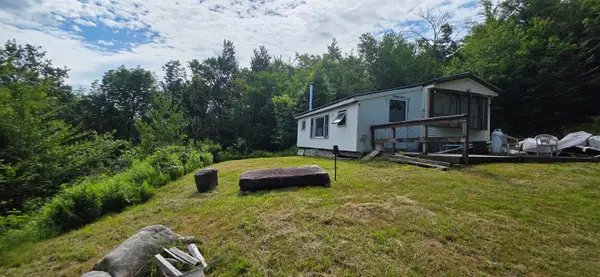 $149,000Active5.8 Acres
11 Ocean View Boulevard, Groton, NH 03241
MLS# 5098175Listed by: KW COASTAL AND LAKES & MOUNTAINS REALTY/MEREDITH


Protect your home and budget from life's surprises with an Assurant Home Warranty, backed by a partner that supports you through every step of homeownership. Explore Plans.
© 2026 Better Homes and Gardens Real Estate LLC. An Anywhere Real Estate company. All rights reserved. Better Homes and Gardens® Real Estate is a registered trademark owned by Meredith Operations Corporation, licensed to Better Homes and Gardens Real Estate LLC and used with permission. Better Homes and Gardens Real Estate LLC fully supports the principles of the Fair Housing Act and the Equal Opportunity Act. Listing information is deemed reliable but is not guaranteed accurate.
Each office is independently owned and operated.
Any services or products provided by third parties are not provided by, affiliated with or related to Better Homes and Gardens Real Estate LLC, or its affiliated companies.