
210 Kent farm Road, Hampstead, NH 03841
Local realty services provided by:Better Homes and Gardens Real Estate The Masiello Group
210 Kent farm Road,Hampstead, NH 03841
$515,000
- 3 Beds
- 4 Baths
- - sq. ft.
- Condominium
- Sold
Listed by: aydin kayabay
Office: realty one group next level888-888-7653
MLS#:5105163
Source:PrimeMLS
Sorry, we are unable to map this address
Price summary
- Price:$515,000
About this home
Welcome to 210 Kent Farm Rd, Unit 2, Hampstead, NH! This spacious 3-bedroom, 3.5-bath Condex offers three levels of comfortable living with many recent updates. Improvements include a new furnace (March 2026), new water manifold (June 2026), new carpeting in the walkout basement (June 2026), updated bathroom lighting and vanity tops (May 2026), plus a newer gas range and dishwasher (August 2025). Additional features include an extra-large Trex deck, fireplace, newer shed, attached garage, central A/C, and finished walkout lower level offering flexible additional living space. Conveniently located in desirable Hampstead, this well-maintained home offers a great combination of space, updates, and indoor-outdoor living. NO CONDO FEE
Contact an agent
Home facts
- Year built:2001
- Listing ID #:5105163
- Added:54 day(s) ago
- Updated:October 08, 2026 at 06:44 AM
Rooms and interior
- Bedrooms:3
- Total bathrooms:4
- Full bathrooms:3
- Rooms Total:13
- Flooring:Carpet, Hardwood, Tile
- Kitchen Description:Dishwasher
- Basement Description:Climate Controlled, Finished, Interior Access, Walkout
Heating and cooling
- Cooling:Central AC
- Heating:Forced Air, Multi Fuel
Structure and exterior
- Roof:Asphalt Shingle
- Year built:2001
- Levels:2 Story
Utilities
- Sewer:Private
Finances and disclosures
- Price:$515,000
- Tax amount:$7,601 (2024)
Features and amenities
- Appliances:Washer
- Laundry features:Dryer, Washer
- Amenities:Circuit Breaker(s)
Parking
- Parking description:Paved Driveway
- Garage spaces:1
 Copyright 2026 Prime MLS, Inc. All rights reserved. This information is deemed reliable, but not guaranteed. The data relating to real estate displayed on this Site comes in part from the IDX Program of Prime MLS. The information being provided is for consumers’ personal, noncommercial use and may not be used for any purpose other than to identify prospective properties consumers may be interested in purchasing. Data last updated October 8, 2026
New listings near 210 Kent farm Road
- New
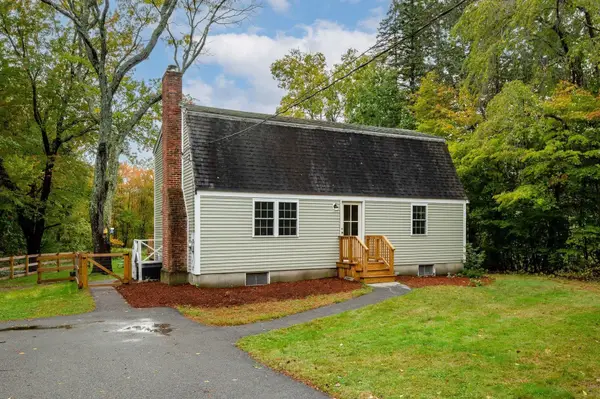 $575,000Active3 beds 2 baths1,860 sq. ft.
247 East Road, Hampstead, NH 03841
MLS# 5112353Listed by: RUFFNER REAL ESTATE, LLC - New
 $785,000Active4 beds 5 baths3,524 sq. ft.
12 Jorgenson Lane, Hampstead, NH 03841
MLS# 5112299Listed by: KELLER WILLIAMS REALTY-METROPOLITAN - Open Sat, 9 to 11amNew
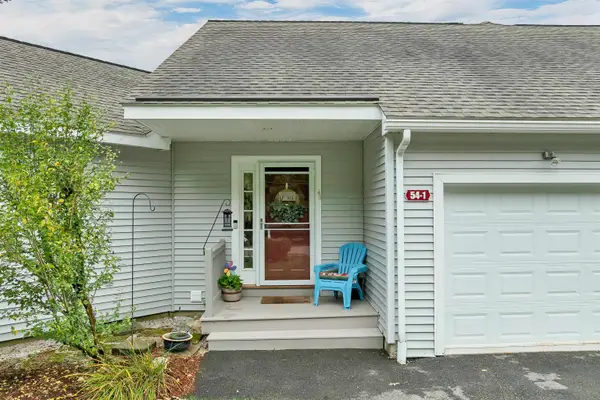 $470,000Active2 beds 2 baths1,675 sq. ft.
54 Saint John Lane #1, Hampstead, NH 03841
MLS# 5112200Listed by: BHHS VERANI REALTY HAMPSTEAD - New
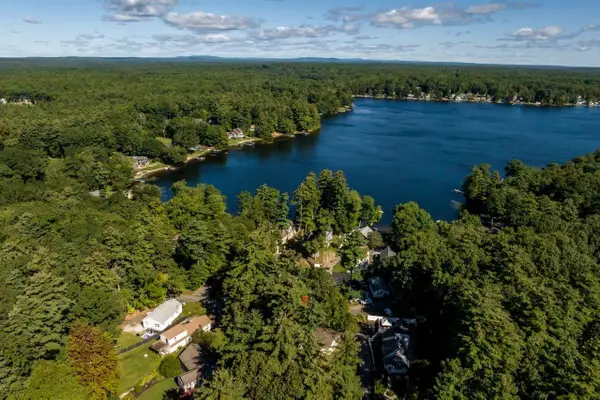 $450,000Active2 beds 1 baths952 sq. ft.
62 Croy Path, Hampstead, NH 03841
MLS# 5111763Listed by: KW COASTAL AND LAKES & MOUNTAINS REALTY/ROCHESTER - Open Sat, 11:30am to 1pmNew
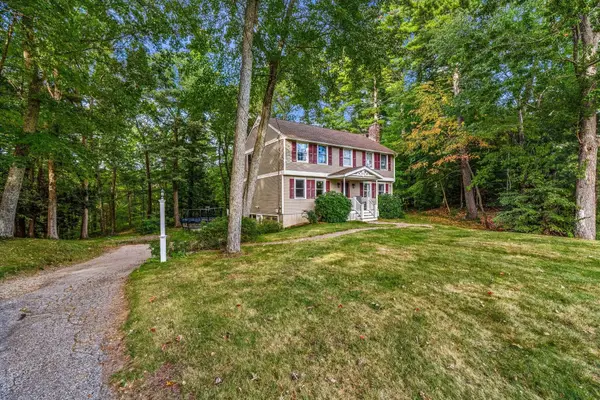 $625,000Active4 beds 3 baths2,052 sq. ft.
26 Holts Point Road, Hampstead, NH 03841
MLS# 5111817Listed by: COLDWELL BANKER REALTY BEDFORD NH - New
 $749,900Active3 beds 3 baths2,973 sq. ft.
167 Harper Ridge Road, Hampstead, NH 03826
MLS# 5111743Listed by: CENTURY 21 LIFESTYLES - New
 $544,900Active3 beds 2 baths1,700 sq. ft.
158 E Main Street, Hampstead, NH 03826-2431
MLS# 5111723Listed by: BHHS VERANI LONDONDERRY - Open Sat, 11am to 1pm
 $514,000Active2 beds 3 baths1,628 sq. ft.
39 Forrest Street, Hampstead, NH 03826
MLS# 5111081Listed by: THE ALAND REALTY GROUP  $349,900Active2 beds 2 baths1,239 sq. ft.
29 Webber Road #Unit A, Hampstead, NH 03841
MLS# 5111227Listed by: LEADING EDGE REAL ESTATE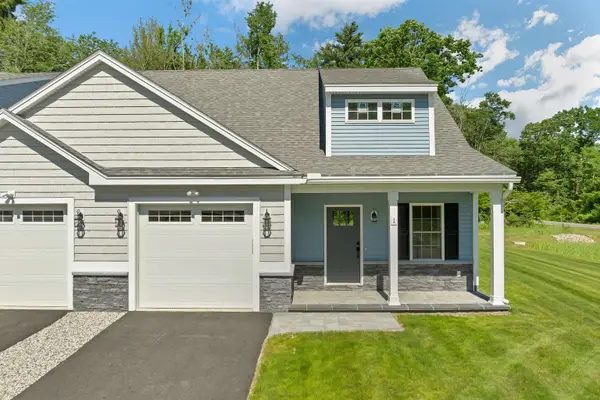 $555,000Active2 beds 3 baths1,765 sq. ft.
2 Cameron Court, Hampstead, NH 03841
MLS# 5110932Listed by: BHHS VERANI LONDONDERRY


Protect your home and budget from life's surprises with an Assurant Home Warranty, backed by a partner that supports you through every step of homeownership. Explore Plans.
© 2026 Better Homes and Gardens Real Estate LLC. An Anywhere Real Estate company. All rights reserved. Better Homes and Gardens® Real Estate is a registered trademark owned by Meredith Operations Corporation, licensed to Better Homes and Gardens Real Estate LLC and used with permission. Better Homes and Gardens Real Estate LLC fully supports the principles of the Fair Housing Act and the Equal Opportunity Act. Listing information is deemed reliable but is not guaranteed accurate.
Each office is independently owned and operated.
Any services or products provided by third parties are not provided by, affiliated with or related to Better Homes and Gardens Real Estate LLC, or its affiliated companies.