
7 Amy Lane, Hampstead, NH 03841
Local realty services provided by:Better Homes and Gardens Real Estate The Masiello Group
7 Amy Lane,Hampstead, NH 03841
$279,900
- 2 Beds
- 2 Baths
- 1,076 sq. ft.
- Mobile / Manufactured
- Active
Listed by: john huntress
Office: kw coastal and lakes & mountains realty603-610-8500
MLS#:5110956
Source:PrimeMLS
Price summary
- Price:$279,900
- Price per sq. ft.:$225
- Monthly HOA dues:$425
About this home
Welcome to Emerson Village! Enjoy comfortable one-level living in this spacious two-bedroom, one-and-a-half-bath double-wide located in desirable Emerson Village, a 55+ community in Hampstead, New Hampshire. The home features a welcoming open-concept kitchen and living room, creating a comfortable gathering space for everyday living and entertaining. The well-designed floor plan offers generous closet and storage space throughout, along with two bedrooms and one-and-a-half bathrooms. Step outside to enjoy the small front deck at the main entry or the more spacious rear deck, offering plenty of room to relax, dine outdoors, or entertain. A storage shed provides additional space for outdoor equipment and seasonal belongings. Residents of Emerson Village have access to community amenities including a clubhouse and heated swimming pool, providing additional opportunities for recreation and socializing. With its comfortable layout, ample storage, multiple outdoor spaces, and community amenities, this home offers a convenient and enjoyable setting in desirable Hampstead....
Contact an agent
Home facts
- Year built:1985
- Listing ID #:5110956
- Added:1 day(s) ago
- Updated:September 22, 2026 at 04:48 PM
Rooms and interior
- Bedrooms:2
- Total bathrooms:2
- Full bathrooms:1
- Rooms Total:5
- Kitchen Description:Microwave, Refrigerator
- Living area:1,076 sq. ft.
Heating and cooling
- Cooling:Central AC
- Heating:Forced Air, Gas Heater
Structure and exterior
- Roof:Asphalt Shingle
- Year built:1985
- Building area:1,076 sq. ft.
- Levels:1 Story
Utilities
- Sewer:Community
Finances and disclosures
- Price:$279,900
- Price per sq. ft.:$225
- Tax amount:$1,839 (2026)
Features and amenities
- Appliances:Refrigerator, Washer
- Laundry features:Dryer, Washer
Parking
- Parking description:Paved Driveway
 Copyright 2026 Prime MLS, Inc. All rights reserved. This information is deemed reliable, but not guaranteed. The data relating to real estate displayed on this Site comes in part from the IDX Program of Prime MLS. The information being provided is for consumers’ personal, noncommercial use and may not be used for any purpose other than to identify prospective properties consumers may be interested in purchasing. Data last updated September 22, 2026
New listings near 7 Amy Lane
- New
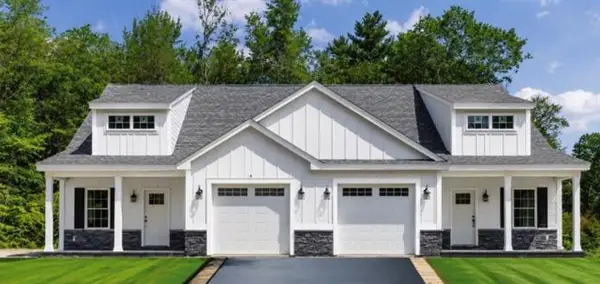 $555,000Active2 beds 3 baths1,765 sq. ft.
8 Cameron Court, Hampstead, NH 03841
MLS# 5110943Listed by: BHHS VERANI LONDONDERRY - Open Sat, 10am to 12pmNew
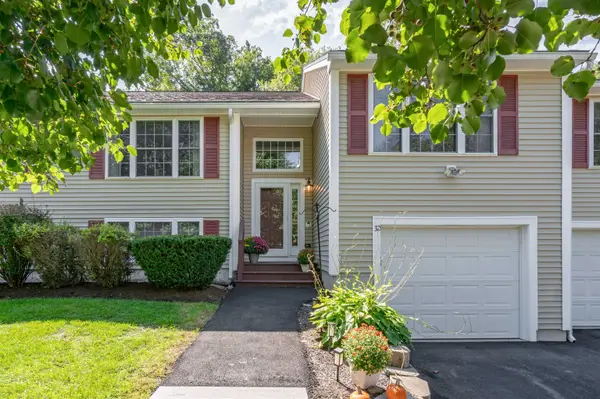 Listed by BHGRE$499,900Active2 beds 2 baths2,029 sq. ft.
32 Forrest Street, Hampstead, NH 03826
MLS# 5110491Listed by: BHG MASIELLO ATKINSON - New
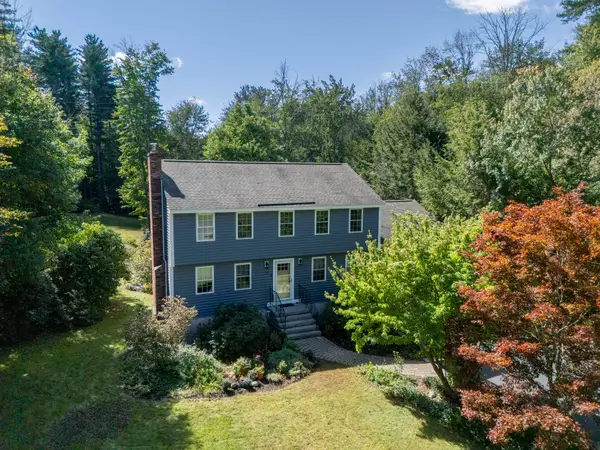 $725,000Active3 beds 3 baths3,116 sq. ft.
28 Longview Drive, Hampstead, NH 03841
MLS# 5110366Listed by: REALTY ONE GROUP RELIANT - New
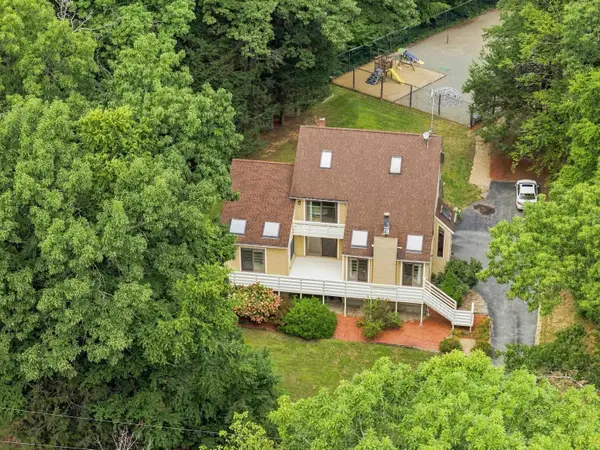 $774,900Active3 beds 3 baths4,030 sq. ft.
200 Wheel Wright Road, Hampstead, NH 03841
MLS# 5110083Listed by: FIVE NORTH REALTY GROUP, INC. - New
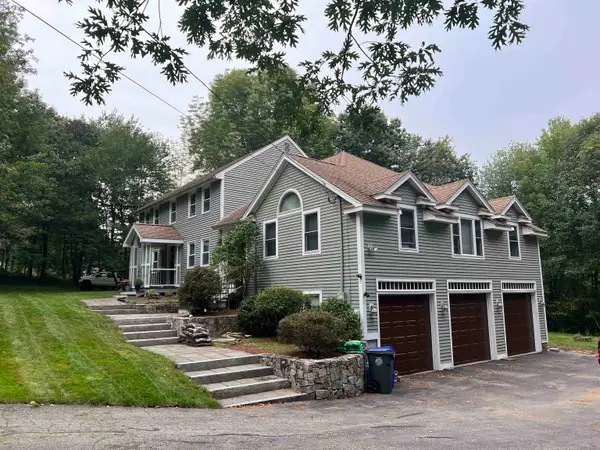 $775,000Active3 beds 3 baths3,506 sq. ft.
25 Hickory Road, Hampstead, NH 03841
MLS# 5109664Listed by: TOP TIER REALTY GROUP 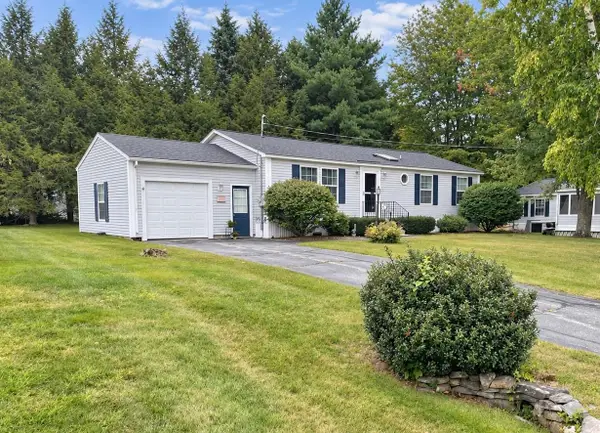 $325,000Pending2 beds 2 baths1,232 sq. ft.
5 Prospect Lane, Hampstead, NH 03841
MLS# 5109162Listed by: COLDWELL BANKER REALTY - PORTSMOUTH, NH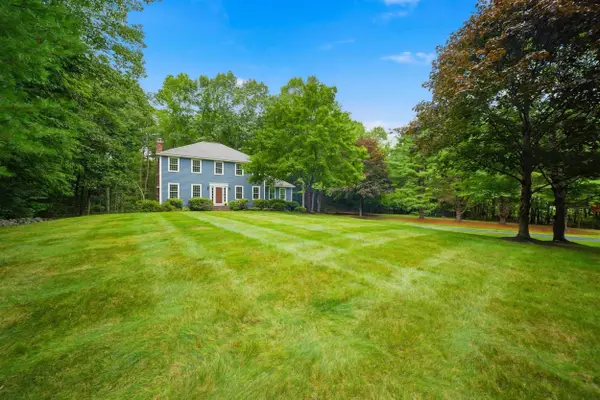 $755,000Active4 beds 3 baths3,050 sq. ft.
50 Munroe Drive, Hampstead, NH 03826
MLS# 5108136Listed by: 603 BIRCH REALTY, LLC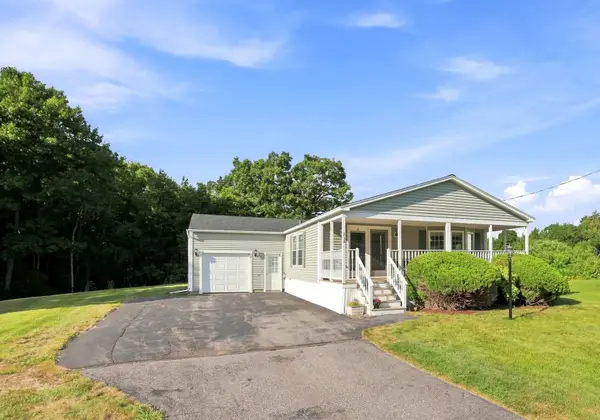 $349,000Pending2 beds 2 baths1,624 sq. ft.
116 Ledgewood Drive, Hampstead, NH 03841
MLS# 5107091Listed by: COLDWELL BANKER REALTY HAVERHILL MA $879,900Active2 beds 3 baths1,914 sq. ft.
14 Sunset Avenue, Hampstead, NH 03841
MLS# 5106072Listed by: BIG ISLAND REAL ESTATE


Protect your home and budget from life's surprises with an Assurant Home Warranty, backed by a partner that supports you through every step of homeownership. Explore Plans.
© 2026 Better Homes and Gardens Real Estate LLC. An Anywhere Real Estate company. All rights reserved. Better Homes and Gardens® Real Estate is a registered trademark owned by Meredith Operations Corporation, licensed to Better Homes and Gardens Real Estate LLC and used with permission. Better Homes and Gardens Real Estate LLC fully supports the principles of the Fair Housing Act and the Equal Opportunity Act. Listing information is deemed reliable but is not guaranteed accurate.
Each office is independently owned and operated.
Any services or products provided by third parties are not provided by, affiliated with or related to Better Homes and Gardens Real Estate LLC, or its affiliated companies.