
9 Emerson Avenue, Hampstead, NH 03841
Local realty services provided by:Better Homes and Gardens Real Estate The Masiello Group
9 Emerson Avenue,Hampstead, NH 03841
$525,000
- 5 Beds
- 2 Baths
- 2,114 sq. ft.
- Single family
- Coming Soon
Upcoming open houses
- Sat, Oct 1011:00 am - 01:00 pm
Listed by: paula martin group
Office: keller williams realty metro-londonderry603-232-8282
MLS#:5113208
Source:PrimeMLS
Price summary
- Price:$525,000
- Price per sq. ft.:$119.97
About this home
5 Bedroom Antique | 56x26x18 High Bay Garage |FAA-Approved Heliport Pad | 4 Acres In the heart of the charming and historic town of Hampstead NH, sits 9 Emerson Ave, an 1847 antique brimming with character and incredible potential. Not only does it have over 2,100 sf of living space with 5 bedrooms and 2 baths, it also has a 56x26x18 high bay garage built in '06 as a helicopter hangar offering a rare opportunity for a Helicopter, Auto and RV enthusiasts, Craftsman, Contractors, Antique collectors and so much more! Plus, there is an additional 31x26 timber frame barn/garage w/ loft and walk out basement. The main home is spacious with a first level offering both formal living and dining rooms, a sizable sunken family room with a fireplace, a large first floor bedroom or office and a convenient 3/4 bath w/ laundry nearby. The large kitchen features a dining area, breakfast counter and walk thru panty and four good-sized bedrooms and a full bath on the second floor complete this charmer. Enjoy views of the Hampstead's historic Old Meeting House from your front room, walk to the town center, the local breakfast spot or tennis courts. Steps from Hampstead's central school and an excellent commuter location to Boston, Manchester and the Seacoast. Bring your design ideas and a little love... the potential here is endless. Book your showing today!...
Contact an agent
Home facts
- Year built:1847
- Listing ID #:5113208
- Updated:October 08, 2026 at 11:26 AM
Rooms and interior
- Bedrooms:5
- Total bathrooms:2
- Full bathrooms:1
- Rooms Total:9
- Flooring:Carpet, Softwood, Vinyl
- Kitchen Description:Dishwasher, Microwave, Refrigerator
- Basement Description:Dirt, Dirt Floor, Interior, Unfinished, Walkout
- Living area:2,114 sq. ft.
Heating and cooling
- Heating:Baseboard, Gas Heater, Hot Air, Hot Water, Multi Zone, Oil
Structure and exterior
- Roof:Membrane
- Year built:1847
- Building area:2,114 sq. ft.
- Lot area:4 Acres
- Levels:1 3/4 Story
Schools
- High school:Pinkerton Academy
- Middle school:Hampstead Middle School
- Elementary school:Hampstead Central School
Utilities
- Sewer:Concrete, Leach Field, Septic, Septic Design Available
Finances and disclosures
- Price:$525,000
- Price per sq. ft.:$119.97
- Tax amount:$10,916 (2025)
Features and amenities
- Appliances:Refrigerator, Washer
- Laundry features:Dryer, Washer
- Amenities:Circuit Breaker(s), On-Site
Parking
- Parking description:Paved Driveway
- Garage spaces:8
 Copyright 2026 Prime MLS, Inc. All rights reserved. This information is deemed reliable, but not guaranteed. The data relating to real estate displayed on this Site comes in part from the IDX Program of Prime MLS. The information being provided is for consumers’ personal, noncommercial use and may not be used for any purpose other than to identify prospective properties consumers may be interested in purchasing. Data last updated October 8, 2026
New listings near 9 Emerson Avenue
- New
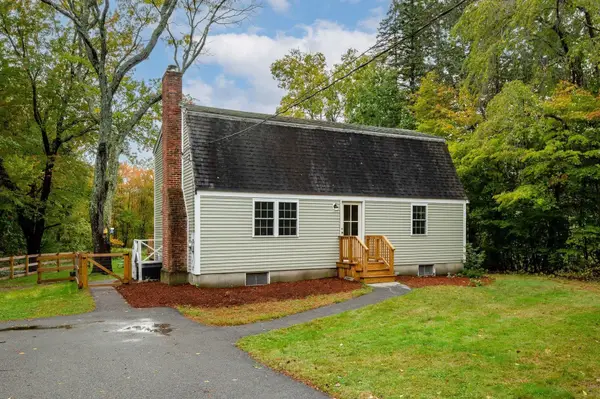 $575,000Active3 beds 2 baths1,860 sq. ft.
247 East Road, Hampstead, NH 03841
MLS# 5112353Listed by: RUFFNER REAL ESTATE, LLC - New
 $785,000Active4 beds 5 baths3,524 sq. ft.
12 Jorgenson Lane, Hampstead, NH 03841
MLS# 5112299Listed by: KELLER WILLIAMS REALTY-METROPOLITAN - Open Sat, 9 to 11amNew
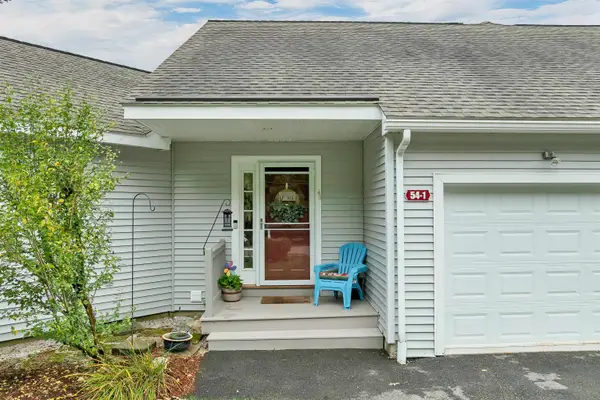 $470,000Active2 beds 2 baths1,675 sq. ft.
54 Saint John Lane #1, Hampstead, NH 03841
MLS# 5112200Listed by: BHHS VERANI REALTY HAMPSTEAD - New
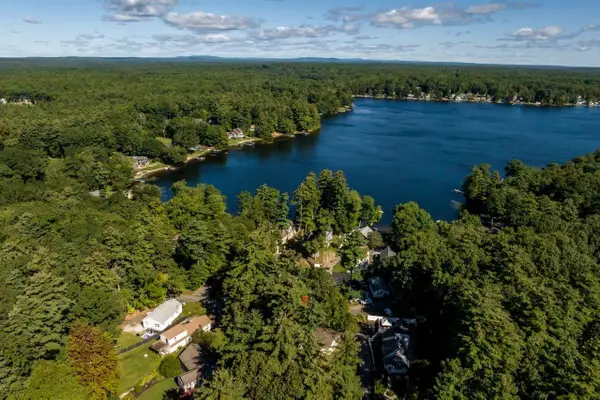 $450,000Active2 beds 1 baths952 sq. ft.
62 Croy Path, Hampstead, NH 03841
MLS# 5111763Listed by: KW COASTAL AND LAKES & MOUNTAINS REALTY/ROCHESTER - Open Sat, 11:30am to 1pmNew
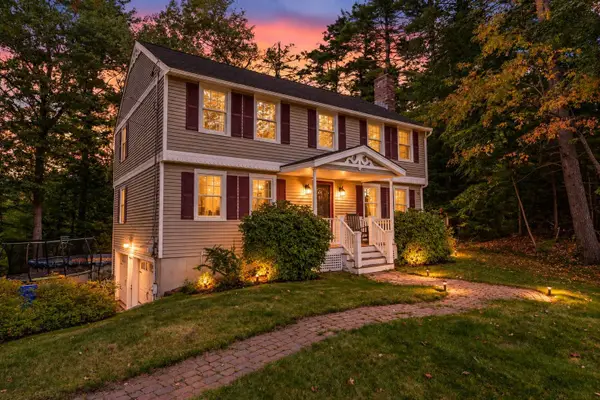 $625,000Active4 beds 3 baths2,052 sq. ft.
26 Holts Point Road, Hampstead, NH 03841
MLS# 5111817Listed by: COLDWELL BANKER REALTY BEDFORD NH - New
 $749,900Active3 beds 3 baths2,973 sq. ft.
167 Harper Ridge Road, Hampstead, NH 03826
MLS# 5111743Listed by: CENTURY 21 LIFESTYLES - New
 $544,900Active3 beds 2 baths1,700 sq. ft.
158 E Main Street, Hampstead, NH 03826-2431
MLS# 5111723Listed by: BHHS VERANI LONDONDERRY - Open Sat, 11am to 1pm
 $514,000Active2 beds 3 baths1,628 sq. ft.
39 Forrest Street, Hampstead, NH 03826
MLS# 5111081Listed by: THE ALAND REALTY GROUP  $349,900Active2 beds 2 baths1,239 sq. ft.
29 Webber Road #Unit A, Hampstead, NH 03841
MLS# 5111227Listed by: LEADING EDGE REAL ESTATE


Protect your home and budget from life's surprises with an Assurant Home Warranty, backed by a partner that supports you through every step of homeownership. Explore Plans.
© 2026 Better Homes and Gardens Real Estate LLC. An Anywhere Real Estate company. All rights reserved. Better Homes and Gardens® Real Estate is a registered trademark owned by Meredith Operations Corporation, licensed to Better Homes and Gardens Real Estate LLC and used with permission. Better Homes and Gardens Real Estate LLC fully supports the principles of the Fair Housing Act and the Equal Opportunity Act. Listing information is deemed reliable but is not guaranteed accurate.
Each office is independently owned and operated.
Any services or products provided by third parties are not provided by, affiliated with or related to Better Homes and Gardens Real Estate LLC, or its affiliated companies.