
17 Drinkwater Rd, Hampton Falls, NH 03844
Local realty services provided by:Better Homes and Gardens Real Estate The Masiello Group
17 Drinkwater Rd,Hampton Falls, NH 03844
$849,900
- 3 Beds
- 3 Baths
- 1,950 sq. ft.
- Single family
- Active
Listed by: sarah macburnie liporto
Office: ocean's edge real estate
MLS#:73566024
Source:MLSPIN
Price summary
- Price:$849,900
- Price per sq. ft.:$435.85
About this home
Simply stunning and exceptionally renovated ranch-style home. Enjoy the carefree, easy life all on one level. No detail overlooked including central air conditioning, Quartz kitchen with island and custom oversized dining peninsula with built in wine fridge. High end stainless appliances complete the designer quality kitchen. Luxury flooring, cabinets and vanities, and lighting throughout. Enter into the living room which is perfect for entertaining as well as a dining room. The main level features the primary suite with custom tiled shower en suite bath and generous closet. There are also two additional bedrooms and a full bathroom. The lower level boasts a great room perfect for games, TV, office, all of your needs and includes a laundry closet; half bathroom and storage closet. Attached two car garage with loft above for nice storage or future use like artists loft or home office with separate entrance. Oversized deck off of the dining area is the ideal spot for summer BBQ's and lounging. The location could not be more perfect. Near a quaint town center, yet only 3 miles from the MA border and commuter route highway access. Take advantage of the unparalleled beaches and other attractions nearby....
Contact an agent
Home facts
- Year built:1957
- Listing ID #:73566024
- Updated:October 08, 2026 at 11:26 AM
Rooms and interior
- Bedrooms:3
- Total bathrooms:3
- Full bathrooms:2
- Half bathrooms:1
- Rooms Total:7
- Flooring:Tile
- Kitchen Description:Breakfast Bar / Nook, Cabinets - Upgraded, Countertops - Stone/Granite/Solid, Dining Area, Dishwasher, Kitchen Island, Microwave, Peninsula, Range, Recessed Lighting, Refrigerator, Stainless Steel Appliances, Water Treatment, Wine Chiller
- Basement Description:Concrete, Full, Interior Entry, Partially Finished
- Living area:1,950 sq. ft.
Heating and cooling
- Cooling:1 Cooling Zone, Central Air
- Heating:Baseboard, Electric, Oil
- Central air:Yes
Structure and exterior
- Roof:Shingle
- Year built:1957
- Building area:1,950 sq. ft.
- Lot area:0.69 Acres
- Lot Features:Level, Wooded
- Architectural Style:Ranch
- Construction Materials:Frame
- Exterior Features:Deck, Professional Landscaping
- Foundation Description:Block
Utilities
- Water:Private
- Sewer:Private Sewer
Finances and disclosures
- Price:$849,900
- Price per sq. ft.:$435.85
- Tax amount:$7,857 (2025)
Features and amenities
- Appliances:Dishwasher, Microwave, Range, Refrigerator, Water Treatment
- Laundry features:In Basement
Parking
- Total parking spaces:6
- Parking description:Attached, Garage Faces Side, Off Street, Paved, Storage, Workshop in Garage
- Garage:Yes
- Garage spaces:2
New listings near 17 Drinkwater Rd
- New
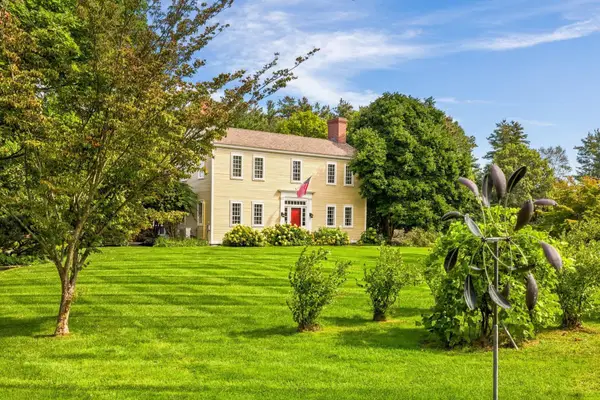 $2,695,000Active4 beds 4 baths4,953 sq. ft.
203 Kensington Road, Hampton Falls, NH 03844
MLS# 5112913Listed by: EXP REALTY
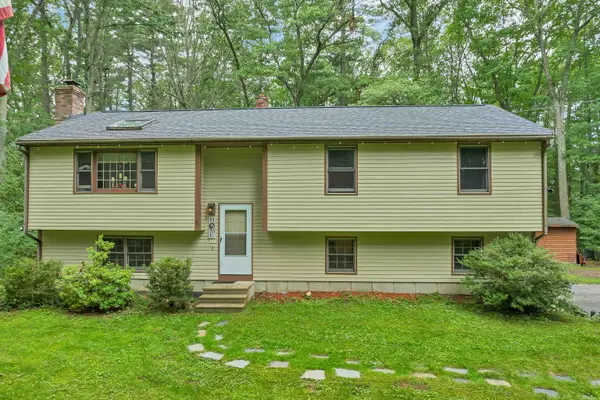 $589,000Active3 beds 2 baths1,548 sq. ft.
11 Dodge Road, Hampton Falls, NH 03844
MLS# 5110318Listed by: KW COASTAL AND LAKES & MOUNTAINS REALTY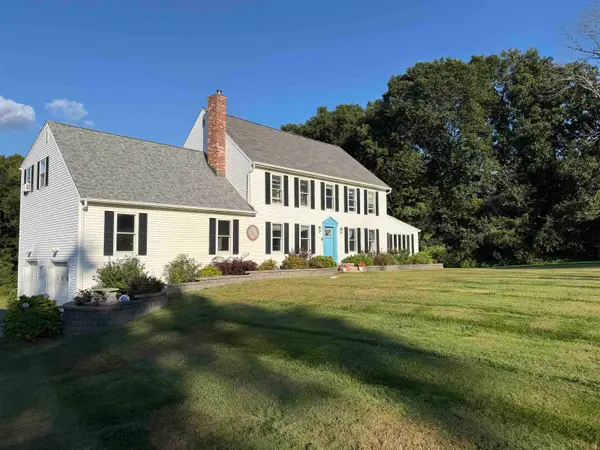 $1,350,000Active4 beds 3 baths4,250 sq. ft.
163 Exeter Road, Hampton Falls, NH 03844
MLS# 5109893Listed by: REALTY ONE GROUP NEXT LEVEL- Open Sat, 11am to 1pm
 $1,250,000Active3 beds 3 baths1,864 sq. ft.
29 Depot Road, Hampton Falls, NH 03844
MLS# 5109418Listed by: EAST COAST GROUP ONE REALTY 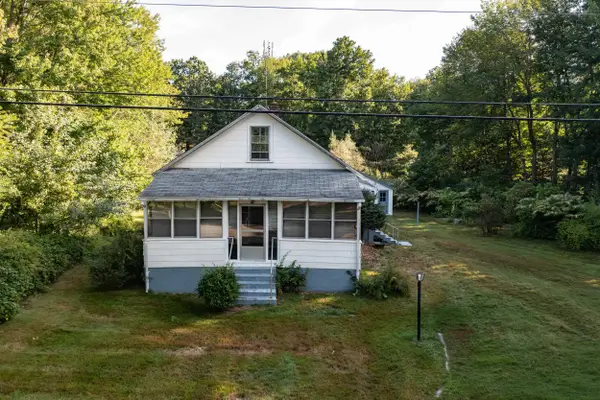 $450,000Active0.81 Acres
30 Depot Road, Hampton Falls, NH 03844
MLS# 5109432Listed by: EAST COAST GROUP ONE REALTY $629,900Active2 beds 2 baths1,376 sq. ft.
31 Pages Lane, Hampton Falls, NH 03844
MLS# 5108923Listed by: THE HAMPTONS REAL ESTATE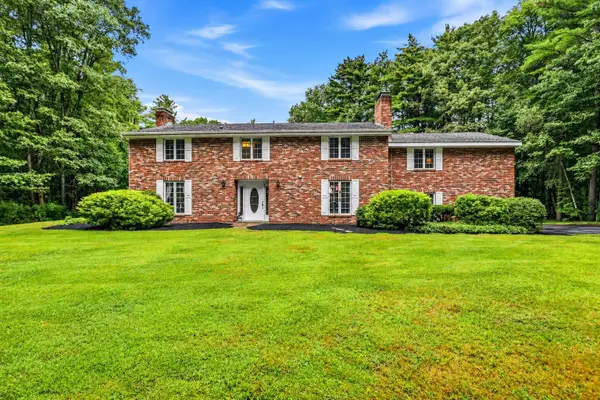 $1,225,000Active5 beds 4 baths4,256 sq. ft.
34 Old Stage Road, Hampton Falls, NH 03844
MLS# 5108267Listed by: THE HAMPTONS REAL ESTATE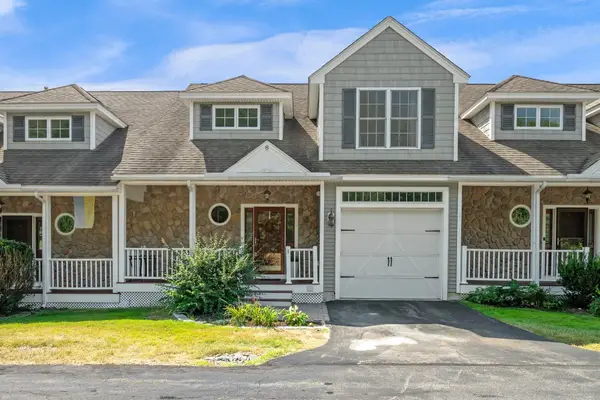 $620,000Active3 beds 3 baths2,368 sq. ft.
5 Pelton Way #8, Hampton Falls, NH 03844
MLS# 5107675Listed by: REALTY ONE GROUP NEST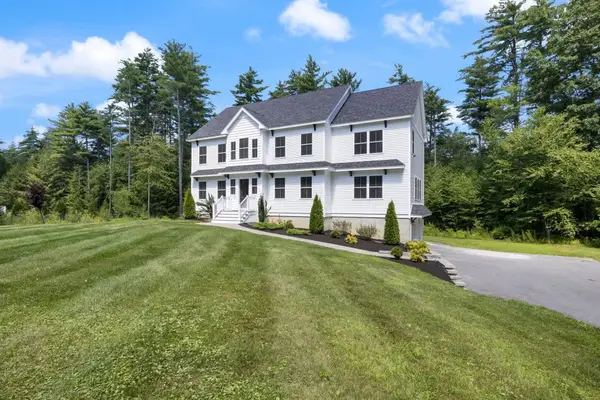 $1,450,000Active4 beds 3 baths2,936 sq. ft.
21 Sanborn Road, Hampton Falls, NH 03844
MLS# 5104910Listed by: CAREY GIAMPA, LLC/RYE


Protect your home and budget from life's surprises with an Assurant Home Warranty, backed by a partner that supports you through every step of homeownership. Explore Plans.
© 2026 Better Homes and Gardens Real Estate LLC. An Anywhere Real Estate company. All rights reserved. Better Homes and Gardens® Real Estate is a registered trademark owned by Meredith Operations Corporation, licensed to Better Homes and Gardens Real Estate LLC and used with permission. Better Homes and Gardens Real Estate LLC fully supports the principles of the Fair Housing Act and the Equal Opportunity Act. Listing information is deemed reliable but is not guaranteed accurate.
Each office is independently owned and operated.
Any services or products provided by third parties are not provided by, affiliated with or related to Better Homes and Gardens Real Estate LLC, or its affiliated companies.