
142 Little River Road, Hampton, NH 03842
Local realty services provided by:Better Homes and Gardens Real Estate The Masiello Group
142 Little River Road,Hampton, NH 03842
$697,000
- 3 Beds
- 2 Baths
- 2,016 sq. ft.
- Single family
- Coming Soon
Upcoming open houses
- Sat, Oct 3112:30 pm - 02:30 pm
- Sun, Nov 0112:30 pm - 02:30 pm
Listed by: jacqui coonsCell: 603-490-2511
Office: carey giampa, llc./seabrook beach603-474-3401
MLS#:5115953
Source:PrimeMLS
Price summary
- Price:$697,000
- Price per sq. ft.:$308.95
About this home
Light, Bright, and Beautifully Updated Modern Ranch!! Ideally situated on a large, level lot less than 2 miles to the beach, this move-in-ready ranch offers stylish updates, an inviting open-concept layout, and exceptional versatility! Freshly painted throughout, the home features an updated kitchen, renovated baths, and an updated heating system. The spacious kitchen combines warmth and function with rich wood cabinetry, abundant storage,stainless steel appliances, granite counters, and an impressive 7-ft. island with an overhang for casual dining and entertaining. Hardwood floors, radiant heat, and a wood-burning fireplace framed by built-ins create a comfortable, welcoming atmosphere. The spacious Primary Suite is a true retreat, featuring vaulted ceiling, mini-split, a walk-in closet, and gorgeous 3/4 bath.Two additional bedrooms and a full bath complete the main level. Need more room? The finished basement with attractive plank flooring offers endless possibilities for a family room, home gym, hobby area, home office, or additional storage. And then there's the oversized, 32.5' x 28' garage! Whether you envision a workshop, gardening headquarters, summer vehicle storage, or something more, this versatile space offers exciting potential. An ADU may be possible subject to local approvals. With abundant parking, there's plenty of room for your boat or RV, and more! Enjoy the coastal living with North Beach, highways, schools and shopping all conveniently nearby. With its modern updates, flexible spaces and exciting possibilities, this home is ready for its next chapter! Closing to take place after new deed and plot plan are recorded. Easy to show!...
Contact an agent
Home facts
- Year built:1954
- Listing ID #:5115953
- Updated:October 29, 2026 at 10:48 AM
Rooms and interior
- Bedrooms:3
- Total bathrooms:2
- Full bathrooms:1
- Rooms Total:6
- Flooring:Carpet, Hardwood, Tile
- Kitchen Description:Dishwasher, Microwave, Refrigerator
- Basement Description:Bulkhead, Finished, Full, Interior
- Living area:2,016 sq. ft.
Heating and cooling
- Cooling:Mini Split
- Heating:Gas Heater, Mini Split, Radiant
Structure and exterior
- Roof:Asphalt Shingle
- Year built:1954
- Building area:2,016 sq. ft.
- Lot area:0.46 Acres
- Levels:1 Story
Schools
- High school:Winnacunnet High School
- Middle school:Hampton Academy Junior HS
- Elementary school:Marston Elementary
Utilities
- Sewer:Public Available
Finances and disclosures
- Price:$697,000
- Price per sq. ft.:$308.95
- Tax amount:$6,571 (2025)
Features and amenities
- Appliances:Refrigerator
- Amenities:Circuit Breaker(s)
Parking
- Parking description:Paved Driveway
- Garage spaces:2
 Copyright 2026 Prime MLS, Inc. All rights reserved. This information is deemed reliable, but not guaranteed. The data relating to real estate displayed on this Site comes in part from the IDX Program of Prime MLS. The information being provided is for consumers’ personal, noncommercial use and may not be used for any purpose other than to identify prospective properties consumers may be interested in purchasing. Data last updated October 29, 2026
New listings near 142 Little River Road
- New
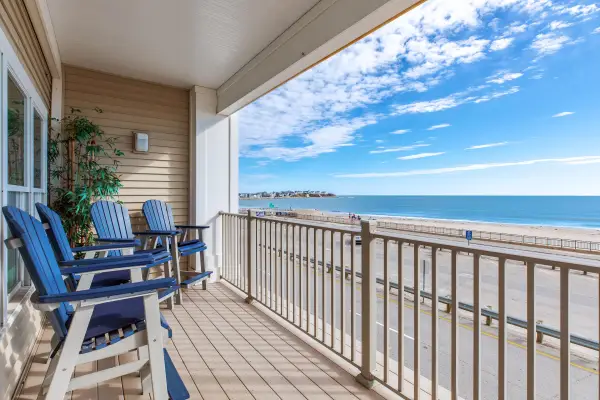 $1,250,000Active2 beds 2 baths1,617 sq. ft.
339 Ocean Boulevard #203, Hampton, NH 03842
MLS# 5115990Listed by: HARRIS REAL ESTATE - New
 $329,900Active2 beds 1 baths810 sq. ft.
43 Seabury, Hampton, NH 03842
MLS# 5115862Listed by: THE GOVE GROUP REAL ESTATE, LLC - Open Thu, 4 to 6pmNew
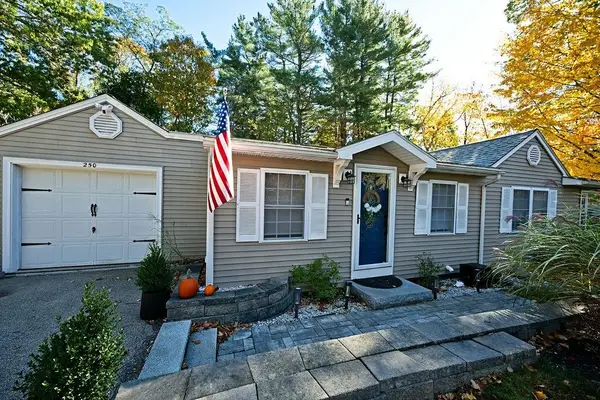 $585,000Active3 beds 2 baths1,514 sq. ft.
250 Towle Farm Road, Hampton, NH 03842
MLS# 5115279Listed by: CAREY GIAMPA, LLC/SEABROOK BEACH - New
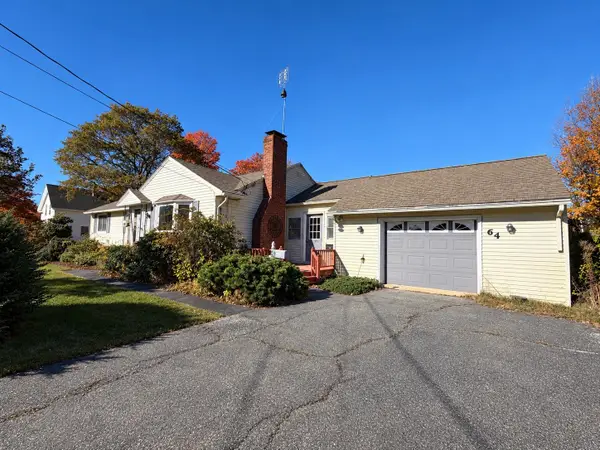 $489,900Active3 beds 2 baths1,374 sq. ft.
64 Anns Lane, Hampton, NH 03842
MLS# 5115210Listed by: LAMACCHIA REALTY, INC. - New
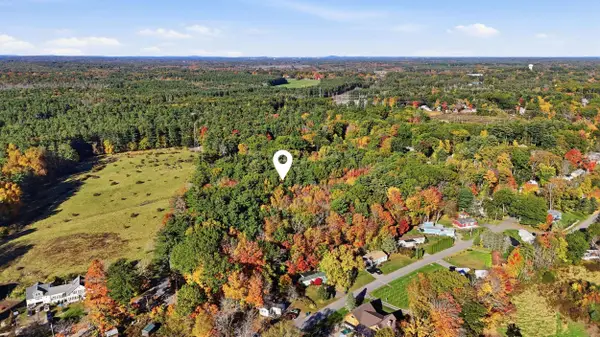 $895,000Active7.22 Acres
Timber Swamp Road, Hampton, NH 03842
MLS# 5115199Listed by: NEW SPACE REAL ESTATE, LLC - New
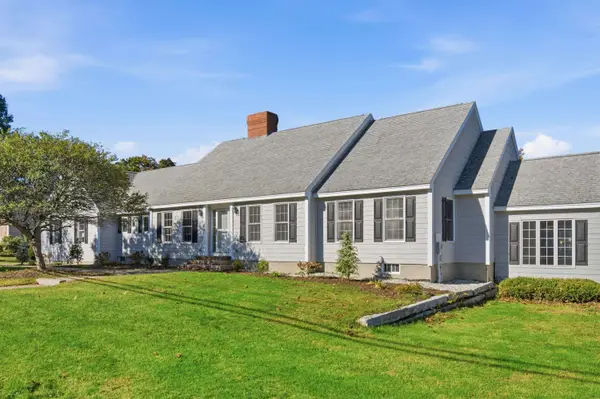 $769,900Active4 beds 2 baths2,152 sq. ft.
24 Locke Road, Hampton, NH 03842
MLS# 5115182Listed by: THE GOVE GROUP REAL ESTATE, LLC - New
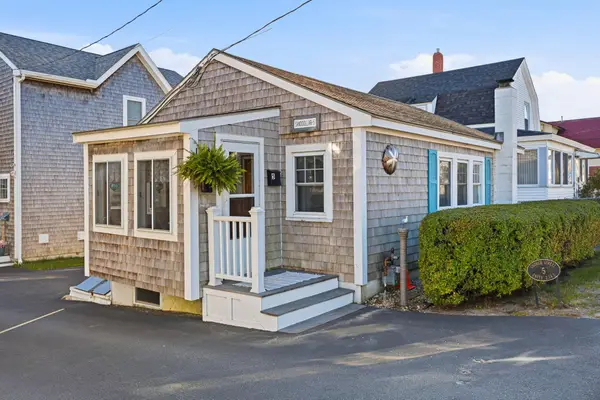 $400,000Active2 beds 1 baths520 sq. ft.
5 Church Street, Hampton, NH 03842
MLS# 5115145Listed by: CAREY GIAMPA, LLC/RYE - New
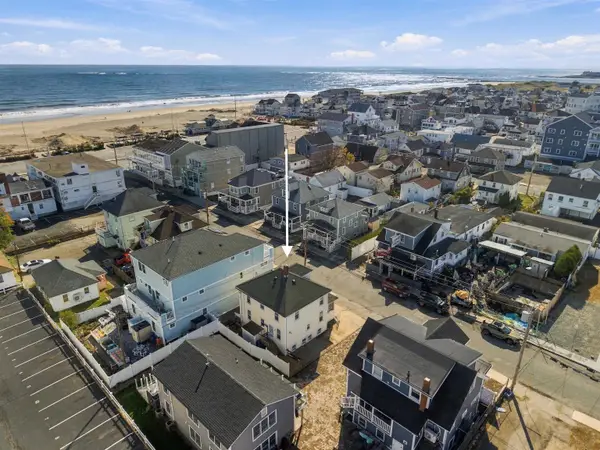 $910,000Active7 beds 3 baths1,344 sq. ft.
10 L Street, Hampton, NH 03842
MLS# 5115147Listed by: TATE & FOSS SOTHEBY'S INTERNATIONAL RLTY - Open Sat, 11am to 1pmNew
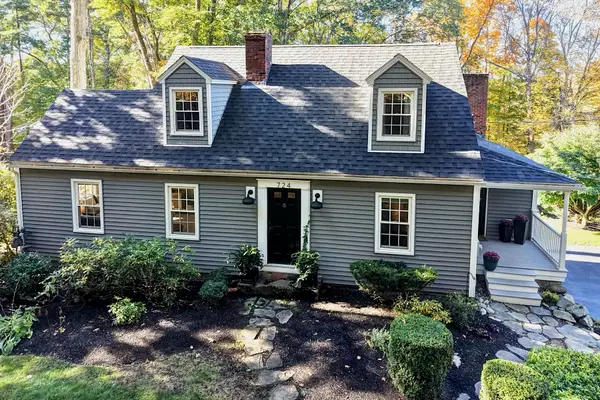 $725,000Active3 beds 3 baths2,661 sq. ft.
724 Exeter Road, Hampton, NH 03842
MLS# 5115134Listed by: TATE & FOSS SOTHEBY'S INTERNATIONAL RLTY


Protect your home and budget from life's surprises with an Assurant Home Warranty, backed by a partner that supports you through every step of homeownership. Explore Plans.
© 2026 Better Homes and Gardens Real Estate LLC. An Anywhere Real Estate company. All rights reserved. Better Homes and Gardens® Real Estate is a registered trademark owned by Meredith Operations Corporation, licensed to Better Homes and Gardens Real Estate LLC and used with permission. Better Homes and Gardens Real Estate LLC fully supports the principles of the Fair Housing Act and the Equal Opportunity Act. Listing information is deemed reliable but is not guaranteed accurate.
Each office is independently owned and operated.
Any services or products provided by third parties are not provided by, affiliated with or related to Better Homes and Gardens Real Estate LLC, or its affiliated companies.