
419 Winnacunnet Road, Hampton, NH 03842
Local realty services provided by:Better Homes and Gardens Real Estate The Masiello Group
419 Winnacunnet Road,Hampton, NH 03842
$900,000
- 3 Beds
- 4 Baths
- - sq. ft.
- Single family
- Sold
Listed by: peggy beanCell: 603-396-5534
Office: exp realty888-398-7062
MLS#:5102839
Source:PrimeMLS
Sorry, we are unable to map this address
Price summary
- Price:$900,000
About this home
Welcome to 419 Winnacunnet Road, just a short walk to North Beach! This open concept design features hardwood floors a spacious living room with cathedral ceilings & plenty of natural light, a cozy gas fireplace, open to dining area & kitchen with granite countertops, stainless steel appliances, a breakfast bar and breakfast nook with oversized windows that overlook the backyard. The primary first floor master suite includes a tray ceiling, walk-in closets, beautiful bathroom with built-ins for storage. First floor laundry room & a 2nd 1/2 bath. Upstairs you'll find two bedrooms and a full bath. The heated finished basement with built-ins has a ton of storage space and another 1/2 bath. Great for entertaining with a walkout to a private back yard with 2 decks a hot tub a screened in gazebo and outdoor shower. Good sized 2 car garage with direct entry. Public water & sewer natural gas heat and central air. This pristine home is move in ready! Sidewalks to town and North Beach! Minutes s to Rt 101 and Rt 95 A pleasure to show!...
Contact an agent
Home facts
- Year built:2007
- Listing ID #:5102839
- Added:44 day(s) ago
- Updated:September 14, 2026 at 06:23 AM
Rooms and interior
- Bedrooms:3
- Total bathrooms:4
- Full bathrooms:2
- Rooms Total:8
- Flooring:Carpet, Hardwood, Tile
- Kitchen Description:Dishwasher, Disposal, Microwave, Refrigerator
- Basement Description:Climate Controlled, Concrete, Daylight, Exterior Access, Finished, Full, Insulated, Interior, Interior Access, Storage Space, Walkout
Heating and cooling
- Cooling:Central AC
- Heating:Hot Air
Structure and exterior
- Roof:Shingle
- Year built:2007
- Levels:2 Story
Schools
- High school:Winnacunnet High School
- Middle school:Hampton Academy Junior HS
- Elementary school:Marston Elementary
Utilities
- Sewer:Public Available
Finances and disclosures
- Price:$900,000
- Tax amount:$9,102 (2025)
Features and amenities
- Appliances:Refrigerator, Washer
- Laundry features:Dryer, Washer
Parking
- Parking description:Paved Driveway
- Garage spaces:2
 Copyright 2026 Prime MLS, Inc. All rights reserved. This information is deemed reliable, but not guaranteed. The data relating to real estate displayed on this Site comes in part from the IDX Program of Prime MLS. The information being provided is for consumers’ personal, noncommercial use and may not be used for any purpose other than to identify prospective properties consumers may be interested in purchasing. Data last updated September 14, 2026
New listings near 419 Winnacunnet Road
- New
 $1,799,999Active4 beds 4 baths2,864 sq. ft.
583 Ocean Boulevard, Hampton, NH 03842
MLS# 5109265Listed by: EAST COAST GROUP ONE REALTY - New
 $424,999Active2 beds 2 baths1,677 sq. ft.
23 Cusack Road #25, Hampton, NH 03842
MLS# 5109233Listed by: RE/MAX REALTY ONE - New
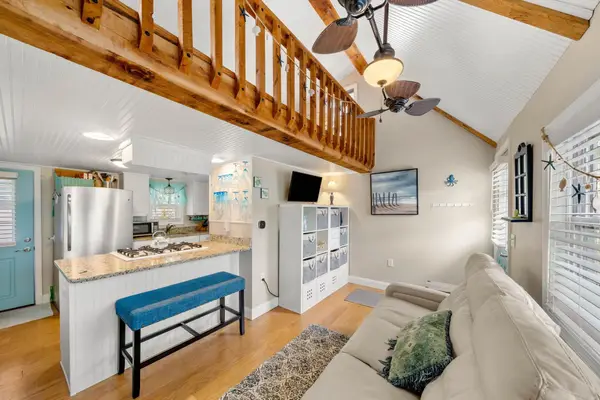 $309,900Active1 beds 1 baths480 sq. ft.
470 Winnacunnet Road #8, Hampton, NH 03842
MLS# 5108946Listed by: THE ALAND REALTY GROUP - New
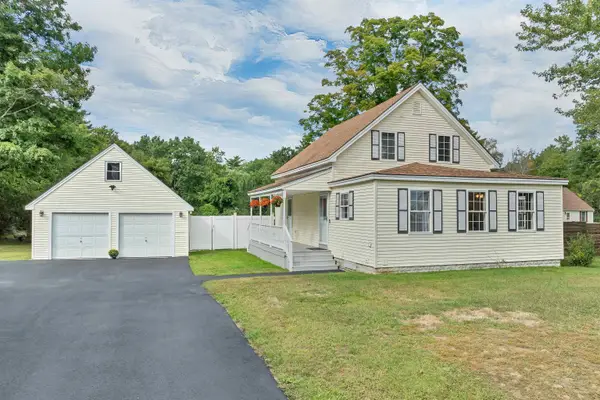 $649,900Active3 beds 2 baths1,608 sq. ft.
199 Towle Farm Road, Hampton, NH 03842
MLS# 5109043Listed by: THE ALAND REALTY GROUP - New
 $1,100,000Active4 beds 3 baths2,610 sq. ft.
25 Alexander Drive, Hampton, NH 03842
MLS# 5109021Listed by: COLDWELL BANKER REALTY - PORTSMOUTH, NH - New
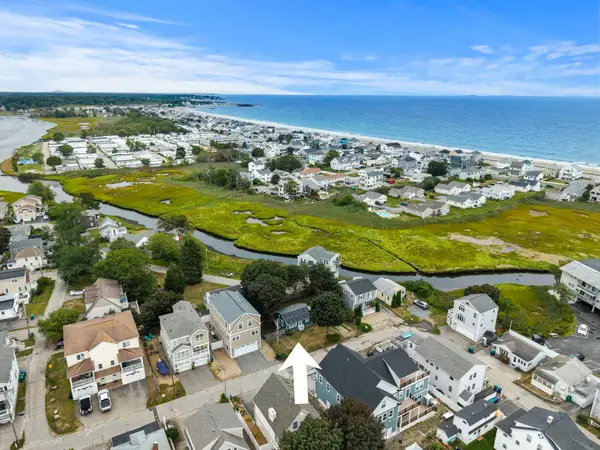 $699,900Active2 beds 1 baths668 sq. ft.
5 Thorwald Avenue, Hampton, NH 03842
MLS# 5108804Listed by: GIBSON SOTHEBY'S INTERNATIONAL REALTY - New
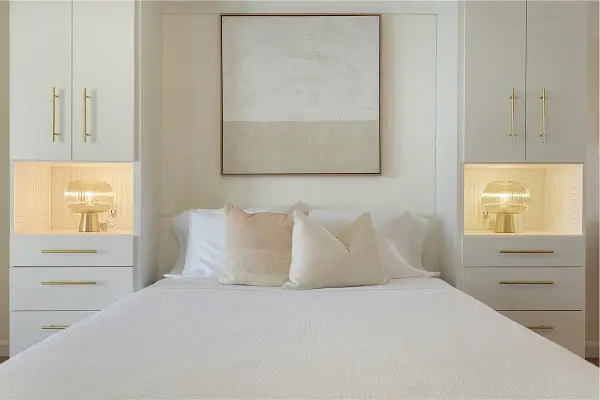 $269,900Active1 beds 1 baths276 sq. ft.
6 Ashworth Avenue #16, Hampton, NH 03842
MLS# 5108721Listed by: BETTENCOURT REAL ESTATE - New
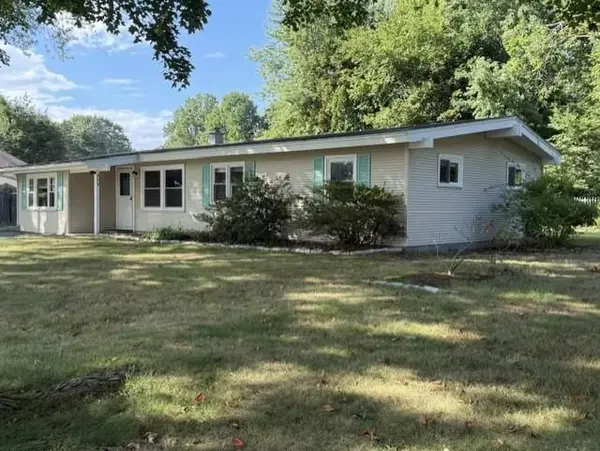 Listed by BHGRE$549,900Active3 beds 1 baths1,209 sq. ft.
6 Sanborn Road, Hampton, NH 03842
MLS# 5108565Listed by: BHG MASIELLO HAMPTON - New
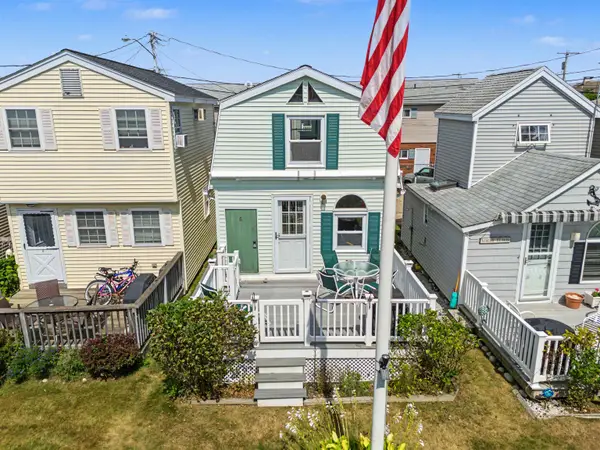 $369,900Active1 beds 1 baths600 sq. ft.
66 Kings Highway, Hampton, NH 03842
MLS# 5108420Listed by: BHHS VERANI LONDONDERRY - New
 $629,900Active3 beds 2 baths1,776 sq. ft.
360 High Street, Hampton, NH 03842
MLS# 5108210Listed by: REDFIN CORPORATION


Protect your home and budget from life's surprises with an Assurant Home Warranty, backed by a partner that supports you through every step of homeownership. Explore Plans.
© 2026 Better Homes and Gardens Real Estate LLC. An Anywhere Real Estate company. All rights reserved. Better Homes and Gardens® Real Estate is a registered trademark owned by Meredith Operations Corporation, licensed to Better Homes and Gardens Real Estate LLC and used with permission. Better Homes and Gardens Real Estate LLC fully supports the principles of the Fair Housing Act and the Equal Opportunity Act. Listing information is deemed reliable but is not guaranteed accurate.
Each office is independently owned and operated.
Any services or products provided by third parties are not provided by, affiliated with or related to Better Homes and Gardens Real Estate LLC, or its affiliated companies.