
127 Brimstone Corner Road, Hancock, NH 03449
Local realty services provided by:Better Homes and Gardens Real Estate The Masiello Group
127 Brimstone Corner Road,Hancock, NH 03449
$649,900
- 3 Beds
- 5 Baths
- 5,970 sq. ft.
- Single family
- Active
Listed by: kenneth mollerCell: 603-547-5812
Office: the mollers inc.603-525-4211
MLS#:5104909
Source:PrimeMLS
Price summary
- Price:$649,900
- Price per sq. ft.:$79.69
About this home
Spacious and thoughtfully designed Colonial, built in 2002, offering exceptional space, privacy and versatility on 5 picturesque acres in one of Hancock’s desirable country settings. The attached three-car garage is complemented by an impressive detached RV barn with an additional bay and multi-level storage,perfect for recreational vehicles, equipment, hobbies and all your outdoor toys. A whole-house generator provides added peace of mind. The first floor features a welcoming living room with fireplace that flows into the dining room and opens to a screened porch overlooking the peaceful backyard. The spacious kitchen and family room offer abundant cabinetry and generous counter space. A hardwood-floored office, convenient half bath, laundry and an additional full bath complete the main level. Dog lovers will appreciate the side entry with four chain-link kennels and direct access to approximately one acre of fenced backyard, providing a safe and convenient outdoor space for pets. Upstairs, the primary suite offers a walk-in closet, private bath with double vanity, jetted deep tub and separate shower, plus access to a walk-up attic for excellent storage. Two additional bedrooms share a full bath. The finished walkout lower level adds flexible living space with a family room opening to the backyard through sliding doors, a full bath and two storage rooms. Privacy abounds with mature trees and beautiful historic homes on large parcels, while the road ends about a half mile beyond the property. Hancock’s charming historic village, with café, inn, small grocery store, library and town beach on Norway Pond, is a short drive away. Skiing, boating, hiking and year-round recreation are all nearby. Whether you’re looking for a family home, room for hobbies and pets, or a comfortable retirement retreat, this property truly offers something for everyone. Thoughtfully designed for entertaining, working from home or relaxing, with plenty of room for family and guests....
Contact an agent
Home facts
- Year built:2002
- Listing ID #:5104909
- Added:45 day(s) ago
- Updated:September 28, 2026 at 10:41 AM
Rooms and interior
- Bedrooms:3
- Total bathrooms:5
- Full bathrooms:4
- Rooms Total:14
- Flooring:Carpet, Hardwood
- Kitchen Description:Dishwasher, Microwave, Refrigerator
- Basement Description:Concrete Floor, Daylight, Finished, Full, Interior, Interior Access, Storage Space, Walkout
- Living area:5,970 sq. ft.
Heating and cooling
- Cooling:Wall AC
- Heating:Baseboard, Hot Water, Multi Zone, Oil
Structure and exterior
- Roof:Shingle
- Year built:2002
- Building area:5,970 sq. ft.
- Lot area:5.04 Acres
- Levels:2.5 Story
Schools
- High school:Contoocook Valley Regional Hig
- Middle school:Great Brook School
- Elementary school:Hancock Elementary School
Utilities
- Sewer:On Site Septic Exists, Private, Septic, Septic Design Available
Finances and disclosures
- Price:$649,900
- Price per sq. ft.:$79.69
- Tax amount:$12,417 (2025)
Features and amenities
- Appliances:Refrigerator
- Laundry features:Dryer
- Amenities:Circuit Breaker(s), Generator
Parking
- Parking description:Paved Driveway
- Garage spaces:5
 Copyright 2026 Prime MLS, Inc. All rights reserved. This information is deemed reliable, but not guaranteed. The data relating to real estate displayed on this Site comes in part from the IDX Program of Prime MLS. The information being provided is for consumers’ personal, noncommercial use and may not be used for any purpose other than to identify prospective properties consumers may be interested in purchasing. Data last updated September 28, 2026
New listings near 127 Brimstone Corner Road
 $995,000Active5 beds 4 baths2,836 sq. ft.
24 Snow Hill Drive, Hancock, NH 03449
MLS# 5109937Listed by: KELLER WILLIAMS REALTY-METROPOLITAN $299,900Active2 beds 2 baths1,620 sq. ft.
6 Forest Road, Hancock, NH 03449
MLS# 5109071Listed by: THE THOMAS GROUP OF NORTHERN NEW ENGLAND, LLC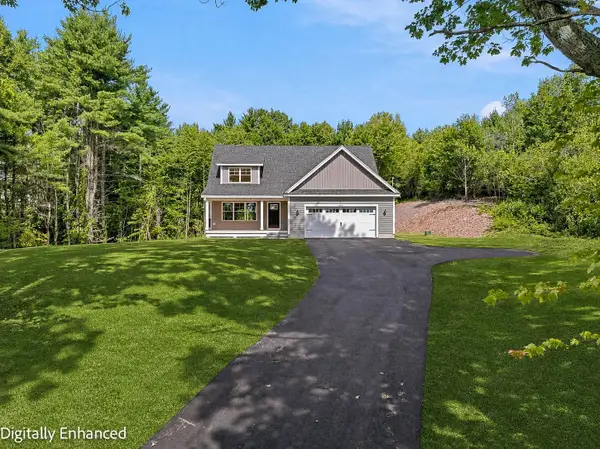 $799,000Active4 beds 3 baths2,170 sq. ft.
31 Moose Brook Lane, Hancock, NH 03449
MLS# 5106822Listed by: FOUR SEASONS SOTHEBY'S INT'L REALTY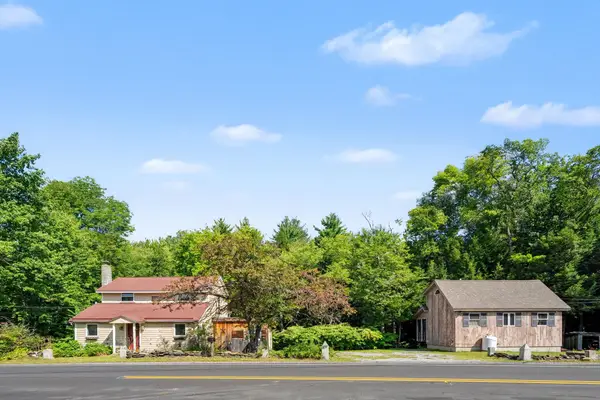 $285,000Active1 beds 1 baths864 sq. ft.
164 Bennington Road, Hancock, NH 03449
MLS# 5106610Listed by: KELLER WILLIAMS REALTY-METROPOLITAN $649,900Active3 beds 5 baths5,970 sq. ft.
127 Brimstone Corner Road, Hancock, NH 03449
MLS# 5104909Listed by: THE MOLLERS INC.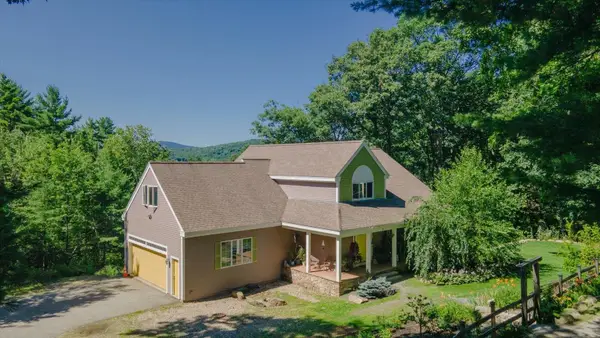 $665,000Active3 beds 3 baths3,077 sq. ft.
73 Forest Road, Hancock, NH 03449
MLS# 5103911Listed by: EXP REALTY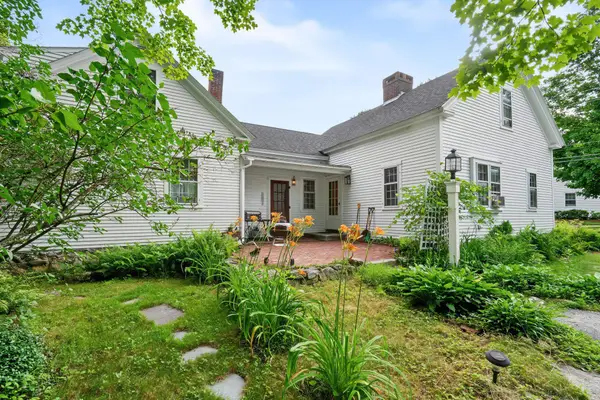 $549,000Active5 beds -- baths2,206 sq. ft.
7 Bennington Road, Hancock, NH 03449
MLS# 5098892Listed by: EXP REALTY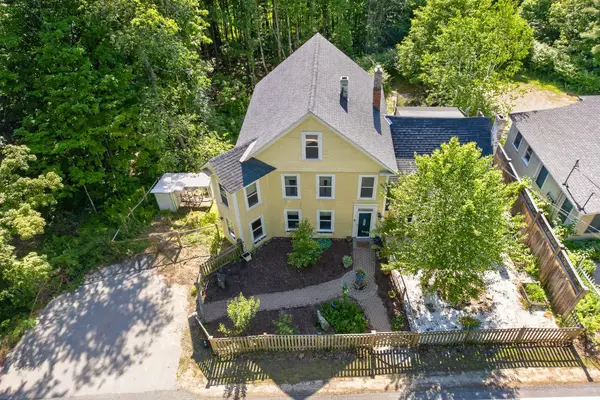 $470,000Active4 beds 3 baths3,100 sq. ft.
17 Forest Road, Hancock, NH 03449
MLS# 5094020Listed by: RE/MAX SYNERGY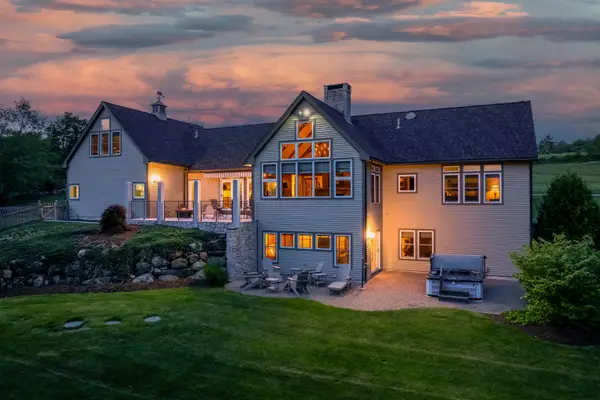 $1,550,000Active3 beds 4 baths3,894 sq. ft.
9 Quinn Road, Hancock, NH 03449
MLS# 5086138Listed by: FOUR SEASONS SOTHEBY'S INT'L REALTY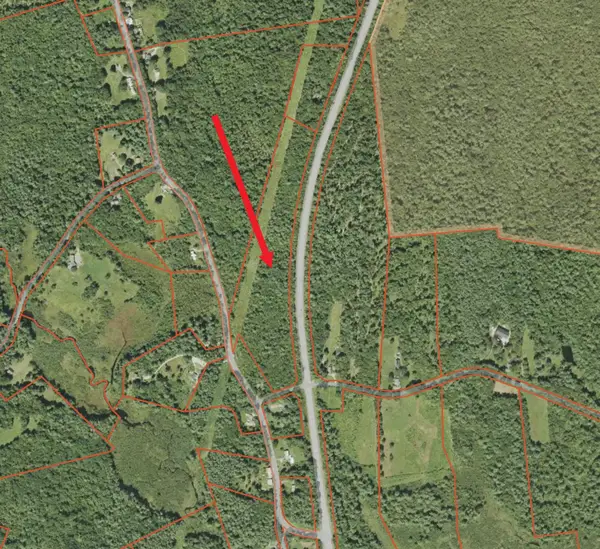 $150,000Active18 Acres
Cavender Road, Hancock, NH 03449
MLS# 5070281Listed by: THE MOLLERS INC.


Protect your home and budget from life's surprises with an Assurant Home Warranty, backed by a partner that supports you through every step of homeownership. Explore Plans.
© 2026 Better Homes and Gardens Real Estate LLC. An Anywhere Real Estate company. All rights reserved. Better Homes and Gardens® Real Estate is a registered trademark owned by Meredith Operations Corporation, licensed to Better Homes and Gardens Real Estate LLC and used with permission. Better Homes and Gardens Real Estate LLC fully supports the principles of the Fair Housing Act and the Equal Opportunity Act. Listing information is deemed reliable but is not guaranteed accurate.
Each office is independently owned and operated.
Any services or products provided by third parties are not provided by, affiliated with or related to Better Homes and Gardens Real Estate LLC, or its affiliated companies.