
1 Prospect Street, Hanover, NH 03755
Local realty services provided by:Better Homes and Gardens Real Estate The Masiello Group
1 Prospect Street,Hanover, NH 03755
$1,495,000
- 9 Beds
- 5 Baths
- 3,786 sq. ft.
- Single family
- Active
Listed by: hartley white & coPhone: 802-299-7157
Office: coldwell banker lifestyles - hanover603-643-6406
MLS#:5104794
Source:PrimeMLS
Price summary
- Price:$1,495,000
- Price per sq. ft.:$382.65
About this home
A rare opportunity in the heart of Hanover! Known as the former “David’s House,” this historic property was originally built in 1880 and has been renovated and updated throughout the years. Offering over 3,000 square feet of living space, 9 bedrooms, and 5 bathrooms, this property provides tremendous flexibility and potential. The third floor features a separate one-bedroom apartment, offering additional possibilities for rental income, guests, extended family, or private living space. The property is served by town water and sewer and features a built-in sprinkler system, fire escapes, walkout partially finished lower level, and a warm and inviting covered front porch. A large parking area with road frontage on both Prospect Street and West Street adds to the property's versatility and accessibility. While the home may require renovations to return it to a traditional single-family residence, the possibilities are substantial. With its prime in-town location, historic character, generous square footage, third-floor apartment, town utilities, and unique access from two streets, this is a compelling investment opportunity in Hanover. Bring your vision and unlock the potential of this truly special property!...
Contact an agent
Home facts
- Year built:1880
- Listing ID #:5104794
- Added:45 day(s) ago
- Updated:September 28, 2026 at 10:41 AM
Rooms and interior
- Bedrooms:9
- Total bathrooms:5
- Full bathrooms:1
- Rooms Total:15
- Kitchen Description:Dishwasher, Refrigerator
- Basement Description:Concrete, Partially Finished, Storage Space, Walkout
- Living area:3,786 sq. ft.
Heating and cooling
- Heating:Baseboard
Structure and exterior
- Roof:Shingle
- Year built:1880
- Building area:3,786 sq. ft.
- Lot area:0.6 Acres
- Levels:2.5 Story
Schools
- High school:Hanover High School
- Middle school:Frances C. Richmond Middle Sch
- Elementary school:Bernice A. Ray School
Utilities
- Sewer:Public Available
Finances and disclosures
- Price:$1,495,000
- Price per sq. ft.:$382.65
- Tax amount:$20,061 (2025)
Features and amenities
- Appliances:Refrigerator, Washer
- Laundry features:Dryer, Washer
- Amenities:Circuit Breaker(s)
Parking
- Parking description:Gravel Driveway
 Copyright 2026 Prime MLS, Inc. All rights reserved. This information is deemed reliable, but not guaranteed. The data relating to real estate displayed on this Site comes in part from the IDX Program of Prime MLS. The information being provided is for consumers’ personal, noncommercial use and may not be used for any purpose other than to identify prospective properties consumers may be interested in purchasing. Data last updated September 28, 2026
New listings near 1 Prospect Street
- New
 $2,450,000Active5 beds 3 baths2,844 sq. ft.
32 Rayton Road, Hanover, NH 03755
MLS# 5111131Listed by: DEREK GREENE  $1,795,000Active4 beds 2 baths2,697 sq. ft.
7 Conant Road, Hanover, NH 03755
MLS# 5109830Listed by: SNYDER DONEGAN REAL ESTATE GROUP $475,000Active2 beds 2 baths989 sq. ft.
53 Lyme Road #12, Hanover, NH 03755
MLS# 5109592Listed by: BHHS VERANI UPPER VALLEY $1,295,000Active3 beds 2 baths2,332 sq. ft.
1 Ripley Road, Hanover, NH 03755
MLS# 5108932Listed by: SNYDER DONEGAN REAL ESTATE GROUP $59,000Pending1.2 Acres
66 Goss Road, Hanover, NH 03755
MLS# 5108951Listed by: RE/MAX UPPER VALLEY $499,000Active2 beds 2 baths1,613 sq. ft.
6 College Hill Road, Hanover, NH 03755
MLS# 5108282Listed by: SNYDER DONEGAN REAL ESTATE GROUP $1,250,000Active3 beds 3 baths2,340 sq. ft.
5 Bacchus Circle, Hanover, NH 03755
MLS# 5107862Listed by: COLDWELL BANKER LIFESTYLES - HANOVER $279,000Active1 beds 1 baths768 sq. ft.
2 Lewin Road #15, Hanover, NH 03755
MLS# 5104612Listed by: COLDWELL BANKER LIFESTYLES - HANOVER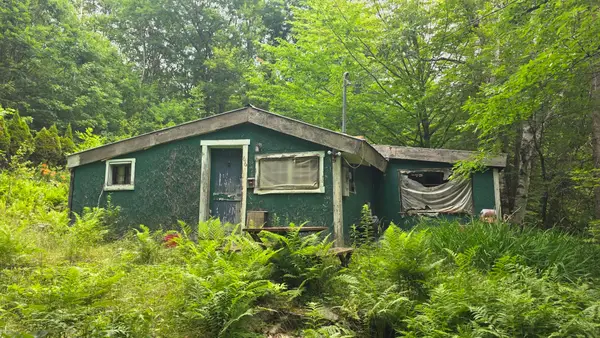 $59,000Pending2 beds 1 baths658 sq. ft.
66 Goss Road, Hanover, NH 03755
MLS# 5104421Listed by: RE/MAX UPPER VALLEY


Protect your home and budget from life's surprises with an Assurant Home Warranty, backed by a partner that supports you through every step of homeownership. Explore Plans.
© 2026 Better Homes and Gardens Real Estate LLC. An Anywhere Real Estate company. All rights reserved. Better Homes and Gardens® Real Estate is a registered trademark owned by Meredith Operations Corporation, licensed to Better Homes and Gardens Real Estate LLC and used with permission. Better Homes and Gardens Real Estate LLC fully supports the principles of the Fair Housing Act and the Equal Opportunity Act. Listing information is deemed reliable but is not guaranteed accurate.
Each office is independently owned and operated.
Any services or products provided by third parties are not provided by, affiliated with or related to Better Homes and Gardens Real Estate LLC, or its affiliated companies.