
15 Currier Place, Hanover, NH 03755
Local realty services provided by:Better Homes and Gardens Real Estate The Masiello Group
15 Currier Place,Hanover, NH 03755
$1,850,000
- 4 Beds
- 3 Baths
- 3,509 sq. ft.
- Single family
- Active
Upcoming open houses
- Sat, Oct 1009:00 am - 11:00 am
Listed by: heidi ruthCell: 603-667-1730
Office: coldwell banker lifestyles - hanover603-643-6406
MLS#:5113375
Source:PrimeMLS
Price summary
- Price:$1,850,000
- Price per sq. ft.:$420.45
About this home
In-town Hanover living at its absolute finest, only one block from Main Street, and just a quick stroll from the Howe Library and the trail network at Mink Brook. Perfectly sited to maximize both privacy and utility, this meticulously maintained brick ranch combines convenience with bright, modern living. Oversized windows flood the main level with natural light. All essential functions are provided for on this main level, which features a primary suite, two secondary bedrooms with shared bath, an expansive kitchen, an open concept living/dining area with wood burning fireplace, laundry, and a light-filled sunroom. The finished, walk-out lower level, provides a guest suite, spacious family room, versatile flex space, mudroom, and direct access to the two-car garage. Thoughtful, owner artist-designed custom built-ins and rail systems add bespoke charm throughout. Outside, enjoy a large yard, perfect for play, gardening, or entertaining, complete with a large deck and flourishing perennial gardens. An extraordinary in-town Hanover property where pride of ownership shines in every detail....
Contact an agent
Home facts
- Year built:1960
- Listing ID #:5113375
- Added:1 day(s) ago
- Updated:October 09, 2026 at 02:43 AM
Rooms and interior
- Bedrooms:4
- Total bathrooms:3
- Full bathrooms:2
- Rooms Total:12
- Flooring:Carpet, Tile, Wood
- Kitchen Description:Dishwasher, Microwave, Refrigerator
- Basement Description:Concrete, Exterior Access, Full, Interior Access, Partially Finished, Storage Space, Walkout
- Living area:3,509 sq. ft.
Heating and cooling
- Heating:Hot Water
Structure and exterior
- Roof:Asphalt Shingle
- Year built:1960
- Building area:3,509 sq. ft.
- Lot area:0.37 Acres
- Levels:1 Story
Schools
- High school:Hanover High School
- Middle school:Frances C. Richmond Middle Sch
- Elementary school:Bernice A. Ray School
Utilities
- Sewer:Public Available
Finances and disclosures
- Price:$1,850,000
- Price per sq. ft.:$420.45
- Tax amount:$16,988 (2025)
Features and amenities
- Appliances:Refrigerator, Washer
- Laundry features:Dryer, Washer
- Amenities:Circuit Breaker(s)
Parking
- Parking description:Paved Driveway
- Garage spaces:2
 Copyright 2026 Prime MLS, Inc. All rights reserved. This information is deemed reliable, but not guaranteed. The data relating to real estate displayed on this Site comes in part from the IDX Program of Prime MLS. The information being provided is for consumers’ personal, noncommercial use and may not be used for any purpose other than to identify prospective properties consumers may be interested in purchasing. Data last updated October 9, 2026
New listings near 15 Currier Place
- Coming Soon
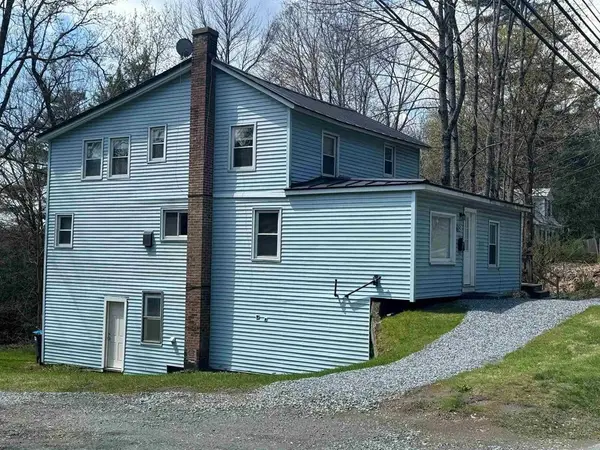 $775,000Coming Soon5 beds 3 baths1,872 sq. ft.
89 Lebanon Street, Hanover, NH 03755
MLS# 5112867Listed by: RE/MAX UPPER VALLEY - New
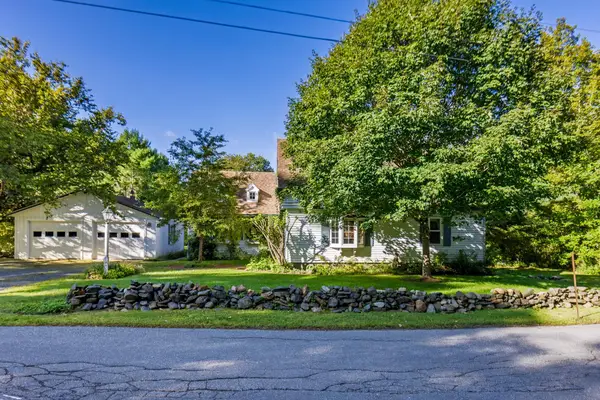 $699,000Active2 beds 2 baths1,529 sq. ft.
52 Rennie Road, Hanover, NH 03755
MLS# 5112304Listed by: COLDWELL BANKER LIFESTYLES - HANOVER - New
 $449,000Active2 beds 2 baths960 sq. ft.
310 Brook Hollow #310, Hanover, NH 03755
MLS# 5112318Listed by: BHHS VERANI UPPER VALLEY - New
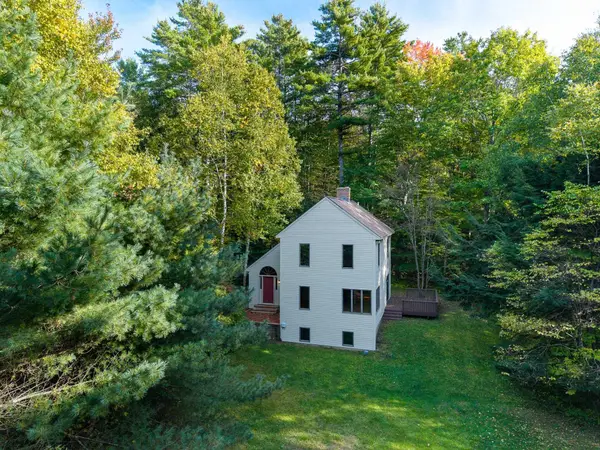 $899,000Active3 beds 2 baths1,576 sq. ft.
2 Buskey Circle, Hanover, NH 03755
MLS# 5112120Listed by: FOUR SEASONS SOTHEBY'S INT'L REALTY  $2,450,000Active5 beds 3 baths2,844 sq. ft.
32 Rayton Road, Hanover, NH 03755
MLS# 5111131Listed by: DEREK GREENE $1,695,000Active4 beds 2 baths2,697 sq. ft.
7 Conant Road, Hanover, NH 03755
MLS# 5109830Listed by: SNYDER DONEGAN REAL ESTATE GROUP $475,000Active2 beds 2 baths989 sq. ft.
53 Lyme Road #12, Hanover, NH 03755
MLS# 5109592Listed by: BHHS VERANI UPPER VALLEY $1,195,000Active3 beds 2 baths2,332 sq. ft.
1 Ripley Road, Hanover, NH 03755
MLS# 5108932Listed by: SNYDER DONEGAN REAL ESTATE GROUP $59,000Pending1.2 Acres
66 Goss Road, Hanover, NH 03755
MLS# 5108951Listed by: RE/MAX UPPER VALLEY


Protect your home and budget from life's surprises with an Assurant Home Warranty, backed by a partner that supports you through every step of homeownership. Explore Plans.
© 2026 Better Homes and Gardens Real Estate LLC. An Anywhere Real Estate company. All rights reserved. Better Homes and Gardens® Real Estate is a registered trademark owned by Meredith Operations Corporation, licensed to Better Homes and Gardens Real Estate LLC and used with permission. Better Homes and Gardens Real Estate LLC fully supports the principles of the Fair Housing Act and the Equal Opportunity Act. Listing information is deemed reliable but is not guaranteed accurate.
Each office is independently owned and operated.
Any services or products provided by third parties are not provided by, affiliated with or related to Better Homes and Gardens Real Estate LLC, or its affiliated companies.