
36 Dugout Road, Haverhill, NH 03774-4841
Local realty services provided by:Better Homes and Gardens Real Estate The Masiello Group
36 Dugout Road,Haverhill, NH 03774-4841
$340,000
- 3 Beds
- 2 Baths
- 1,512 sq. ft.
- Single family
- Active
Upcoming open houses
- Sun, Oct 1110:00 am - 12:00 pm
Listed by: samantha catterall
Office: kw coastal and lakes & mountains realty/hanover603-610-8500
MLS#:5113594
Source:PrimeMLS
Price summary
- Price:$340,000
- Price per sq. ft.:$224.87
About this home
Built in 2023, this 3-bedroom, 2-bath manufactured home gives you 1,512 square feet of single-level living on a +/-0.48-acre wooded lot in Haverhill, with a stream running along the back of the property. The big-ticket items are already done for you. The roof, propane forced-air heat, and electric water heater all date to 2024, and the septic system was installed that same year. A Generac whole-house generator keeps you covered when the power goes out, and electric and internet lines run underground from the street. The 2-car garage is insulated and heated by a wood-burning stove, with an attached equipment shed, so you have a comfortable spot for projects in any season. Out back, you’ll find a 10x12 deck added in 2025, a retaining wall, and stairs leading down to the stream. A drilled well rounds out the package, and furniture is negotiable. Come see it at the open house Sunday, October 11th, from 10 to 12.
Contact an agent
Home facts
- Year built:2023
- Listing ID #:5113594
- Added:1 day(s) ago
- Updated:October 09, 2026 at 01:54 PM
Rooms and interior
- Bedrooms:3
- Total bathrooms:2
- Full bathrooms:2
- Rooms Total:8
- Living area:1,512 sq. ft.
Heating and cooling
- Heating:Forced Air
Structure and exterior
- Roof:Asphalt Shingle
- Year built:2023
- Building area:1,512 sq. ft.
- Lot area:0.48 Acres
- Levels:1 Story
Schools
- High school:Woodsville High School
- Middle school:Haverhill Cooperative Middle
- Elementary school:Woodsville Elementary
Utilities
- Sewer:Private, Septic
Finances and disclosures
- Price:$340,000
- Price per sq. ft.:$224.87
- Tax amount:$4,684 (2026)
Features and amenities
- Amenities:Circuit Breaker(s)
Parking
- Parking description:Dirt Driveway
- Garage spaces:2
 Copyright 2026 Prime MLS, Inc. All rights reserved. This information is deemed reliable, but not guaranteed. The data relating to real estate displayed on this Site comes in part from the IDX Program of Prime MLS. The information being provided is for consumers’ personal, noncommercial use and may not be used for any purpose other than to identify prospective properties consumers may be interested in purchasing. Data last updated October 9, 2026
New listings near 36 Dugout Road
- New
 $749,000Active5 beds 3 baths3,584 sq. ft.
135 Lakeside Drive, Haverhill, NH 03765
MLS# 5113315Listed by: BHHS VERANI LONDONDERRY - Open Sat, 10am to 1pmNew
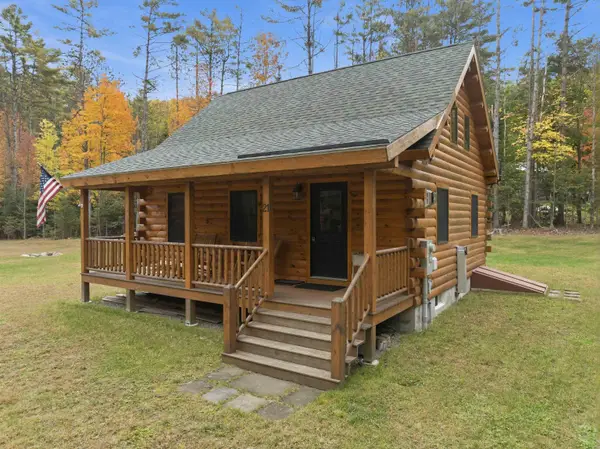 $425,000Active2 beds 2 baths1,824 sq. ft.
21 Green Circle, Haverhill, NH 03785
MLS# 5113016Listed by: LAER REALTY PARTNERS - BELMONT - New
 $275,000Active2 beds 2 baths2,228 sq. ft.
312 Haverhill Lane, Haverhill, NH 03785
MLS# 5112993Listed by: ALL ACCESS REAL ESTATE - New
 $485,000Active4 beds 2 baths1,950 sq. ft.
275 White Mountain Road, Haverhill, NH 03785
MLS# 5112717Listed by: COLDWELL BANKER LIFESTYLES- LITTLETON - New
 $599,900Active2 beds 2 baths2,710 sq. ft.
40 James Lane, Haverhill, NH 03780
MLS# 5112112Listed by: CAMERON PRESTIGE, LLC - New
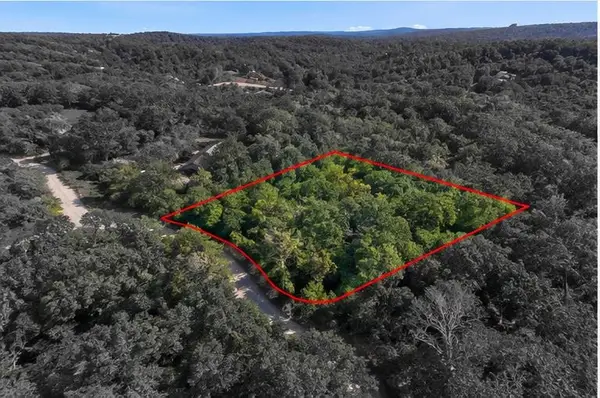 $18,000Active0.78 Acres
0 Bear Road #Lot 128, Haverhill, NH 03765
MLS# 5111852Listed by: BHHS VERANI UPPER VALLEY - New
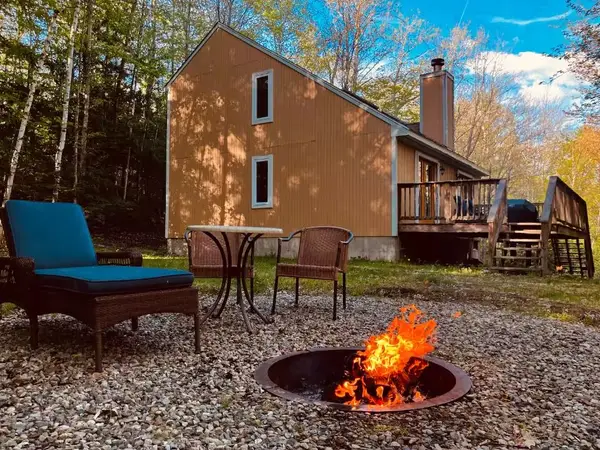 $349,900Active3 beds 2 baths1,166 sq. ft.
125 Bear Road, Haverhill, NH 03785
MLS# 5111793Listed by: WHITE MOUNTAIN LAKES REAL ESTATE  $395,000Active4 beds 2 baths2,388 sq. ft.
277 Benton Road, Haverhill, NH 03774
MLS# 5111422Listed by: KW COASTAL AND LAKES & MOUNTAINS REALTY/HANOVER $365,000Active2 beds 2 baths1,666 sq. ft.
314 Bear Road, Haverhill, NH 03785
MLS# 5111075Listed by: PINKHAM REAL ESTATE


Protect your home and budget from life's surprises with an Assurant Home Warranty, backed by a partner that supports you through every step of homeownership. Explore Plans.
© 2026 Better Homes and Gardens Real Estate LLC. An Anywhere Real Estate company. All rights reserved. Better Homes and Gardens® Real Estate is a registered trademark owned by Meredith Operations Corporation, licensed to Better Homes and Gardens Real Estate LLC and used with permission. Better Homes and Gardens Real Estate LLC fully supports the principles of the Fair Housing Act and the Equal Opportunity Act. Listing information is deemed reliable but is not guaranteed accurate.
Each office is independently owned and operated.
Any services or products provided by third parties are not provided by, affiliated with or related to Better Homes and Gardens Real Estate LLC, or its affiliated companies.