
12 Mountain View Drive, Hill, NH 03243
Local realty services provided by:Better Homes and Gardens Real Estate The Masiello Group
Listed by: shannon casey
Office: kw coastal and lakes & mountains realty/meredith603-569-4663
MLS#:5098141
Source:PrimeMLS
Price summary
- Price:$375,000
- Price per sq. ft.:$267.48
About this home
Nestled in the welcoming community of Hill Village, this charming 3 bedroom, 1 bath Cape Cod offers the perfect blend of small-town charm and everyday comfort. Step inside to discover warm hardwood flooring that flows through the kitchen and living room, creating an inviting space for gathering with family and friends. Just off the main living area, the deck provides a seamless transition to outdoor living perfect for relaxing, entertaining, or enjoying the warmer seasons. Designed with convenience in mind, the home features two bedrooms on the first floor, making single-level living an option. Upstairs, a versatile loft offers endless possibilities as a home office, playroom, reading nook, or an extension of the spacious third bedroom. The full basement provides abundant storage and workspace, while the generously sized yard offers room for gardening, recreation, or simply enjoying the outdoors. Established blueberry bushes add a delightful touch to the landscape, and the manageable lot makes upkeep a breeze. Completing the property is a detached two-car garage, offering additional storage and protection for vehicles year-round. Whether you're looking for your first home, a peaceful retreat, or a place to grow, this well-maintained Cape Cod is ready to welcome you home....
Contact an agent
Home facts
- Year built:1941
- Listing ID #:5098141
- Added:5 day(s) ago
- Updated:July 10, 2026 at 10:40 AM
Rooms and interior
- Bedrooms:3
- Total bathrooms:1
- Full bathrooms:1
- Rooms Total:6
- Flooring:Carpet, Hardwood
- Kitchen Description:Refrigerator
- Basement Description:Concrete, Full, Walk-up
- Living area:1,402 sq. ft.
Heating and cooling
- Cooling:Wall AC
- Heating:Forced Air, Oil
Structure and exterior
- Roof:Asphalt Shingle
- Year built:1941
- Building area:1,402 sq. ft.
- Lot area:0.5 Acres
- Levels:2 Story
Schools
- High school:Newfound Regional High School
- Middle school:Newfound Memorial Middle Sch
- Elementary school:Jennie D. Blake School
Utilities
- Sewer:Leach Field, Private, Septic
Finances and disclosures
- Price:$375,000
- Price per sq. ft.:$267.48
- Tax amount:$4,003 (2025)
Features and amenities
- Appliances:Refrigerator, Washer
- Laundry features:Dryer, Washer
- Amenities:Circuit Breaker(s)
Parking
- Parking description:Paved Driveway
- Garage spaces:2
 Copyright 2026 Prime MLS, Inc. All rights reserved. This information is deemed reliable, but not guaranteed. The data relating to real estate displayed on this Site comes in part from the IDX Program of Prime MLS. The information being provided is for consumers’ personal, noncommercial use and may not be used for any purpose other than to identify prospective properties consumers may be interested in purchasing. Data last updated July 10, 2026
New listings near 12 Mountain View Drive
- New
 Listed by BHGRE$285,000Active2 beds 1 baths1,290 sq. ft.
12 Old Town Road, Hill, NH 03234
MLS# 5098618Listed by: BHG MASIELLO CONCORD  $225,000Active2 beds 2 baths1,536 sq. ft.
208 NH Route 3A, Hill, NH 03243
MLS# 5096927Listed by: COLDWELL BANKER REALTY CENTER HARBOR NH $299,900Active3 beds 1 baths1,387 sq. ft.
24 Sand Hill Road, Hill, NH 03243
MLS# 5092241Listed by: WHITE WATER REALTY GROUP/FRANKLIN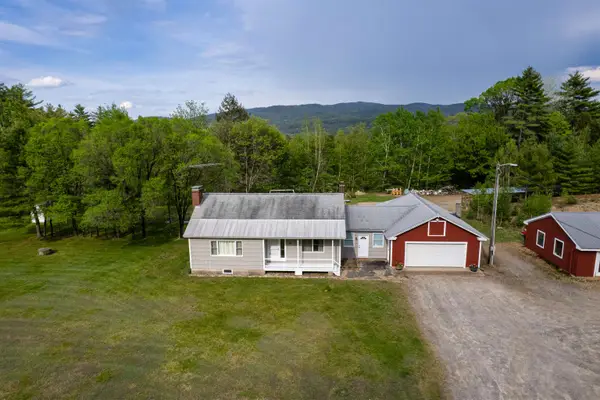 $529,000Active2 beds 2 baths2,372 sq. ft.
764 NH Route 3A, Hill, NH 03243
MLS# 5090192Listed by: GRANITE GROUP REALTY SERVICE'S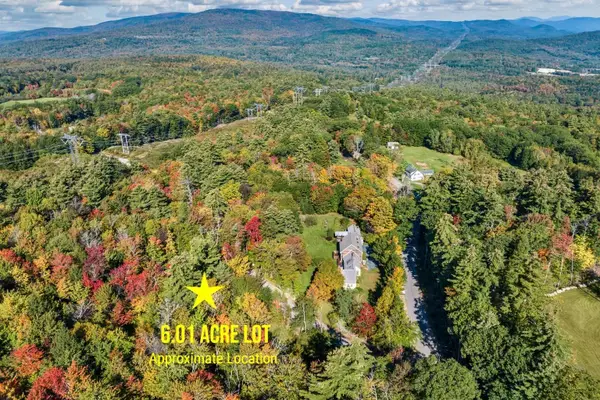 $85,000Active6.01 Acres
Murray Hill Road, Hill, NH 03243
MLS# 4997686Listed by: COLDWELL BANKER REALTY GILFORD NH


Protect your home and budget from life's surprises with an Assurant Home Warranty, backed by a partner that supports you through every step of homeownership. Explore Plans.
© 2026 Better Homes and Gardens Real Estate LLC. An Anywhere Real Estate company. All rights reserved. Better Homes and Gardens® Real Estate is a registered trademark owned by Meredith Operations Corporation, licensed to Better Homes and Gardens Real Estate LLC and used with permission. Better Homes and Gardens Real Estate LLC fully supports the principles of the Fair Housing Act and the Equal Opportunity Act. Listing information is deemed reliable but is not guaranteed accurate.
Each office is independently owned and operated.
Any services or products provided by third parties are not provided by, affiliated with or related to Better Homes and Gardens Real Estate LLC, or its affiliated companies.