
20 10Th Mountain Road, Hill, NH 03243
Local realty services provided by:Better Homes and Gardens Real Estate The Masiello Group
Listed by: alison scott
Office: 603 birch realty, llc.603-856-7420
MLS#:5102877
Source:PrimeMLS
Price summary
- Price:$450,000
- Price per sq. ft.:$223.77
About this home
The ultimate home for car enthusiasts, contractors, collectors, hobbyists, and small business owners! This versatile property in the heart of Hill, New Hampshire offers the space you've been searching for. Situated on 2 private acres, (2 one acre deeded lots being sold together) this well-maintained 3 bedroom, 2½ bath split level home features an inviting open concept kitchen, dining, living area with cathedral ceilings, creating a warm and functional space for everyday living and entertaining. All cabinetry is custom, throughout the house. Extra large primary bedroom en suite on first floor has a walk in closet and Jacuzzi Soaking tub. Check out the "Catio" for your furry friends. Lower level hosts finished family room and 2 rooms to be used as bedroom, office or den. The real showstopper is the incredible garage space. In addition to the attached 2+ car garage, you'll find an additional attached oversized garage that's ready to accommodate everything from classic cars and motorcycles to construction equipment, recreational vehicles, or a growing home-based business. Above the garage is unfinished loft space, offering endless possibilities for additional storage, a workshop, office, studio, recreation room, or future finished living space (subject to local approvals). Whether you're restoring cars, running a contracting business, collecting outdoor toys, or simply dreaming of a property with room to grow, this one delivers the flexibility that's hard to find. Located just minutes from New Hampshire's lakes, snowmobile trails, and year-round outdoor recreation, this property offers the perfect balance of country living, practical workspace, and unlimited potential. Entire house rebuilt in 2009 from studs including drywall, electrical and plumbing. Huge deck off back with outdoor brick oven, pergola and hot tub. Extra shed, generator shed and Sled Shed for all your outdoor activity and storage needs. New Septic will be installed prior to closing!...
Contact an agent
Home facts
- Year built:1972
- Listing ID #:5102877
- Added:51 day(s) ago
- Updated:September 22, 2026 at 10:32 AM
Rooms and interior
- Bedrooms:3
- Total bathrooms:3
- Full bathrooms:1
- Rooms Total:8
- Flooring:Carpet, Hardwood, Marble
- Kitchen Description:Dishwasher, Microwave, Refrigerator
- Basement Description:Finished, Interior
- Living area:1,885 sq. ft.
Heating and cooling
- Heating:Hot Water, Oil
Structure and exterior
- Roof:Metal
- Year built:1972
- Building area:1,885 sq. ft.
- Lot area:2 Acres
- Levels:1 Story
Utilities
- Sewer:Leach Field, Septic
Finances and disclosures
- Price:$450,000
- Price per sq. ft.:$223.77
- Tax amount:$5,855 (2024)
Features and amenities
- Appliances:Refrigerator, Washer
- Laundry features:Dryer, Washer
Parking
- Parking description:Crushed Stone Driveway
- Garage spaces:4
 Copyright 2026 Prime MLS, Inc. All rights reserved. This information is deemed reliable, but not guaranteed. The data relating to real estate displayed on this Site comes in part from the IDX Program of Prime MLS. The information being provided is for consumers’ personal, noncommercial use and may not be used for any purpose other than to identify prospective properties consumers may be interested in purchasing. Data last updated September 22, 2026
New listings near 20 10Th Mountain Road
- New
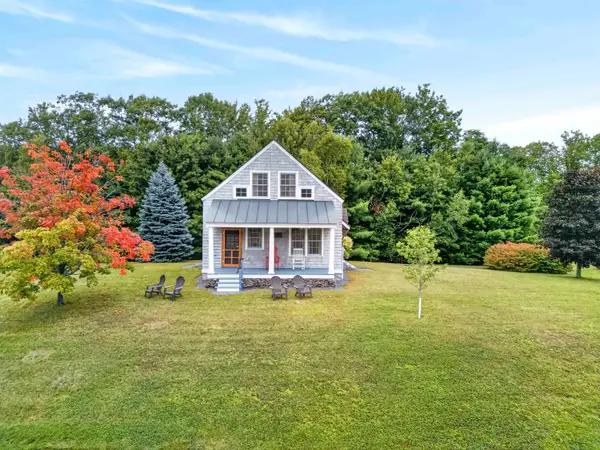 $449,000Active1 beds 2 baths1,229 sq. ft.
854 Murray Hill Road, Hill, NH 03243
MLS# 5110754Listed by: KELLER WILLIAMS REALTY-METROPOLITAN - New
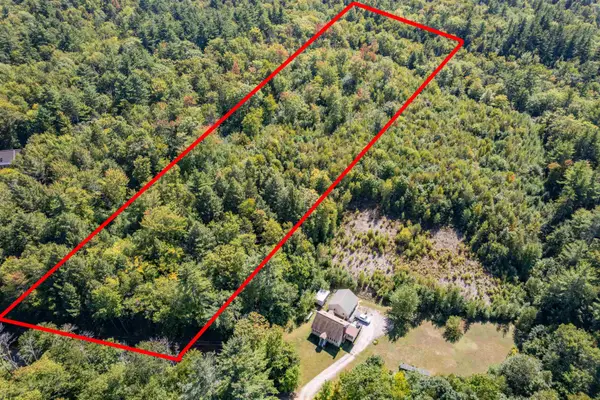 $79,900Active5.33 Acres
Lot 6 Murray Hill Road, Hill, NH 03243
MLS# 5109836Listed by: OLD MILL PROPERTIES REALTORS 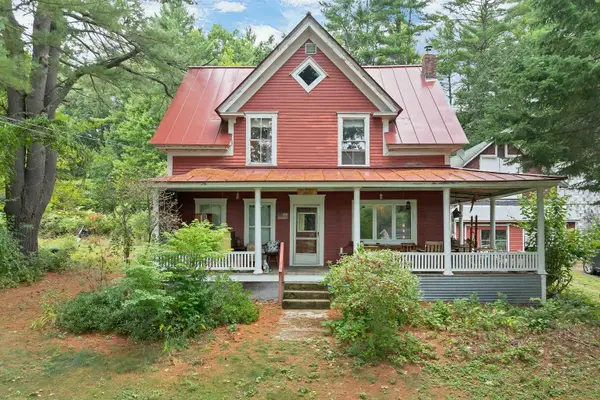 $489,900Active4 beds 1 baths2,112 sq. ft.
169 Old Town Road, Hill, NH 03243
MLS# 5108401Listed by: WHITE WATER REALTY GROUP/FRANKLIN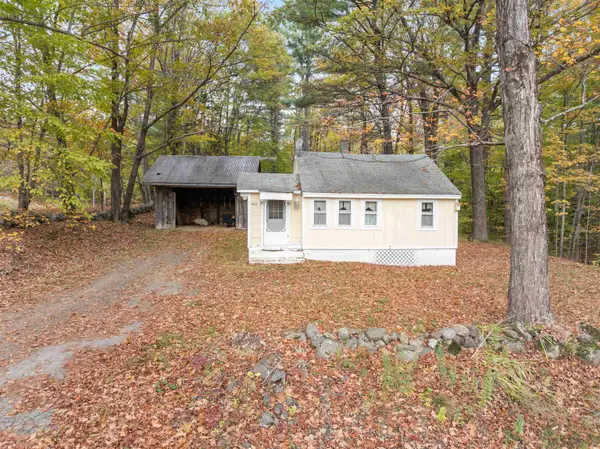 $170,000Active1 beds 1 baths440 sq. ft.
422 Currier Road, Hill, NH 03243
MLS# 5107494Listed by: ROCHE REALTY GROUP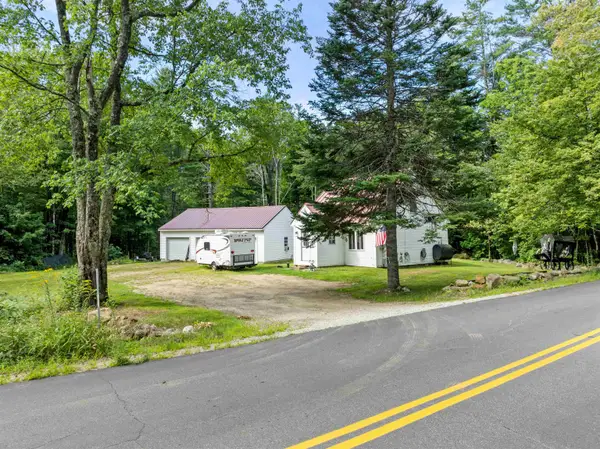 $369,900Active2 beds 1 baths921 sq. ft.
289 Murray Hill Road, Hill, NH 03243
MLS# 5107050Listed by: ROCHE REALTY GROUP $429,000Active2 beds 1 baths1,494 sq. ft.
797 New Hampshire Route 3A #Lot 000030, Hill, NH 03243
MLS# 5101794Listed by: KELLER WILLIAMS REALTY-METROPOLITAN $34,900Active0.24 Acres
Shop Road #Tract 1, Hill, NH 03243
MLS# 5100694Listed by: COLDWELL BANKER OLD MILL PROPERTIES/B $299,900Active3 beds 1 baths1,387 sq. ft.
24 Sand Hill Road, Hill, NH 03243
MLS# 5092241Listed by: WHITE WATER REALTY GROUP/FRANKLIN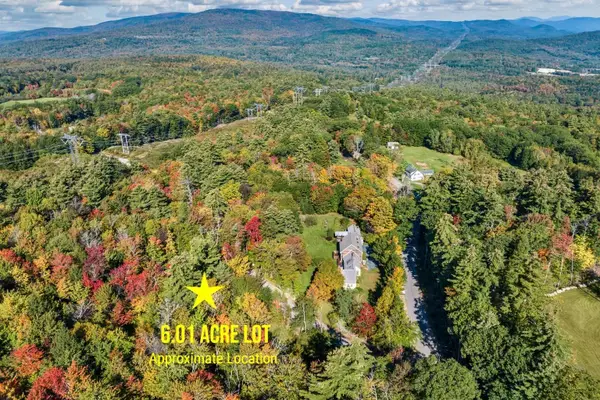 $85,000Active6.01 Acres
Murray Hill Road, Hill, NH 03243
MLS# 4997686Listed by: COLDWELL BANKER REALTY GILFORD NH


Protect your home and budget from life's surprises with an Assurant Home Warranty, backed by a partner that supports you through every step of homeownership. Explore Plans.
© 2026 Better Homes and Gardens Real Estate LLC. An Anywhere Real Estate company. All rights reserved. Better Homes and Gardens® Real Estate is a registered trademark owned by Meredith Operations Corporation, licensed to Better Homes and Gardens Real Estate LLC and used with permission. Better Homes and Gardens Real Estate LLC fully supports the principles of the Fair Housing Act and the Equal Opportunity Act. Listing information is deemed reliable but is not guaranteed accurate.
Each office is independently owned and operated.
Any services or products provided by third parties are not provided by, affiliated with or related to Better Homes and Gardens Real Estate LLC, or its affiliated companies.