
26 Bobolink Lane, Hillsborough, NH 03244
Local realty services provided by:Better Homes and Gardens Real Estate The Masiello Group
26 Bobolink Lane,Hillsborough, NH 03244
$342,000
- 3 Beds
- 1 Baths
- - sq. ft.
- Single family
- Sold
Listed by: katie oddyCell: 603-403-7485
Office: real broker nh, llc.855-450-0442
MLS#:5098646
Source:PrimeMLS
Sorry, we are unable to map this address
Price summary
- Price:$342,000
About this home
Set at the end of a quiet dirt road in the Emerald Lake Village District, this home offers a sense of privacy and calm that’s hard to find. Surrounded by trees, it’s the kind of place that invites you to slow down while still offering practical, well-planned living spaces. A short walk brings you to the community pond, complete with a swimming area, playground, small boat launch, and dog park. For more time outdoors, Fox State Forest hiking trails are located approximately one mile away. The 2024–2025 addition introduced a spacious primary bedroom and first-floor laundry, allowing for easy single-level living. Upstairs, a newly constructed dormer enhances two additional bedrooms, each with private access via a regraded and rerouted staircase designed for a more comfortable and secure climb. The front porch is well-suited for relaxing...morning coffee or a quiet evening outdoors...while the newly added rear porch landing creates a convenient second entry just steps from the laundry. The abutting wooded lot provides additional privacy and flexible outdoor space for a variety of uses. Behind the scenes, the home has been thoughtfully updated for comfort and reliability. The crawlspace is fully encapsulated and spray-foam insulated, with an industrial dehumidifier maintaining consistent conditions year-round. Heating is provided by a direct-vent wall furnace, with a transfer switch in place for generator backup. Additional updates include a newer septic system and leach field, Lifeproof flooring, a tankless Rinnai water heater, and newer roof, skylights, siding, and doors. Open houses: Friday, July 10, 4:30 - 6:30 pm; Saturday, July 11, 10:00 - Noon; Sunday, July 12, 10:00 - Noon...
Contact an agent
Home facts
- Year built:1972
- Listing ID #:5098646
- Added:74 day(s) ago
- Updated:September 22, 2026 at 06:48 AM
Rooms and interior
- Bedrooms:3
- Total bathrooms:1
- Full bathrooms:1
- Rooms Total:6
- Flooring:Parquet, Vinyl Plank
- Kitchen Description:Dishwasher, Refrigerator
- Basement Description:Crawl Space, Walkout
Heating and cooling
- Heating:Direct Vent
Structure and exterior
- Roof:Asphalt Shingle
- Year built:1972
- Levels:2 Story
Schools
- High school:Hillsboro-Deering High School
- Middle school:Hillsboro-Deering Middle
- Elementary school:Hillsboro-Deering Elementary
Utilities
- Sewer:Leach Field, Private
Finances and disclosures
- Price:$342,000
- Tax amount:$5,241 (2025)
Features and amenities
- Appliances:Refrigerator, Washer
- Laundry features:Dryer, Washer
- Amenities:Circuit Breaker(s)
Parking
- Parking description:Crushed Stone Driveway
 Copyright 2026 Prime MLS, Inc. All rights reserved. This information is deemed reliable, but not guaranteed. The data relating to real estate displayed on this Site comes in part from the IDX Program of Prime MLS. The information being provided is for consumers’ personal, noncommercial use and may not be used for any purpose other than to identify prospective properties consumers may be interested in purchasing. Data last updated September 22, 2026
New listings near 26 Bobolink Lane
- New
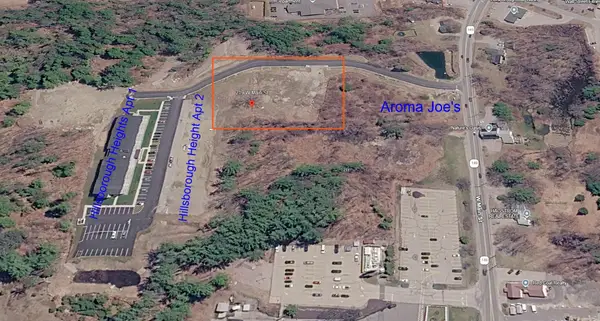 $249,000Active1.29 Acres
2 Anya Lane, Hillsborough, NH 03244
MLS# 5110406Listed by: H. G. JOHNSON REAL ESTATE - New
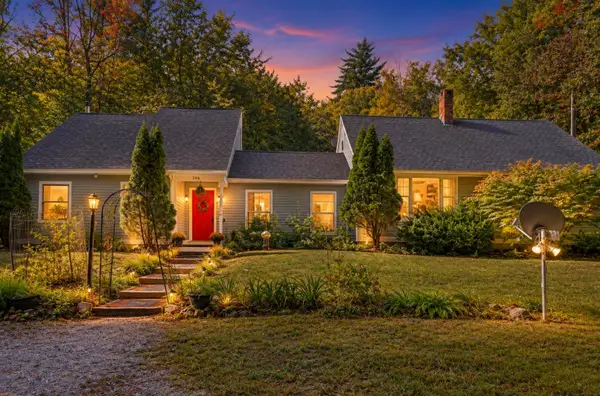 $582,500Active4 beds 3 baths2,494 sq. ft.
856 2Nd Nh Turnpike, Hillsborough, NH 03244
MLS# 5110355Listed by: JBO HOME - New
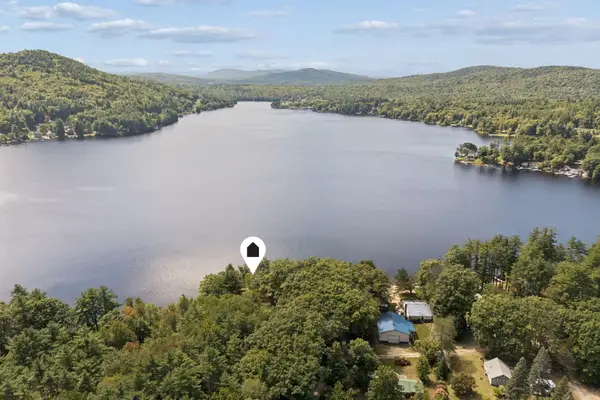 $1,150,000Active2 beds 1 baths942 sq. ft.
20 McClintock Road, Hillsborough, NH 03244
MLS# 5110209Listed by: THE ALAND REALTY GROUP - New
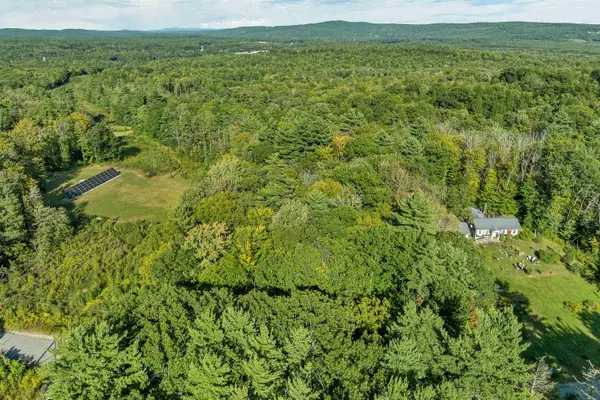 $149,900Active2.7 Acres
Lot 269 Barden Hill Road, Hillsborough, NH 03244
MLS# 5110094Listed by: BHHS VERANI BEDFORD - New
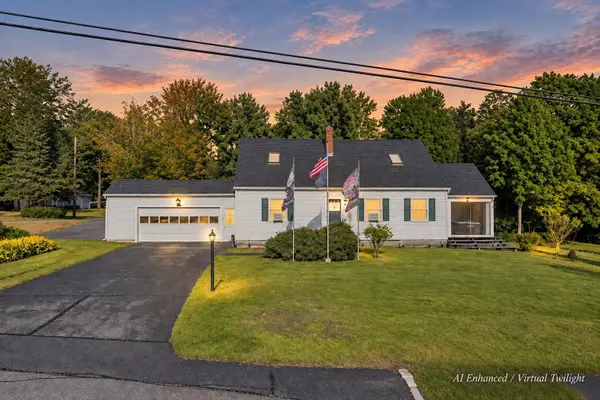 $550,000Active3 beds 2 baths2,660 sq. ft.
107 Bible Hill Road, Hillsborough, NH 03244
MLS# 5109784Listed by: EXP REALTY - New
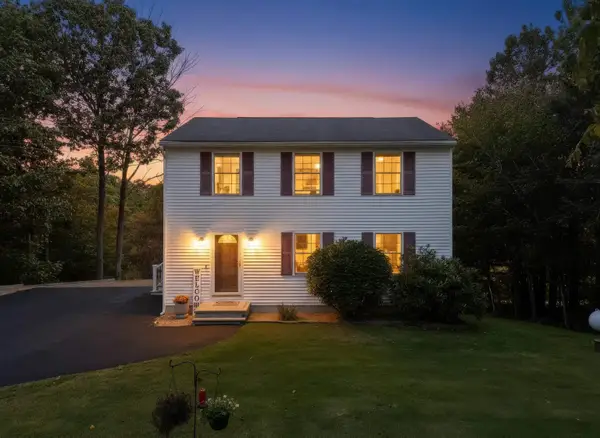 $449,900Active3 beds 2 baths1,644 sq. ft.
71 Jefferson Drive, Hillsborough, NH 03244
MLS# 5109949Listed by: REALTY ONE GROUP NEXT LEVEL 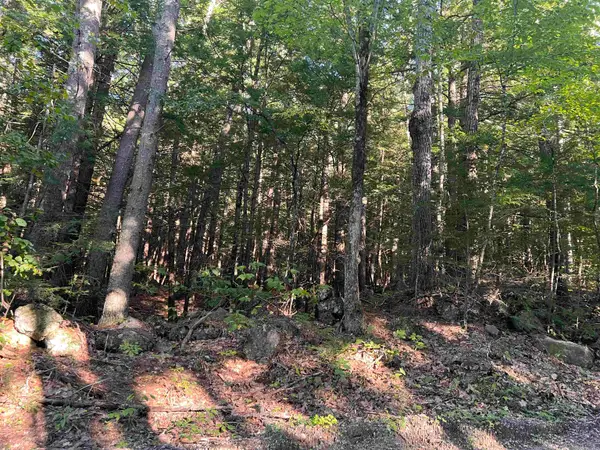 $39,900Active2.85 Acres
000 Bog Road, Hillsborough, NH 03244
MLS# 5109268Listed by: HAGSTROM RE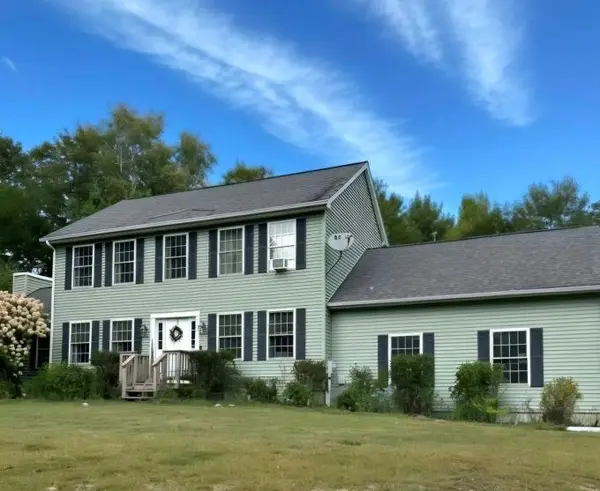 $450,000Active3 beds 3 baths2,566 sq. ft.
39 Valhalla Farm Road, Hillsborough, NH 03244
MLS# 5108763Listed by: THE MULLEN REALTY GROUP, LLC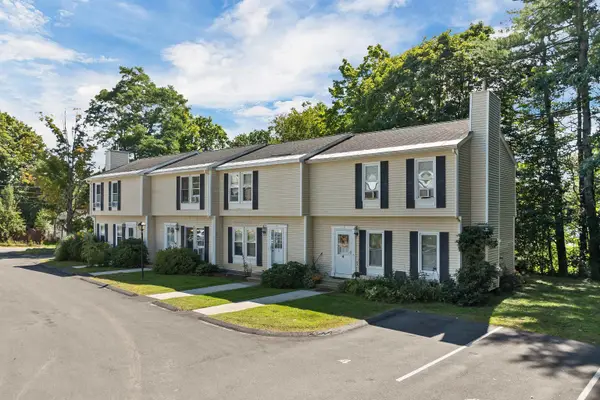 $225,000Active2 beds 2 baths1,320 sq. ft.
66 Preston Street #2, Hillsborough, NH 03244
MLS# 5108775Listed by: COLDWELL BANKER REALTY BEDFORD NH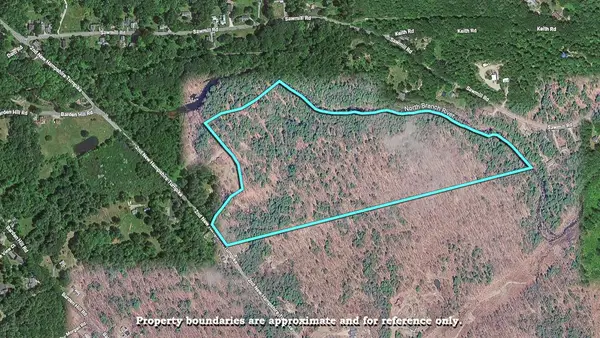 $375,000Active37.1 Acres
11C291 Second NH Turnpike, Hillsborough, NH 03244
MLS# 5108713Listed by: HAGSTROM RE


Protect your home and budget from life's surprises with an Assurant Home Warranty, backed by a partner that supports you through every step of homeownership. Explore Plans.
© 2026 Better Homes and Gardens Real Estate LLC. An Anywhere Real Estate company. All rights reserved. Better Homes and Gardens® Real Estate is a registered trademark owned by Meredith Operations Corporation, licensed to Better Homes and Gardens Real Estate LLC and used with permission. Better Homes and Gardens Real Estate LLC fully supports the principles of the Fair Housing Act and the Equal Opportunity Act. Listing information is deemed reliable but is not guaranteed accurate.
Each office is independently owned and operated.
Any services or products provided by third parties are not provided by, affiliated with or related to Better Homes and Gardens Real Estate LLC, or its affiliated companies.