
31 Alpine Way, Hillsborough, NH 03244
Local realty services provided by:Better Homes and Gardens Real Estate The Masiello Group
31 Alpine Way,Hillsborough, NH 03244
$339,900
- 2 Beds
- 1 Baths
- 1,270 sq. ft.
- Single family
- Active
Listed by: danielle quinn
Office: spotlight realty603-464-2899
MLS#:5105046
Source:PrimeMLS
Price summary
- Price:$339,900
- Price per sq. ft.:$247.92
About this home
This country cottage is waiting for you! Located in the Emerald Lake Village District, this charming 2 bedroom, 1 bath home sits on almost a half an acre, with a fenced in backyard, a nice sized shed and a large metal carport. Step inside and you are greeted by the large living room. Right off the living room you have another room that could be used as an office, den, sunroom or additional sleeping area if needed. Pop into the fun kitchen giving retro vibes where you can whip up your favorite meal or brew a cup of coffee to enjoy on your choice of not one but two covered porches as there is a screened in farmer's porch in the front of the home and a covered porch in the back. Off the kitchen is the dining room that goes out onto the back porch making grilling and chilling with family and friends a breeze. The first floor is rounded out by a 3/4 bathroom, large laundry room and a good sized primary bedroom. Head upstairs where you will find an adorable second bedroom with multiple built-ins and a second "attic" room that is already partially finished ready and waiting if you would like even more space. Here comes the icing on the cake! As part of the Emerald Lake Village District, you will also have access to 4 private beaches that are for ELVD residents only. It's time to live like you are on vacation, WELCOME HOME!!!!...
Contact an agent
Home facts
- Year built:1975
- Listing ID #:5105046
- Added:1 day(s) ago
- Updated:August 14, 2026 at 11:48 PM
Rooms and interior
- Bedrooms:2
- Total bathrooms:1
- Rooms Total:7
- Basement Description:Crawl Space
- Living area:1,270 sq. ft.
Heating and cooling
- Heating:Hot Air, Wall Units
Structure and exterior
- Roof:Metal
- Year built:1975
- Building area:1,270 sq. ft.
- Lot area:0.44 Acres
- Levels:2 Story
Utilities
- Sewer:Septic
Finances and disclosures
- Price:$339,900
- Price per sq. ft.:$247.92
- Tax amount:$6,252 (2025)
Features and amenities
- Amenities:Circuit Breaker(s), Generator
Parking
- Parking description:Gravel Driveway
 Copyright 2026 Prime MLS, Inc. All rights reserved. This information is deemed reliable, but not guaranteed. The data relating to real estate displayed on this Site comes in part from the IDX Program of Prime MLS. The information being provided is for consumers’ personal, noncommercial use and may not be used for any purpose other than to identify prospective properties consumers may be interested in purchasing. Data last updated August 15, 2026
New listings near 31 Alpine Way
- New
 $6,800,000Active15 beds 51 baths41,367 sq. ft.
51 Unit Portfolio, Hillsborough, NH 03244
MLS# 5104481Listed by: HORVATH & TREMBLAY LLC - Open Sat, 10am to 12pmNew
 $300,000Active1 beds 1 baths840 sq. ft.
497 Bog Road, Hillsborough, NH 03244
MLS# 5104291Listed by: BHHS VERANI BEDFORD - New
 $24,900Active0.35 Acres
14-189 Seminole Road, Hillsborough, NH 03244
MLS# 5104112Listed by: EXP REALTY - New
 $439,900Active2 beds 2 baths1,777 sq. ft.
578 Center Road, Hillsborough, NH 03244
MLS# 5103843Listed by: SPOTLIGHT REALTY - New
 $1,900,000Active4 beds 3 baths3,034 sq. ft.
810 West Main Street, Hillsborough, NH 03244
MLS# 5103498Listed by: FOUR SEASONS SOTHEBY'S INTERNATIONAL REALTY - New
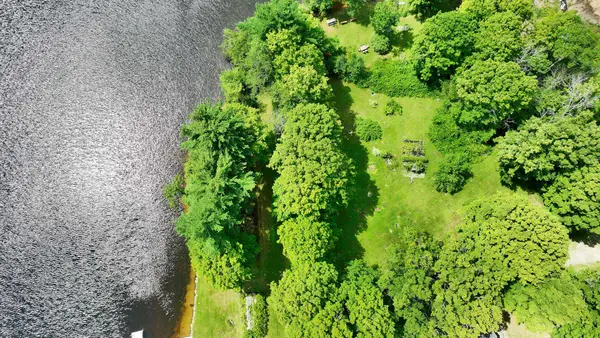 $499,000Active1.1 Acres
000 West Main Street #19-4, Hillsborough, NH 03244
MLS# 5103501Listed by: FOUR SEASONS SOTHEBY'S INTERNATIONAL REALTY - Open Sun, 12 to 2pmNew
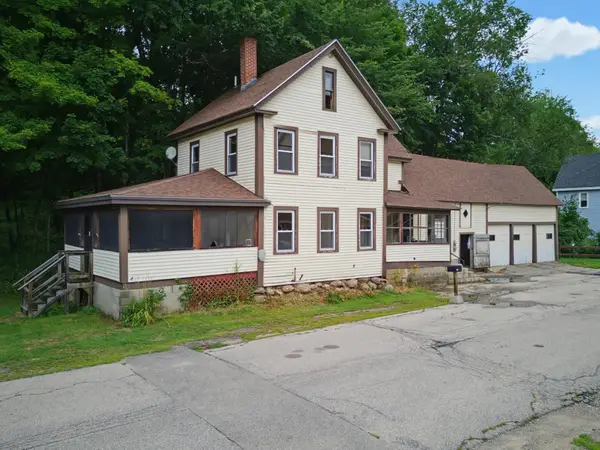 $285,000Active3 beds 2 baths1,347 sq. ft.
28 River Street, Hillsborough, NH 03280
MLS# 5103356Listed by: BHHS VERANI CONCORD - New
 $359,000Active5 beds 3 baths2,033 sq. ft.
24 Butler Street, Hillsborough, NH 03244
MLS# 5103358Listed by: MONUMENT REALTY  $250,000Active3.2 Acres
00 Depot Street, Hillsborough, NH 03244
MLS# 5103026Listed by: WHITE WATER REALTY GROUP/FRANKLIN


Protect your home and budget from life's surprises with an Assurant Home Warranty, backed by a partner that supports you through every step of homeownership. Explore Plans.
© 2026 Better Homes and Gardens Real Estate LLC. An Anywhere Real Estate company. All rights reserved. Better Homes and Gardens® Real Estate is a registered trademark owned by Meredith Operations Corporation, licensed to Better Homes and Gardens Real Estate LLC and used with permission. Better Homes and Gardens Real Estate LLC fully supports the principles of the Fair Housing Act and the Equal Opportunity Act. Listing information is deemed reliable but is not guaranteed accurate.
Each office is independently owned and operated.
Any services or products provided by third parties are not provided by, affiliated with or related to Better Homes and Gardens Real Estate LLC, or its affiliated companies.