
25 Pierce Road, Hinsdale, NH 03451
Local realty services provided by:Better Homes and Gardens Real Estate The Masiello Group
25 Pierce Road,Hinsdale, NH 03451
$259,000
- 3 Beds
- 1 Baths
- 1,176 sq. ft.
- Single family
- Active
Listed by: victoria woods
Office: brattleboro area realty802-257-1335
MLS#:5113121
Source:PrimeMLS
Price summary
- Price:$259,000
- Price per sq. ft.:$126.96
About this home
This sweet home is located on a dead end, neighborhood rd, situated close to shopping and amenities. There are 3 bedrooms and 1 full bath, a large living room and the addition of a 23x10ft fully enclosed sun porch. The yard has a mix of open grass and shade. There's a metal roof and vinyl siding for easy upkeep. The 1 car garage opens up to the full basement, with laundry and updated systems. Don't wait! Make 25 Pierce Rd your new home.
Contact an agent
Home facts
- Year built:1958
- Listing ID #:5113121
- Added:1 day(s) ago
- Updated:October 07, 2026 at 07:40 PM
Rooms and interior
- Bedrooms:3
- Total bathrooms:1
- Full bathrooms:1
- Rooms Total:6
- Basement Description:Concrete, Concrete Floor, Exterior Access, Interior, Unfinished
- Living area:1,176 sq. ft.
Heating and cooling
- Heating:Oil
Structure and exterior
- Roof:Metal
- Year built:1958
- Building area:1,176 sq. ft.
- Lot area:0.51 Acres
- Levels:1 Story
Utilities
- Sewer:On Site Septic Exists
Finances and disclosures
- Price:$259,000
- Price per sq. ft.:$126.96
- Tax amount:$2,629 (2026)
Features and amenities
- Amenities:Circuit Breaker(s)
Parking
- Parking description:Paved Driveway
- Garage spaces:1
 Copyright 2026 Prime MLS, Inc. All rights reserved. This information is deemed reliable, but not guaranteed. The data relating to real estate displayed on this Site comes in part from the IDX Program of Prime MLS. The information being provided is for consumers’ personal, noncommercial use and may not be used for any purpose other than to identify prospective properties consumers may be interested in purchasing. Data last updated October 7, 2026
New listings near 25 Pierce Road
- New
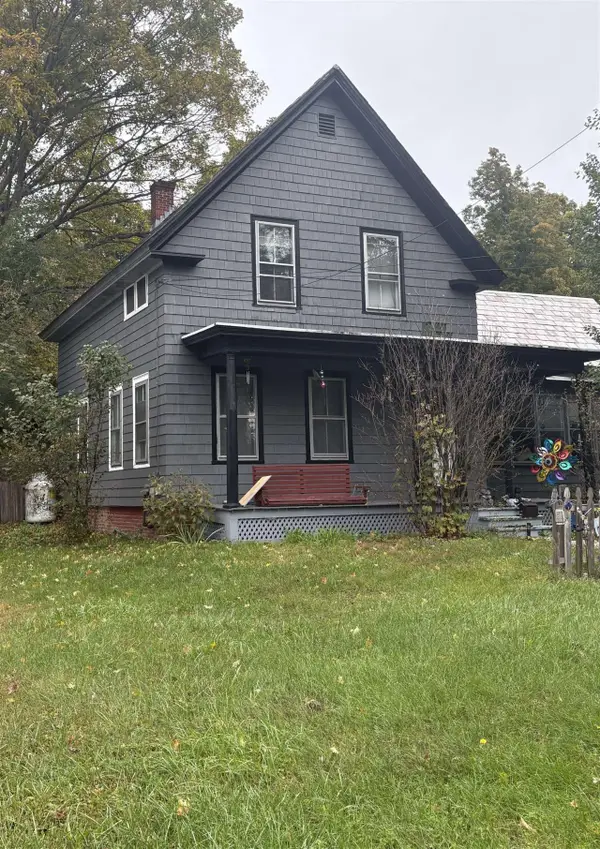 Listed by BHGRE$365,000Active4 beds 2 baths2,300 sq. ft.
5 Highland Avenue, Hinsdale, NH 03451
MLS# 5111686Listed by: BHG MASIELLO KEENE  $175,000Pending2 beds 1 baths672 sq. ft.
14 Meetinghouse Road, Hinsdale, NH 03451
MLS# 5111263Listed by: ACORN REAL ESTATE GROUP LLC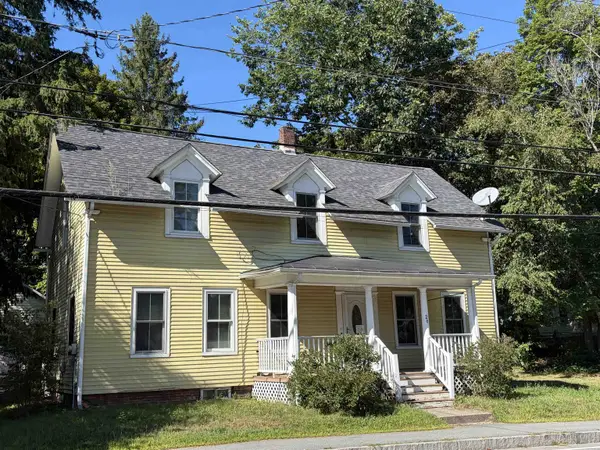 $224,000Active4 beds 2 baths1,591 sq. ft.
26 Brattleboro Road, Hinsdale, NH 03451
MLS# 5110074Listed by: KELLER WILLIAMS REALTY METRO-KEENE $329,900Active3 beds 2 baths1,296 sq. ft.
65 Old Chesterfield Road, Hinsdale, NH 03451
MLS# 5109387Listed by: CALKINS REALTY LLC $65,000Active3 beds 1 baths924 sq. ft.
25 Freedom Acres Drive, Hinsdale, NH 03451
MLS# 5109193Listed by: NORTH NEW ENGLAND REAL ESTATE GROUP $375,000Active3 beds 2 baths1,630 sq. ft.
521 Northfield Road, Hinsdale, NH 03451
MLS# 5108733Listed by: HOMESMART SUCCESS REALTY LLC $274,000Active3 beds 1 baths907 sq. ft.
121 Prospect Street, Hinsdale, NH 03451
MLS# 5108425Listed by: NORTH NEW ENGLAND REAL ESTATE GROUP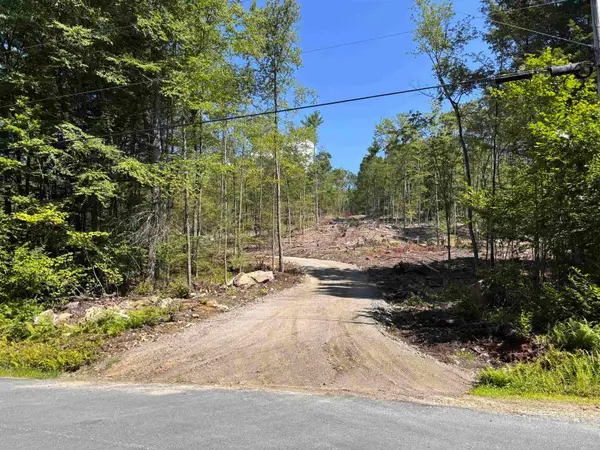 $125,000Pending6.22 Acres
M13 L8 Tower Hill Road, Hinsdale, NH 03451
MLS# 5105261Listed by: REALTY ONE GROUP NEXT LEVEL $230,000Active3 beds 2 baths1,615 sq. ft.
109 Northfield Road, Hinsdale, NH 03451
MLS# 5105214Listed by: ACORN REAL ESTATE GROUP LLC


Protect your home and budget from life's surprises with an Assurant Home Warranty, backed by a partner that supports you through every step of homeownership. Explore Plans.
© 2026 Better Homes and Gardens Real Estate LLC. An Anywhere Real Estate company. All rights reserved. Better Homes and Gardens® Real Estate is a registered trademark owned by Meredith Operations Corporation, licensed to Better Homes and Gardens Real Estate LLC and used with permission. Better Homes and Gardens Real Estate LLC fully supports the principles of the Fair Housing Act and the Equal Opportunity Act. Listing information is deemed reliable but is not guaranteed accurate.
Each office is independently owned and operated.
Any services or products provided by third parties are not provided by, affiliated with or related to Better Homes and Gardens Real Estate LLC, or its affiliated companies.