
53-2 Pine Hill Road, Hollis, NH 03049
Local realty services provided by:Better Homes and Gardens Real Estate The Masiello Group
Upcoming open houses
- Fri, May 2904:30 pm - 06:00 pm
- Sat, May 3010:00 am - 12:00 pm
Listed by: amanda helmigCell: 603-493-1873
Office: epique realty888-893-3537
MLS#:5091003
Source:PrimeMLS
Price summary
- Price:$950,000
- Price per sq. ft.:$213.58
About this home
This cherished family home, lovingly maintained by the original owners, is officially hitting the market for the very first time since it was custom built. Capturing the essence of Hollis, this custom contemporary Cape is set on 4.6 stunning acres of fields, gardens and rolling meadows, perfectly blending modern living with serene, natural beauty. Step inside to an open-floor-plan concept featuring hardwood floors throughout, creating an inviting space for entertaining and daily life. Updated kitchen offers granite counters, stainless steel appliances and large center island with adjoining eating area. Oversized dining room with sliders overlooking the enormous deck and cozy sitting areas alongside the double-sided fireplace. The great room addition boasts of floor to ceiling fieldstone fireplace and oversized windows intended to draw your attention to the peaceful and picturesque landscape. The highly sought-after first-floor master suite offers convenience and privacy. Upstairs, you will find three additional bedrooms and a guest bathroom, providing plenty of space for family or guests. The lower level offers flexible recreation space and another bedroom or office with attached 3/4 bath. Meandering stone walls and walkways highlight the lush landscaping and gardens while inviting you to enjoy the songs of local birds and wildlife visitors. This charming property is truly a retreat offering a tranquil, natural setting one would expect in this Town & Country community of Hollis, NH. It's a perfect blend of history and charm, yet still located near farms, vineyards, schools and shopping. It's now time for the next stewards of this beloved family home to make it their own and treasure this property for decades to come. Open House 5/29 and 5/30. Some photos virtually staged....
Contact an agent
Home facts
- Year built:1981
- Listing ID #:5091003
- Added:1 day(s) ago
- Updated:May 28, 2026 at 10:29 AM
Rooms and interior
- Bedrooms:4
- Total bathrooms:4
- Full bathrooms:2
- Rooms Total:10
- Flooring:Ceramic Tile, Hardwood
- Kitchen Description:Dishwasher, Disposal, Refrigerator
- Basement Description:Daylight, Finished, Storage Space, Walkout
- Living area:3,902 sq. ft.
Heating and cooling
- Cooling:Central AC
- Heating:Forced Air
Structure and exterior
- Roof:Asphalt Shingle
- Year built:1981
- Building area:3,902 sq. ft.
- Lot area:4.6 Acres
- Levels:2 Story
Schools
- High school:Hollis-Brookline High School
- Middle school:Hollis Brookline Middle Sch
- Elementary school:Hollis Primary School
Utilities
- Sewer:Private, Septic
Finances and disclosures
- Price:$950,000
- Price per sq. ft.:$213.58
- Tax amount:$11,053 (2024)
Features and amenities
- Appliances:Refrigerator
- Amenities:Circuit Breaker(s)
Parking
- Parking description:Common/Shared, Dirt Driveway, Gravel Driveway
- Garage spaces:2
 Copyright 2026 Prime MLS, Inc. All rights reserved. This information is deemed reliable, but not guaranteed. The data relating to real estate displayed on this Site comes in part from the IDX Program of Prime MLS. The information being provided is for consumers’ personal, noncommercial use and may not be used for any purpose other than to identify prospective properties consumers may be interested in purchasing. Data last updated May 28, 2026
New listings near 53-2 Pine Hill Road
- New
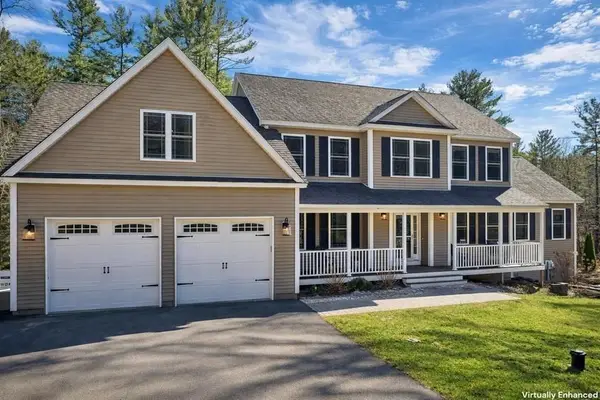 $1,299,900Active4 beds 4 baths3,420 sq. ft.
142 Worcester Road, Hollis, NH 03049
MLS# 73522881Listed by: Berkshire Hathaway HomeServices Verani Realty 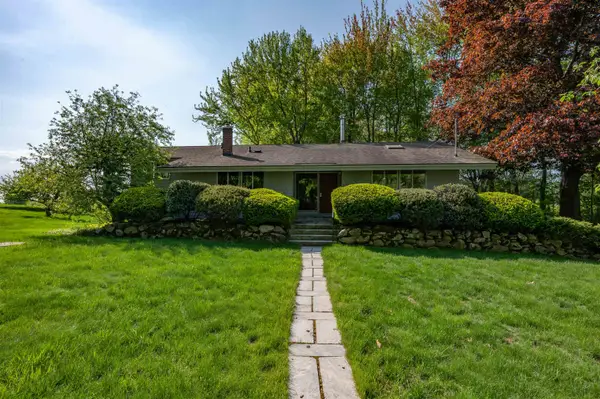 $800,000Pending4 beds 3 baths2,856 sq. ft.
21 Wheeler Road, Hollis, NH 03049
MLS# 5090390Listed by: KELLER WILLIAMS GATEWAY REALTY- New
 $700,000Active3 beds 2 baths2,497 sq. ft.
16 Silver Lake Road, Hollis, NH 03049
MLS# 5090091Listed by: IMPERIAL PROPERTIES - Open Sun, 12 to 2pm
 $925,000Active4 beds 3 baths3,906 sq. ft.
27 Pierce Lane, Hollis, NH 03049
MLS# 5089261Listed by: RE/MAX INNOVATIVE PROPERTIES 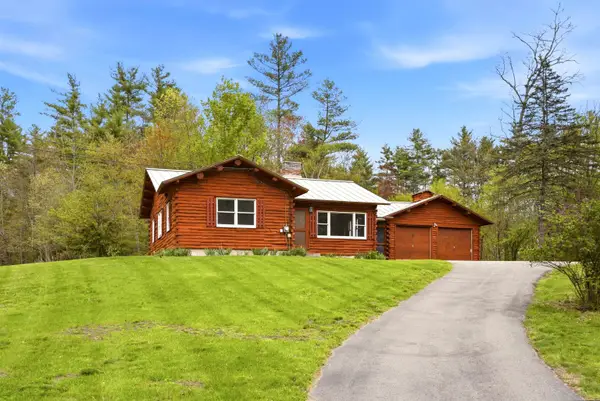 $499,900Pending3 beds 2 baths1,140 sq. ft.
52 Nevins Road, Hollis, NH 03049
MLS# 5088478Listed by: EXP REALTY $925,000Pending4 beds 2 baths3,056 sq. ft.
76 Dow Road, Hollis, NH 03049
MLS# 5087237Listed by: COLDWELL BANKER REALTY BEDFORD NH $1,995,000Active4 beds 6 baths6,713 sq. ft.
170 Ridge Road, Hollis, NH 03049
MLS# 5086843Listed by: BHHS VERANI SEACOAST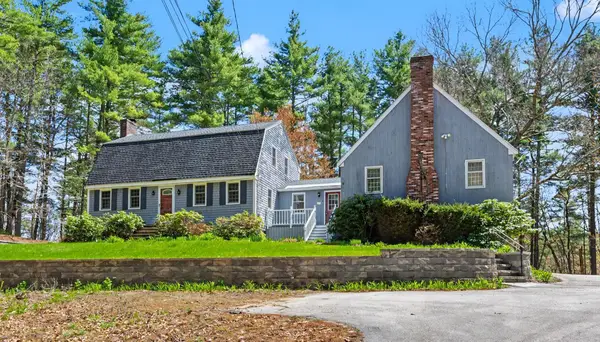 $799,900Active4 beds 3 baths3,172 sq. ft.
10 Fox Den Road, Hollis, NH 03049
MLS# 5087531Listed by: COOK & COOK REAL ESTATE GROUP LLC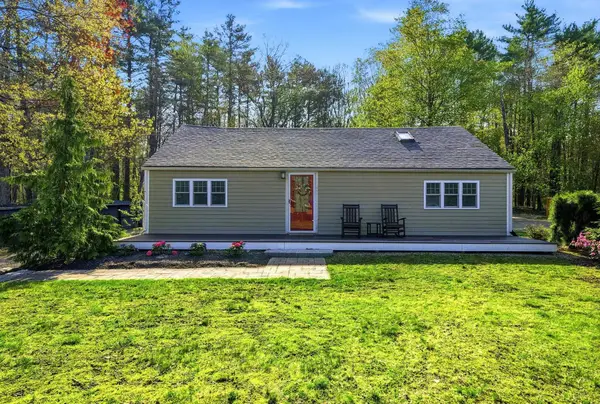 $500,000Active2 beds 1 baths1,056 sq. ft.
115 Silver Lake Road, Hollis, NH 03049
MLS# 5087163Listed by: CHARLESGATE REALTY GROUP, LLC


Protect your home and budget from life's surprises with an Assurant Home Warranty, backed by a partner that supports you through every step of homeownership. Explore Plans.
© 2026 Better Homes and Gardens Real Estate LLC. An Anywhere Real Estate company. All rights reserved. Better Homes and Gardens® Real Estate is a registered trademark owned by Meredith Operations Corporation, licensed to Better Homes and Gardens Real Estate LLC and used with permission. Better Homes and Gardens Real Estate LLC fully supports the principles of the Fair Housing Act and the Equal Opportunity Act. Listing information is deemed reliable but is not guaranteed accurate.
Each office is independently owned and operated.
Any services or products provided by third parties are not provided by, affiliated with or related to Better Homes and Gardens Real Estate LLC, or its affiliated companies.