
131 Merrimack Street, Hooksett, NH 03106
Local realty services provided by:Better Homes and Gardens Real Estate The Masiello Group
Listed by: robert ramalhobob.ramalho@verani.com
Office: bhhs verani londonderry603-434-2377
MLS#:5094825
Source:PrimeMLS
Price summary
- Price:$788,000
- Price per sq. ft.:$214.71
About this home
Exceptional New Price! Brand-New Luxury Executive Ranch, Now Complete and Ready for Immediate Occupancy. Set on a private 1.51-acre lot in one of Hooksett's most desirable country settings, this custom-crafted home was proudly built by one of Southern New Hampshire's most respected local builders, offering 1,835 square feet of thoughtfully designed single-level living with 3 bedrooms and 2 full baths. Designed for today's lifestyle, the open-concept floor plan showcases a stunning Great Room with a soaring cathedral ceiling, gas fireplace, and seamless flow into the chef-inspired kitchen featuring granite countertops, quality cabinetry, and an oversized center island perfect for gathering with family and friends. The Primary Suite offers a walk-in closet, custom tile shower with glass enclosure, and a freestanding soaking tub, creating a relaxing private retreat. Hardwood flooring, elegant tile, quality finishes, and an oversized two-car garage reflect the craftsmanship found throughout. Step outside to the welcoming covered front porch or unwind on the expansive composite rear deck overlooking Brown Brook, scenic walking trails, and 44 acres of shared open space. The full walkout lower level provides outstanding potential to nearly double your finished living space. Ideally located just minutes from Manchester, Concord, major highways, shopping, dining, and Manchester-Boston Regional Airport, this move-in-ready home offers the perfect blend of peaceful country living and everyday convenience. Now offered at an exceptional new price, this is a rare opportunity to own brand-new luxury construction without the wait....
Contact an agent
Home facts
- Year built:2026
- Listing ID #:5094825
- Added:91 day(s) ago
- Updated:September 15, 2026 at 07:48 AM
Rooms and interior
- Bedrooms:3
- Total bathrooms:2
- Full bathrooms:2
- Rooms Total:7
- Flooring:Carpet, Hardwood, Tile, Wood
- Kitchen Description:Dishwasher, Microwave, Refrigerator
- Basement Description:Concrete, Concrete Floor, Daylight, Exterior Access, Full, Interior
- Living area:1,835 sq. ft.
Heating and cooling
- Cooling:Central AC
- Heating:Forced Air
Structure and exterior
- Year built:2026
- Building area:1,835 sq. ft.
- Lot area:1.51 Acres
- Levels:1 Story
Schools
- High school:Pinkerton Academy
- Middle school:David R. Cawley Middle Sch
- Elementary school:Fred C. Underhill School
Utilities
- Sewer:Septic
Finances and disclosures
- Price:$788,000
- Price per sq. ft.:$214.71
- Tax amount:$339 (2025)
Features and amenities
- Appliances:Refrigerator
- Amenities:Circuit Breaker(s)
Parking
- Parking description:Paved Driveway
- Garage spaces:2
 Copyright 2026 Prime MLS, Inc. All rights reserved. This information is deemed reliable, but not guaranteed. The data relating to real estate displayed on this Site comes in part from the IDX Program of Prime MLS. The information being provided is for consumers’ personal, noncommercial use and may not be used for any purpose other than to identify prospective properties consumers may be interested in purchasing. Data last updated September 15, 2026
New listings near 131 Merrimack Street
- New
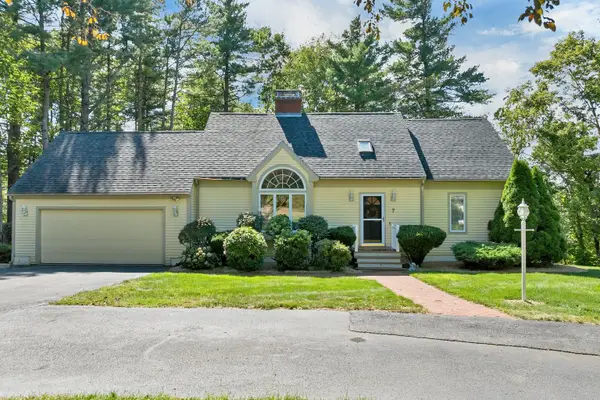 $737,000Active4 beds 4 baths3,258 sq. ft.
7 Virginia Court, Hooksett, NH 03106
MLS# 5109447Listed by: RE/MAX INNOVATIVE PROPERTIES - New
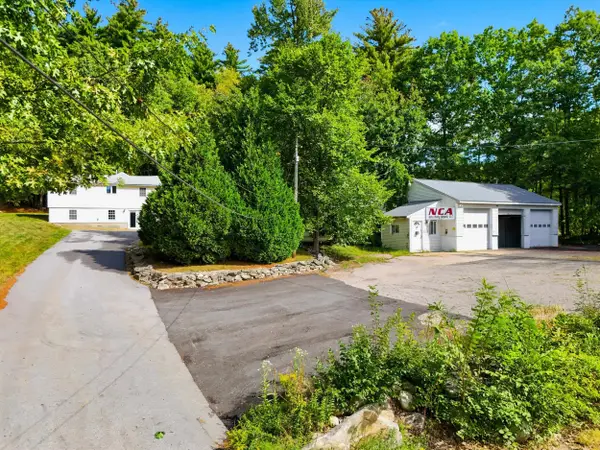 $699,900Active2 beds 1 baths1,458 sq. ft.
9 zapora Drive, Hooksett, NH 03106
MLS# 5109437Listed by: COLDWELL BANKER CLASSIC REALTY 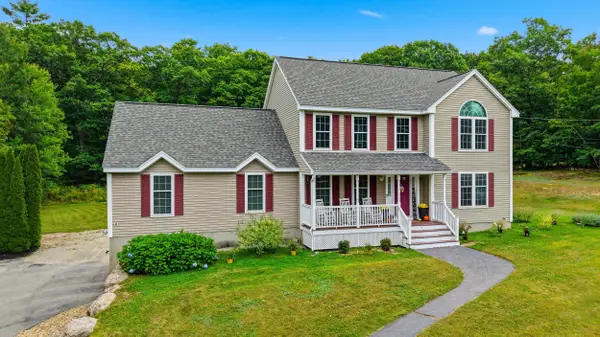 $779,900Pending4 beds 3 baths3,466 sq. ft.
6 Greystone Terrace, Hooksett, NH 03106
MLS# 5109320Listed by: COLDWELL BANKER CLASSIC REALTY- New
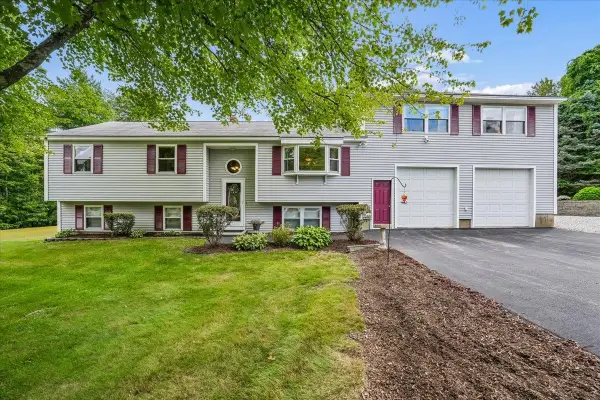 $579,900Active3 beds 1 baths2,002 sq. ft.
4 Debbie Street, Hooksett, NH 03106
MLS# 5108864Listed by: EXP REALTY - New
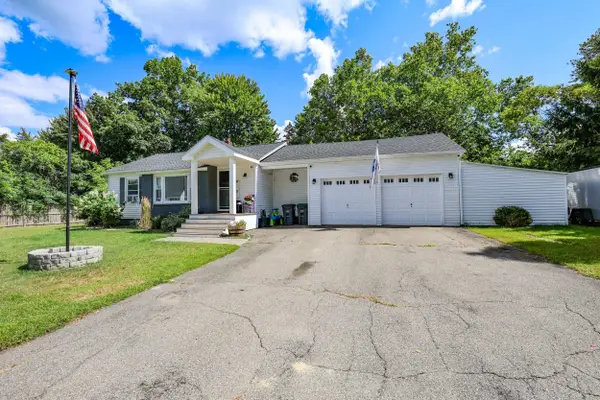 $459,000Active2 beds 1 baths895 sq. ft.
17 Coaker Avenue, Hooksett, NH 03106
MLS# 5108785Listed by: SIGNATURE REALTY LLC - New
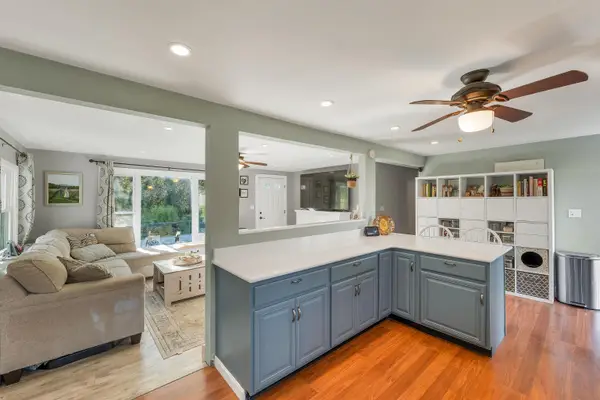 $425,000Active3 beds 1 baths1,330 sq. ft.
6 Emerson Street, Hooksett, NH 03106
MLS# 5108538Listed by: KW COASTAL AND LAKES & MOUNTAINS REALTY - New
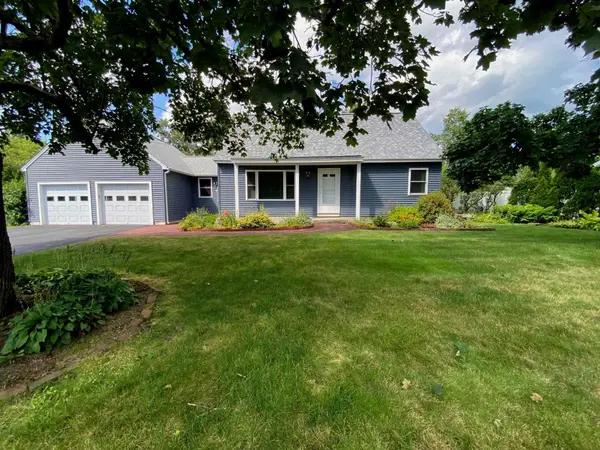 $575,000Active4 beds 2 baths1,554 sq. ft.
34 Bert Street, Hooksett, NH 03106
MLS# 5108413Listed by: SIMPLY SELL REALTY - New
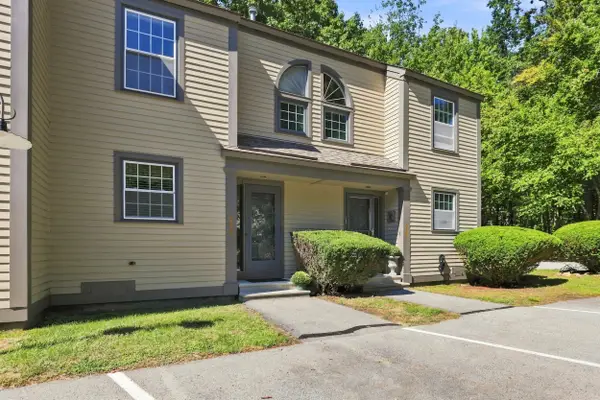 $384,900Active2 beds 2 baths1,490 sq. ft.
1465 Hooksett Road #214, Hooksett, NH 03106
MLS# 5108428Listed by: H&K REALTY - New
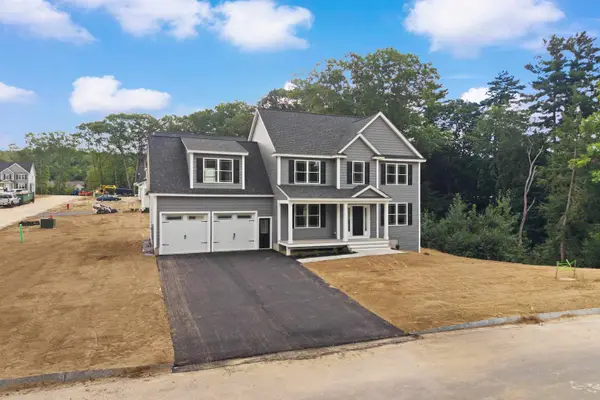 $849,900Active4 beds 3 baths2,576 sq. ft.
17 Bernice Street, Hooksett, NH 03106
MLS# 5108346Listed by: RE/MAX SYNERGY - New
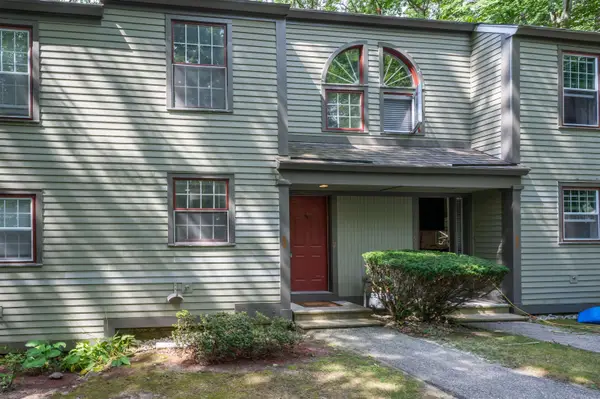 $379,900Active2 beds 2 baths1,490 sq. ft.
1465 Hooksett Road #52, Hooksett, NH 03106
MLS# 5108208Listed by: RE/MAX INNOVATIVE PROPERTIES


Protect your home and budget from life's surprises with an Assurant Home Warranty, backed by a partner that supports you through every step of homeownership. Explore Plans.
© 2026 Better Homes and Gardens Real Estate LLC. An Anywhere Real Estate company. All rights reserved. Better Homes and Gardens® Real Estate is a registered trademark owned by Meredith Operations Corporation, licensed to Better Homes and Gardens Real Estate LLC and used with permission. Better Homes and Gardens Real Estate LLC fully supports the principles of the Fair Housing Act and the Equal Opportunity Act. Listing information is deemed reliable but is not guaranteed accurate.
Each office is independently owned and operated.
Any services or products provided by third parties are not provided by, affiliated with or related to Better Homes and Gardens Real Estate LLC, or its affiliated companies.