
15 Hills Road, Hooksett, NH 03106
Local realty services provided by:Better Homes and Gardens Real Estate The Masiello Group
15 Hills Road,Hooksett, NH 03106
$765,000
- 3 Beds
- 4 Baths
- 2,698 sq. ft.
- Single family
- Active
Listed by: kim bouldinCell: 603-858-2980
Office: exp realty888-398-7062
MLS#:5104559
Source:PrimeMLS
Price summary
- Price:$765,000
- Price per sq. ft.:$268.61
About this home
Privacy, Space & Thoughtful Design on 1.5 acres! Welcome to this beautifully maintained Colonial cared for by its original owner since 2003. Set on a private, wooded 1.5 acre corner lot in a quiet & convenient Hooksett neighborhood, this 3-bedroom home offers 2 full baths, a ¾ bath, and a half bath, plus a flexible floor plan, 1 car garage under, and numerous updates. The heart of the home is the inviting kitchen featuring shaker cabinetry, subway-tile backsplash, ample counter space, a spacious walk-in pantry, an oversized center island with butcher block countertop & JennAir electric cooktop. The first floor also offers a formal dining room, spacious living room with cathedral ceiling, den, laundry room, and a half bath. Upstairs, the primary suite features an en suite bath and custom walk-in closet, plus a dedicated office just off the bedroom that could potentially be converted to additional closet space if wanted. A second bedroom, guest space, and full bath complete the 2nd level. The finished lower level provides additional living space with a family room featuring sliders to the outdoors, a third bedroom, ¾ bath, and storage room with shelving. Note: the septic system is designed for 3 bedrooms. Outside, enjoy the privacy & tranquility of the wooded setting, mature landscaping, inviting covered front porch with granite steps, spacious back deck and outdoor firepit. The expansive driveway was newly paved in 2024 and provides plenty of parking in addition to the 1-car garage. The roof is only one year old, offering added peace of mind. Don’t miss this wonderful opportunity to own a spacious, well-maintained home with privacy, acreage, flexible living space, finished lower level, custom kitchen, primary suite, garage under, and beautiful outdoor surroundings in the Heritage Estates Neighborhood. Schedule your showing today!...
Contact an agent
Home facts
- Year built:2003
- Subdivision & Development:Heritage Estates
- Listing ID #:5104559
- Added:46 day(s) ago
- Updated:September 28, 2026 at 10:40 AM
Rooms and interior
- Bedrooms:3
- Total bathrooms:4
- Full bathrooms:2
- Rooms Total:10
- Flooring:Carpet, Ceramic Tile, Laminate, Tile, Wood
- Kitchen Description:Dishwasher, Microwave, Refrigerator
- Basement Description:Daylight, Finished, Interior, Walkout
- Living area:2,698 sq. ft.
Heating and cooling
- Heating:Oil
Structure and exterior
- Roof:Asphalt Shingle
- Year built:2003
- Building area:2,698 sq. ft.
- Lot area:1.5 Acres
- Levels:2 Story
Schools
- High school:Pinkerton Academy
- Middle school:David R. Cawley Middle Sch
- Elementary school:Hooksett Memorial School
Utilities
- Sewer:Concrete, Private, Septic
Finances and disclosures
- Price:$765,000
- Price per sq. ft.:$268.61
- Tax amount:$10,087 (2025)
Features and amenities
- Appliances:Refrigerator, Washer
- Laundry features:Dryer, Washer
Parking
- Parking description:Paved Driveway
- Garage spaces:1
 Copyright 2026 Prime MLS, Inc. All rights reserved. This information is deemed reliable, but not guaranteed. The data relating to real estate displayed on this Site comes in part from the IDX Program of Prime MLS. The information being provided is for consumers’ personal, noncommercial use and may not be used for any purpose other than to identify prospective properties consumers may be interested in purchasing. Data last updated September 28, 2026
New listings near 15 Hills Road
- Open Sat, 11am to 1pmNew
 $435,000Active2 beds 2 baths1,464 sq. ft.
63 Sagewood Circle, Hooksett, NH 03106
MLS# 5111668Listed by: MANTER REALTY, LLC - New
 Listed by BHGRE$435,000Active2 beds 3 baths1,544 sq. ft.
1465 Hooksett Road #84, Hooksett, NH 03106
MLS# 5111459Listed by: BHGRE MASIELLO BEDFORD - New
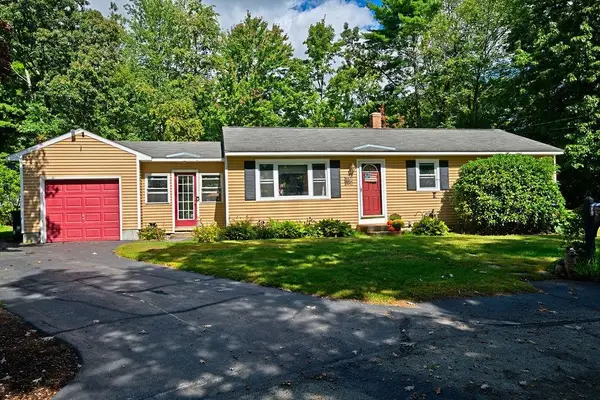 Listed by BHGRE$449,500Active3 beds 2 baths1,324 sq. ft.
5 Cyr Drive, Hooksett, NH 03106
MLS# 5110743Listed by: BHG MASIELLO CONCORD - New
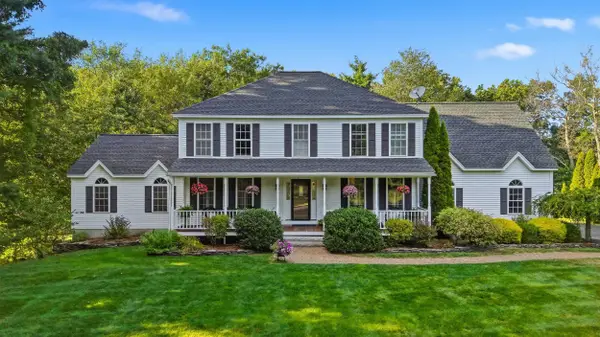 $984,900Active5 beds 3 baths3,624 sq. ft.
20 Winter Drive, Hooksett, NH 03106
MLS# 5110736Listed by: COLDWELL BANKER CLASSIC REALTY - Open Sat, 11am to 1pmNew
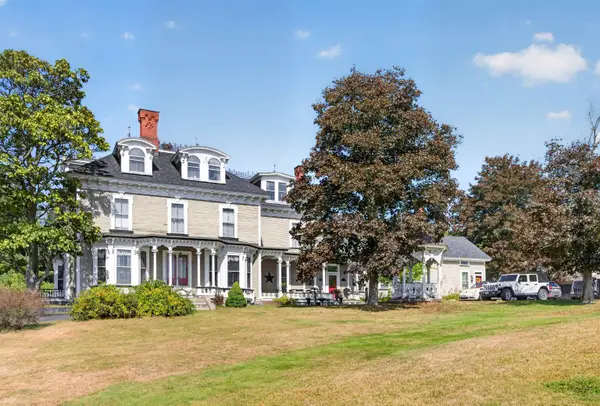 $950,000Active-- beds -- baths6,296 sq. ft.
51 Mount st Mary's Way, Hooksett, NH 03106
MLS# 5110604Listed by: RE/MAX SYNERGY - New
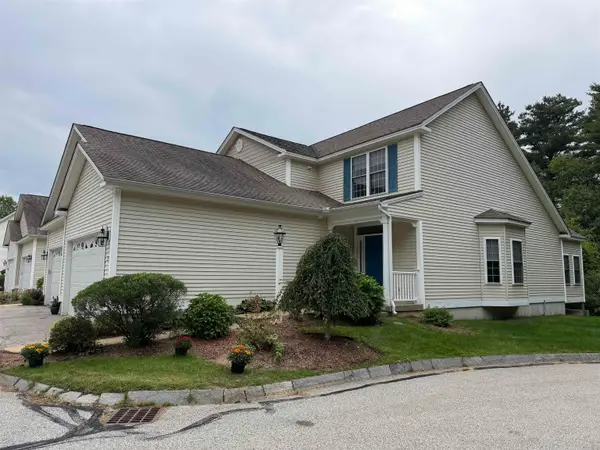 $550,000Active2 beds 3 baths1,705 sq. ft.
34 Mammoth Road #25, Hooksett, NH 03106
MLS# 5110426Listed by: KELLER WILLIAMS REALTY-METROPOLITAN  $925,000Active4 beds 3 baths3,446 sq. ft.
21 Barberry Street, Hooksett, NH 03106
MLS# 5110220Listed by: KELLER WILLIAMS REALTY-METROPOLITAN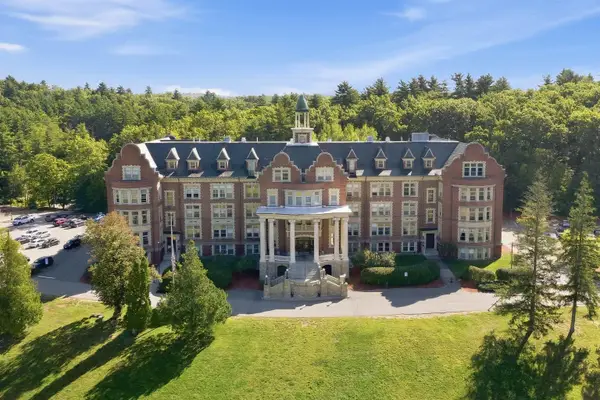 $250,000Active2 beds 1 baths1,115 sq. ft.
15 Mount St Mary's Way #Unit:203, Hooksett, NH 03106
MLS# 5110066Listed by: KELLER WILLIAMS REALTY BOSTON NORTHWEST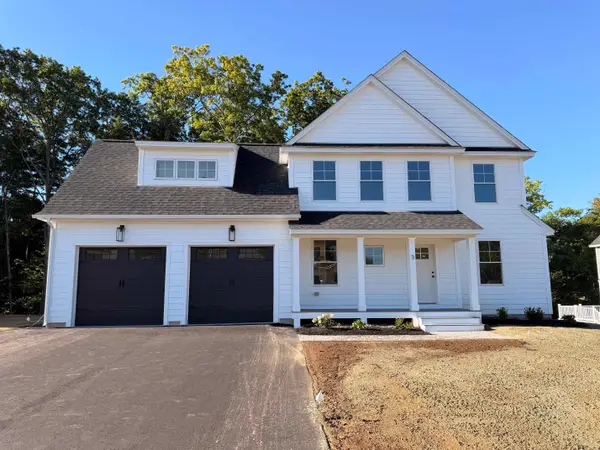 $849,900Active4 beds 3 baths2,537 sq. ft.
3 Cortland Street, Hooksett, NH 03106
MLS# 5109878Listed by: RE/MAX SYNERGY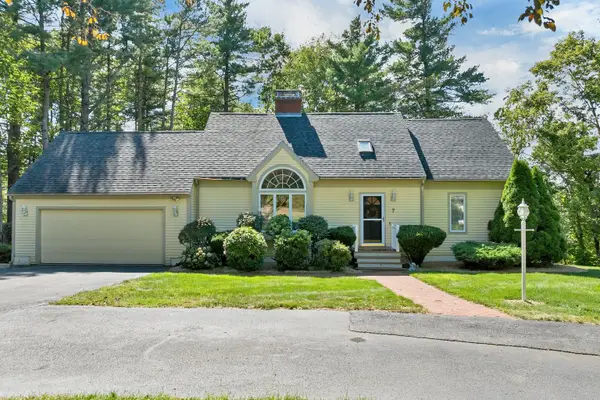 $737,000Active4 beds 4 baths3,258 sq. ft.
7 Virginia Court, Hooksett, NH 03106
MLS# 5109447Listed by: RE/MAX INNOVATIVE PROPERTIES


Protect your home and budget from life's surprises with an Assurant Home Warranty, backed by a partner that supports you through every step of homeownership. Explore Plans.
© 2026 Better Homes and Gardens Real Estate LLC. An Anywhere Real Estate company. All rights reserved. Better Homes and Gardens® Real Estate is a registered trademark owned by Meredith Operations Corporation, licensed to Better Homes and Gardens Real Estate LLC and used with permission. Better Homes and Gardens Real Estate LLC fully supports the principles of the Fair Housing Act and the Equal Opportunity Act. Listing information is deemed reliable but is not guaranteed accurate.
Each office is independently owned and operated.
Any services or products provided by third parties are not provided by, affiliated with or related to Better Homes and Gardens Real Estate LLC, or its affiliated companies.