
150 Merrimack Street, Hooksett, NH 03106
Local realty services provided by:Better Homes and Gardens Real Estate The Masiello Group
150 Merrimack Street,Hooksett, NH 03106
$559,900
- 4 Beds
- 3 Baths
- 1,956 sq. ft.
- Single family
- Pending
Listed by: pradip karki
Office: keller williams realty-metropolitan603-232-8282
MLS#:5103591
Source:PrimeMLS
Price summary
- Price:$559,900
- Price per sq. ft.:$286.25
About this home
Price to sell. Private Contemporary Retreat in the Heart of Hooksett! Welcome to a one-of-a-kind contemporary home where privacy, comfort, and convenience come together. Situated on a beautifully wooded lot near Bear Brook State Park and the Merrimack River, this property offers a peaceful setting while remaining just minutes from I 93, Route 101, Manchester, Concord, and an easy commute to Boston. Step inside to an inviting open-concept layout filled with natural light, soaring ceilings, and expansive windows that bring the outdoors in. The spacious living room features a cozy fireplace and dramatic floor to ceiling windows, creating a warm and welcoming space for relaxing or entertaining. The thoughtfully designed kitchen offers abundant cabinetry, generous counter space, and flows seamlessly into the dining and breakfast areas with direct access to the oversized deck perfect for morning coffee, summer barbecues, or enjoying the changing New England seasons. A cathedral-ceiling family room provides an additional gathering space filled with sunlight and scenic views. The flexible first-floor bedroom is ideal for guests, a home office, or multi-generational living. Upstairs, the spacious primary suite offers a peaceful retreat with a private balcony, walk-in closet, and en-suite bath. Two additional generously sized bedrooms and a full bath provide plenty of room for family or guests. With an attached two-car garage, exceptional outdoor living spaces, and a setting that feels like a private escape while remaining close to everyday amenities, this home is truly a rare opportunity. Experience the perfect balance of nature, style, and convenience in one exceptional property. Public Open House Sun 08/23 11 am - 1 pm...
Contact an agent
Home facts
- Year built:1987
- Listing ID #:5103591
- Added:47 day(s) ago
- Updated:September 22, 2026 at 07:43 AM
Rooms and interior
- Bedrooms:4
- Total bathrooms:3
- Full bathrooms:3
- Rooms Total:7
- Flooring:Carpet, Tile, Vinyl
- Kitchen Description:Dishwasher, Microwave, Refrigerator
- Basement Description:Concrete, Interior, Interior Access, Unfinished, Walkout
- Living area:1,956 sq. ft.
Heating and cooling
- Heating:Baseboard, Hot Water, Multi Zone, Oil, Passive Solar
Structure and exterior
- Year built:1987
- Building area:1,956 sq. ft.
- Lot area:2.43 Acres
- Levels:2 Story
Schools
- High school:Assigned
- Middle school:David R. Cawley Middle Sch
- Elementary school:Fred C. Underhill School
Utilities
- Sewer:Leach Field, Private
Finances and disclosures
- Price:$559,900
- Price per sq. ft.:$286.25
- Tax amount:$8,578 (2025)
Features and amenities
- Appliances:Refrigerator
- Amenities:Circuit Breaker(s)
Parking
- Parking description:Paved Driveway
- Garage spaces:2
 Copyright 2026 Prime MLS, Inc. All rights reserved. This information is deemed reliable, but not guaranteed. The data relating to real estate displayed on this Site comes in part from the IDX Program of Prime MLS. The information being provided is for consumers’ personal, noncommercial use and may not be used for any purpose other than to identify prospective properties consumers may be interested in purchasing. Data last updated September 22, 2026
New listings near 150 Merrimack Street
- Coming SoonOpen Sat, 11am to 1pm
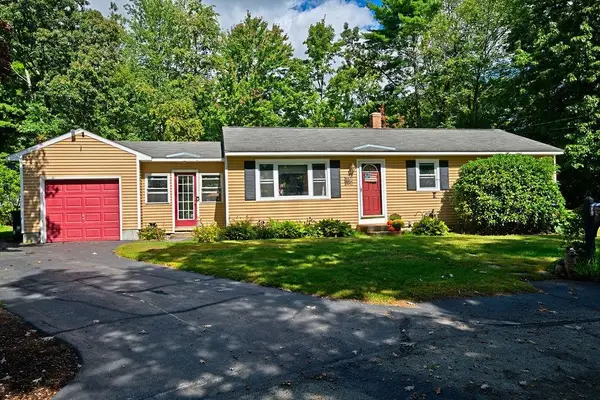 Listed by BHGRE$449,500Coming Soon3 beds 2 baths1,324 sq. ft.
5 Cyr Drive, Hooksett, NH 03106
MLS# 5110743Listed by: BHG MASIELLO CONCORD - Coming SoonOpen Thu, 5 to 7pm
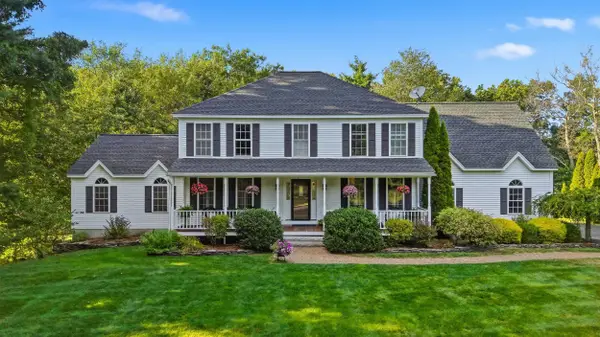 $984,900Coming Soon5 beds 3 baths3,624 sq. ft.
20 Winter Drive, Hooksett, NH 03106
MLS# 5110736Listed by: COLDWELL BANKER CLASSIC REALTY - New
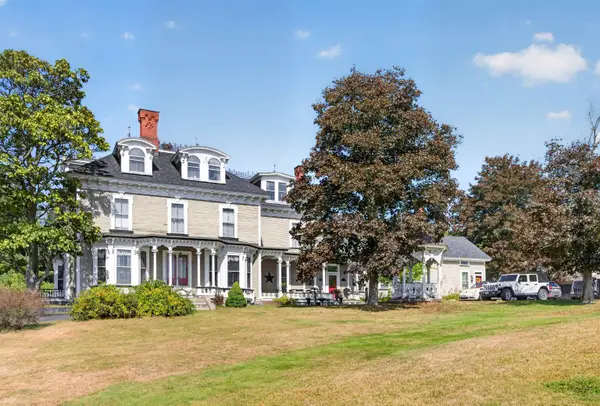 $950,000Active-- beds 6 baths6,296 sq. ft.
51 Mount st Mary's Way, Hooksett, NH 03106
MLS# 5110604Listed by: RE/MAX SYNERGY - New
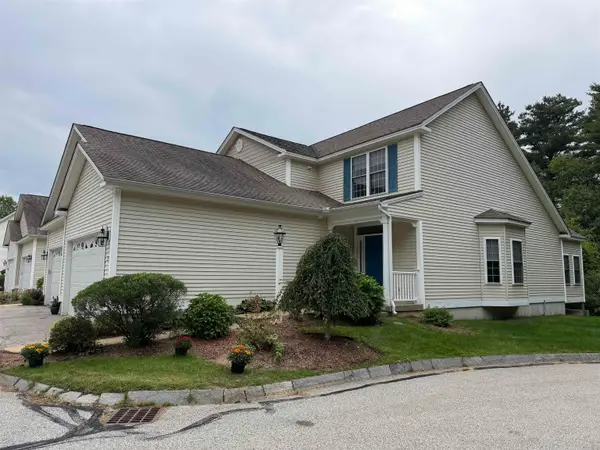 $550,000Active2 beds 3 baths1,705 sq. ft.
34 Mammoth Road #25, Hooksett, NH 03106
MLS# 5110426Listed by: KELLER WILLIAMS REALTY-METROPOLITAN - New
 $925,000Active4 beds 3 baths3,446 sq. ft.
21 Barberry Street, Hooksett, NH 03106
MLS# 5110220Listed by: KELLER WILLIAMS REALTY-METROPOLITAN - Open Sat, 11am to 1pmNew
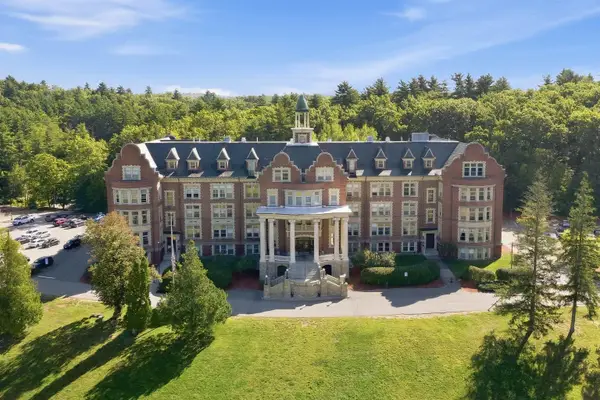 $250,000Active2 beds 1 baths1,115 sq. ft.
15 Mount St Mary's Way #Unit:203, Hooksett, NH 03106
MLS# 5110066Listed by: KELLER WILLIAMS REALTY BOSTON NORTHWEST - Open Sat, 11am to 1pmNew
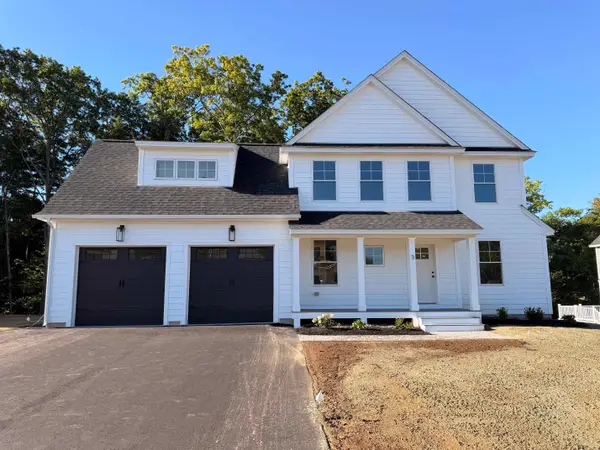 $849,900Active4 beds 3 baths2,537 sq. ft.
3 Cortland Street, Hooksett, NH 03106
MLS# 5109878Listed by: RE/MAX SYNERGY - New
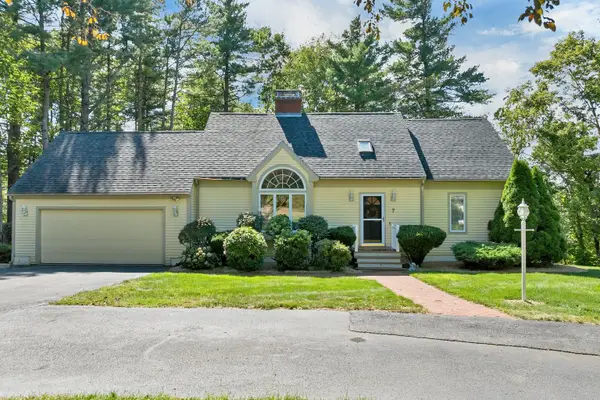 $737,000Active4 beds 4 baths3,258 sq. ft.
7 Virginia Court, Hooksett, NH 03106
MLS# 5109447Listed by: RE/MAX INNOVATIVE PROPERTIES - New
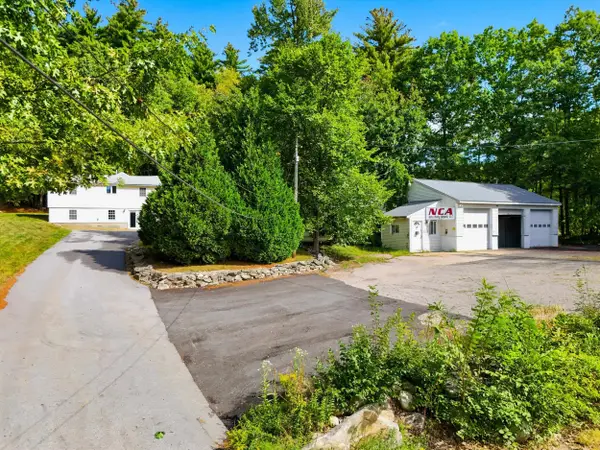 $699,900Active2 beds 1 baths1,458 sq. ft.
9 Zapora Drive, Hooksett, NH 03106
MLS# 5109437Listed by: COLDWELL BANKER CLASSIC REALTY 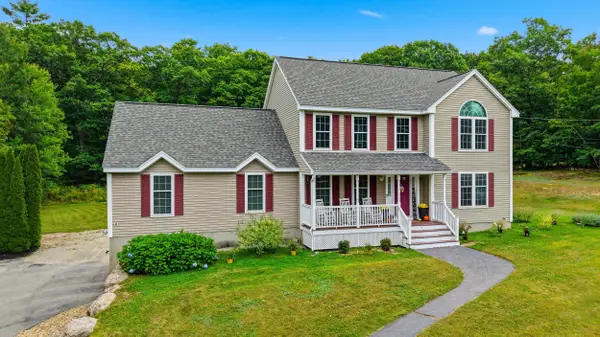 $779,900Pending4 beds 3 baths3,466 sq. ft.
6 Greystone Terrace, Hooksett, NH 03106
MLS# 5109320Listed by: COLDWELL BANKER CLASSIC REALTY


Protect your home and budget from life's surprises with an Assurant Home Warranty, backed by a partner that supports you through every step of homeownership. Explore Plans.
© 2026 Better Homes and Gardens Real Estate LLC. An Anywhere Real Estate company. All rights reserved. Better Homes and Gardens® Real Estate is a registered trademark owned by Meredith Operations Corporation, licensed to Better Homes and Gardens Real Estate LLC and used with permission. Better Homes and Gardens Real Estate LLC fully supports the principles of the Fair Housing Act and the Equal Opportunity Act. Listing information is deemed reliable but is not guaranteed accurate.
Each office is independently owned and operated.
Any services or products provided by third parties are not provided by, affiliated with or related to Better Homes and Gardens Real Estate LLC, or its affiliated companies.