
2 Wedgewood Circle #Unit 10, Hooksett, NH 03106
Local realty services provided by:Better Homes and Gardens Real Estate The Masiello Group
2 Wedgewood Circle #Unit 10,Hooksett, NH 03106
$399,900
- 2 Beds
- 3 Baths
- 1,864 sq. ft.
- Condominium
- Coming Soon
Listed by: kelly black
Office: bhgre masiello nashua603-889-7600
MLS#:5116141
Source:PrimeMLS
Price summary
- Price:$399,900
- Price per sq. ft.:$182.77
- Monthly HOA dues:$425
About this home
Welcome to Great Woods! Located in a small townhouse community, this spacious three-level townhouse offers a wonderful combination of comfort, convenience, and flexible living space. The inviting main level features prefinished hardwood flooring, an eat-in kitchen with hickory cabinetry, stainless steel appliances, and a dining area enhanced by a cathedral ceiling. Enjoy the convenience of first-floor laundry and direct entry from the one-car garage. Upstairs, the generously sized primary suite features a cathedral ceiling, private bath, and spacious walk-in closet. A second bedroom and additional 3/4 bath complete the upper level. The finished walkout lower level provides even more versatility, with space for an additional bedroom, home office, or family room, along with ample storage. Step outside to enjoy your private deck, perfect for relaxing or entertaining. With three levels of living space, a functional floor plan, and a convenient location close to local amenities, this Great Woods townhome offers plenty of room to make yourself at home!...
Contact an agent
Home facts
- Year built:1987
- Listing ID #:5116141
- Updated:October 30, 2026 at 09:33 AM
Rooms and interior
- Bedrooms:2
- Total bathrooms:3
- Full bathrooms:1
- Rooms Total:6
- Flooring:Carpet, Laminate, Tile
- Kitchen Description:Dishwasher, Refrigerator
- Basement Description:Daylight, Finished, Full, Storage Space, Walkout
- Living area:1,864 sq. ft.
Heating and cooling
- Heating:Hot Water
Structure and exterior
- Year built:1987
- Building area:1,864 sq. ft.
- Levels:2 Story
Utilities
- Sewer:Public Available
Finances and disclosures
- Price:$399,900
- Price per sq. ft.:$182.77
- Tax amount:$6,801 (2025)
Features and amenities
- Appliances:Refrigerator, Washer
- Laundry features:Dryer, Washer
Parking
- Parking description:Paved Driveway
- Garage spaces:1
 Copyright 2026 Prime MLS, Inc. All rights reserved. This information is deemed reliable, but not guaranteed. The data relating to real estate displayed on this Site comes in part from the IDX Program of Prime MLS. The information being provided is for consumers’ personal, noncommercial use and may not be used for any purpose other than to identify prospective properties consumers may be interested in purchasing. Data last updated October 30, 2026
New listings near 2 Wedgewood Circle #Unit 10
- New
 $764,900Active3 beds 3 baths2,128 sq. ft.
15 Beacon Hill Road, Hooksett, NH 03106
MLS# 5115917Listed by: JOE DAIGLE REALTY, LLC - Open Sat, 10 to 11:30amNew
 $399,900Active3 beds 2 baths2,450 sq. ft.
56 Prescott Heights Road, Hooksett, NH 03106
MLS# 5115729Listed by: BHHS VERANI LONDONDERRY - New
 $189,900Active1 beds 1 baths630 sq. ft.
130 Mammoth Road #415, Hooksett, NH 03106
MLS# 5115704Listed by: KW COASTAL AND LAKES & MOUNTAINS REALTY/GILFORD - New
 $725,000Active3 beds 3 baths2,727 sq. ft.
10 Farmer Road, Hooksett, NH 03106
MLS# 5115252Listed by: EXP REALTY 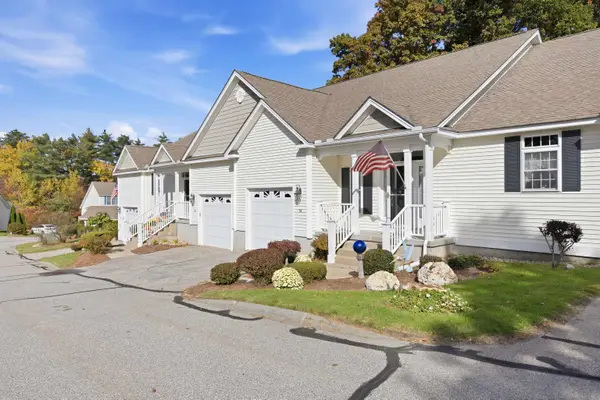 $435,000Pending2 beds 2 baths1,304 sq. ft.
34 Mammoth Road #14, Hooksett, NH 03106
MLS# 5115179Listed by: HOMETOWN PROPERTY GROUP- New
 $199,900Active2 beds 2 baths994 sq. ft.
4 Kyle Avenue, Hooksett, NH 03106
MLS# 5115234Listed by: JOSEPH O. FREMEAU AGENCY - New
 $419,900Active3 beds 1 baths960 sq. ft.
1 Otterson Street, Hooksett, NH 03106
MLS# 5115098Listed by: DUVALTEAM REAL ESTATE - New
 $799,900Active3 beds 4 baths3,396 sq. ft.
32 Lindsay Road, Hooksett, NH 03106
MLS# 5114973Listed by: KW COASTAL AND LAKES & MOUNTAINS REALTY/MEREDITH  $695,900Pending2 beds 2 baths2,534 sq. ft.
3 Currant Lane, Hooksett, NH 03106
MLS# 5114927Listed by: WHITE WATER REALTY GROUP LLC


Protect your home and budget from life's surprises with an Assurant Home Warranty, backed by a partner that supports you through every step of homeownership. Explore Plans.
© 2026 Better Homes and Gardens Real Estate LLC. An Anywhere Real Estate company. All rights reserved. Better Homes and Gardens® Real Estate is a registered trademark owned by Meredith Operations Corporation, licensed to Better Homes and Gardens Real Estate LLC and used with permission. Better Homes and Gardens Real Estate LLC fully supports the principles of the Fair Housing Act and the Equal Opportunity Act. Listing information is deemed reliable but is not guaranteed accurate.
Each office is independently owned and operated.
Any services or products provided by third parties are not provided by, affiliated with or related to Better Homes and Gardens Real Estate LLC, or its affiliated companies.