
4 Matthew Road, Hooksett, NH 03106
Local realty services provided by:Better Homes and Gardens Real Estate The Masiello Group
4 Matthew Road,Hooksett, NH 03106
$130,000
- 2 Beds
- 1 Baths
- - sq. ft.
- Mobile / Manufactured
- Sold
Listed by: heather johnson
Office: unique realty llc.603-931-4892
MLS#:5102651
Source:PrimeMLS
Sorry, we are unable to map this address
Price summary
- Price:$130,000
- Monthly HOA dues:$535
About this home
4 Matthew Rd, Hooksett, NH. Tucked among mature trees on a private wooded lot in Manchester Manor, this 924 sq. ft. home has been refreshed from top to bottom with crisp, modern finishes. Light and bright vinyl plank flooring flows throughout the open-concept living, dining, and kitchen space, giving the whole layout a seamless, cohesive feel. The kitchen brings function and style together with stainless steel appliances, warm oak cabinetry, and laminate countertops.The fully renovated bathroom features a tiled tub/shower surround, matte black fixtures, and a clean white vanity - a sharp, updated look from floor to ceiling. Both bedrooms offer a light filled space, and there's even have a dedicated laundry area with washer and dryer that keeps everyday chores simple. Step outside to the entry deck, a storage shed for extra gear, and a paved driveway - all wrapped in the quiet privacy of the surrounding woods. Central to all that NH has to offer, and in a great commuter location- come and see this beautifully updated home today!...
Contact an agent
Home facts
- Year built:1984
- Listing ID #:5102651
- Added:53 day(s) ago
- Updated:September 22, 2026 at 06:18 AM
Rooms and interior
- Bedrooms:2
- Total bathrooms:1
- Full bathrooms:1
- Rooms Total:4
- Flooring:Vinyl Plank
- Kitchen Description:Dishwasher, Microwave, Refrigerator
Heating and cooling
- Heating:Forced Air
Structure and exterior
- Roof:Asphalt Shingle
- Year built:1984
- Levels:1 Story
Utilities
- Sewer:Public Available
Finances and disclosures
- Price:$130,000
- Tax amount:$898 (2026)
Features and amenities
- Appliances:Refrigerator, Washer
- Laundry features:Dryer, Washer
- Amenities:Circuit Breaker(s)
Parking
- Parking description:Paved Driveway
 Copyright 2026 Prime MLS, Inc. All rights reserved. This information is deemed reliable, but not guaranteed. The data relating to real estate displayed on this Site comes in part from the IDX Program of Prime MLS. The information being provided is for consumers’ personal, noncommercial use and may not be used for any purpose other than to identify prospective properties consumers may be interested in purchasing. Data last updated September 22, 2026
New listings near 4 Matthew Road
- Coming SoonOpen Thu, 5 to 7pm
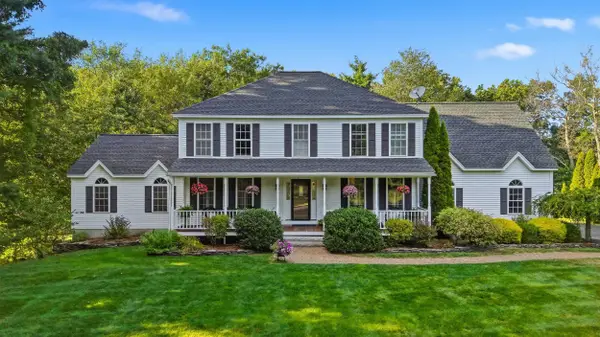 $984,900Coming Soon5 beds 3 baths3,624 sq. ft.
20 Winter Drive, Hooksett, NH 03106
MLS# 5110736Listed by: COLDWELL BANKER CLASSIC REALTY - New
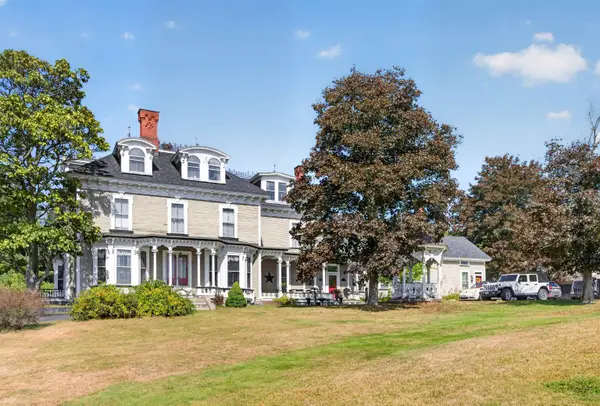 $950,000Active7 beds -- baths6,296 sq. ft.
51 Mount st Mary's Way, Hooksett, NH 03106
MLS# 5110624Listed by: RE/MAX SYNERGY - New
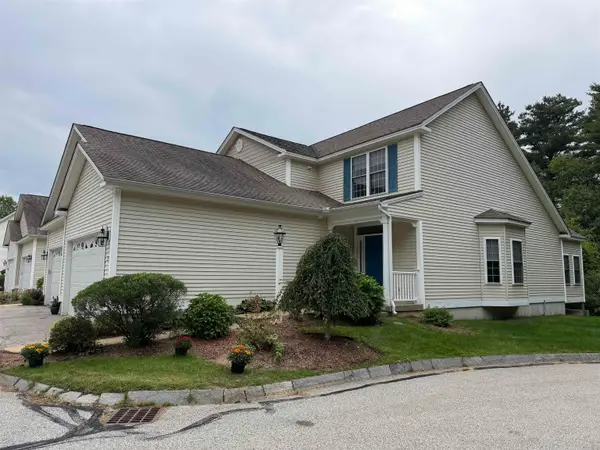 $550,000Active2 beds 3 baths1,705 sq. ft.
34 Mammoth Road #25, Hooksett, NH 03106
MLS# 5110426Listed by: KELLER WILLIAMS REALTY-METROPOLITAN - New
 $925,000Active4 beds 3 baths3,446 sq. ft.
21 Barberry Street, Hooksett, NH 03106
MLS# 5110220Listed by: KELLER WILLIAMS REALTY-METROPOLITAN - Open Sat, 11am to 1pmNew
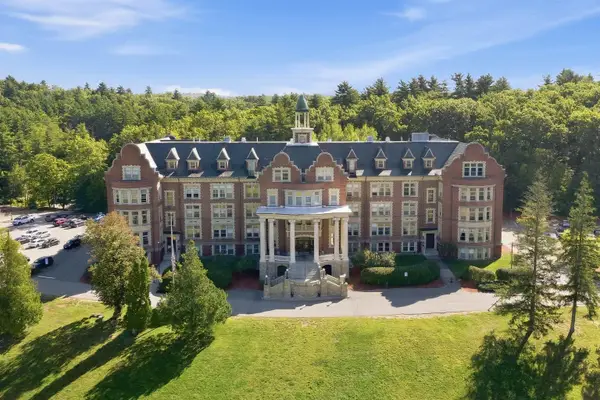 $250,000Active2 beds 1 baths1,115 sq. ft.
15 Mount St Mary's Way #Unit:203, Hooksett, NH 03106
MLS# 5110066Listed by: KELLER WILLIAMS REALTY BOSTON NORTHWEST - Open Sat, 11am to 1pmNew
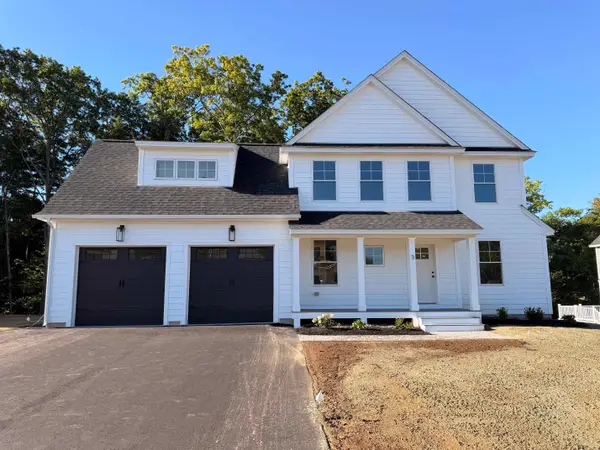 $849,900Active4 beds 3 baths2,537 sq. ft.
3 Cortland Street, Hooksett, NH 03106
MLS# 5109878Listed by: RE/MAX SYNERGY - New
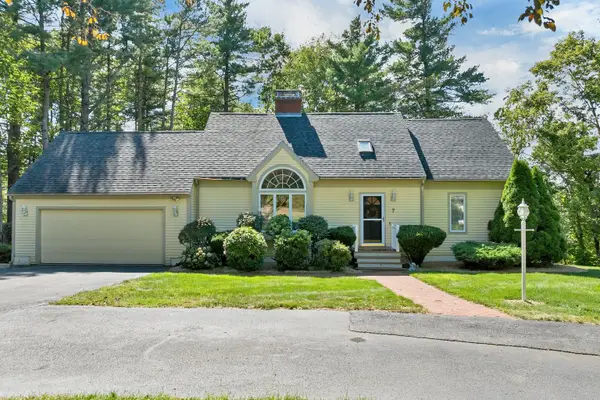 $737,000Active4 beds 4 baths3,258 sq. ft.
7 Virginia Court, Hooksett, NH 03106
MLS# 5109447Listed by: RE/MAX INNOVATIVE PROPERTIES - New
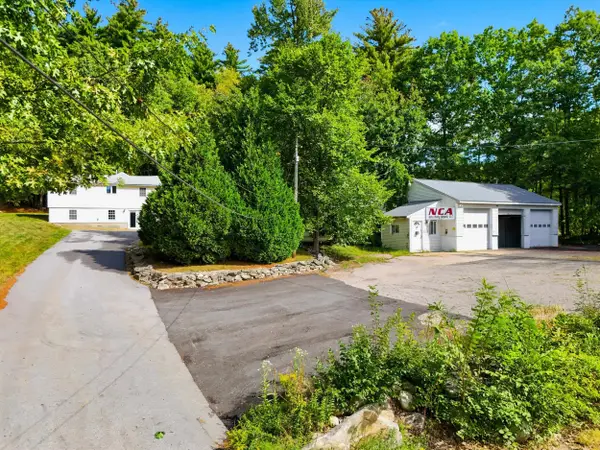 $699,900Active2 beds 1 baths1,458 sq. ft.
9 Zapora Drive, Hooksett, NH 03106
MLS# 5109437Listed by: COLDWELL BANKER CLASSIC REALTY 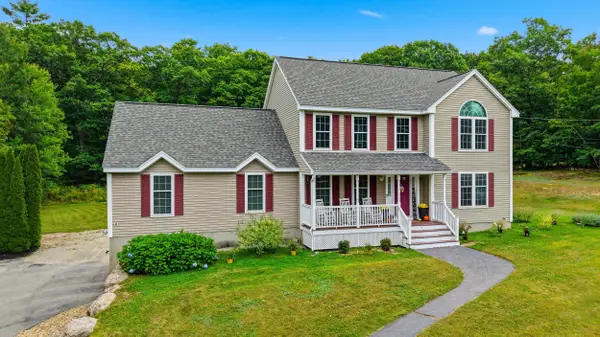 $779,900Pending4 beds 3 baths3,466 sq. ft.
6 Greystone Terrace, Hooksett, NH 03106
MLS# 5109320Listed by: COLDWELL BANKER CLASSIC REALTY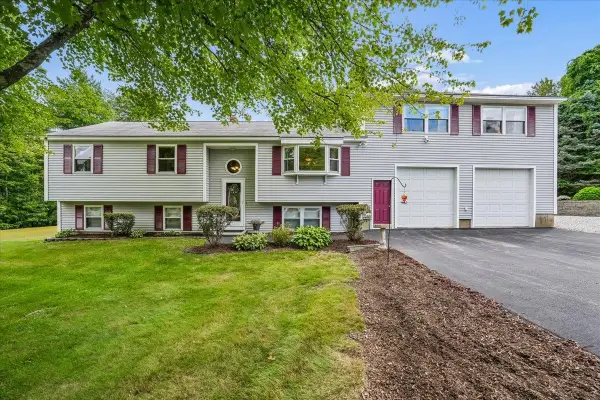 $579,900Pending3 beds 1 baths2,002 sq. ft.
4 Debbie Street, Hooksett, NH 03106
MLS# 5108864Listed by: EXP REALTY


Protect your home and budget from life's surprises with an Assurant Home Warranty, backed by a partner that supports you through every step of homeownership. Explore Plans.
© 2026 Better Homes and Gardens Real Estate LLC. An Anywhere Real Estate company. All rights reserved. Better Homes and Gardens® Real Estate is a registered trademark owned by Meredith Operations Corporation, licensed to Better Homes and Gardens Real Estate LLC and used with permission. Better Homes and Gardens Real Estate LLC fully supports the principles of the Fair Housing Act and the Equal Opportunity Act. Listing information is deemed reliable but is not guaranteed accurate.
Each office is independently owned and operated.
Any services or products provided by third parties are not provided by, affiliated with or related to Better Homes and Gardens Real Estate LLC, or its affiliated companies.