
57 Sagewood Circle, Hooksett, NH 03106
Local realty services provided by:Better Homes and Gardens Real Estate The Masiello Group
57 Sagewood Circle,Hooksett, NH 03106
$400,000
- 2 Beds
- 2 Baths
- 1,508 sq. ft.
- Single family
- Pending
Listed by: linda manter
Office: manter realty, llc.603-268-8000
MLS#:5098855
Source:PrimeMLS
Price summary
- Price:$400,000
- Price per sq. ft.:$265.25
- Monthly HOA dues:$649
About this home
This spacious OPEN-CONCEPT Ranch with insulated, attached two-car garage offers many of the sought-after amenities on everyone's wish list. One-level living at its best, with: two-year-old furnace, Rinnai hot water heater, efficient natural gas heat, central air, whole-house generator, irrigation system, and underground utilities. Sited on a cul-de-sac complemented by a circular roundabout with green space and generous guest parking. The thoughtfully designed floor plan offers a welcoming front room with French doors to greet guests, or it may double as needed office space. An inviting living room with abundant natural light continues to the dining area and well-appointed kitchen. Adjacent to the kitchen is the designated laundry area, as well as a doorway to access the 3-season sunroom that overlooks the serene surroundings of the nicely treed back yard. Each of the spacious bedrooms has a private full bath, in addition to individual walk-in closets. Brook Ridge is a unique 55+ development that invites you to stroll, bike ride, visit your fellow residents in the community building for games, crafts, luncheons, and private functions. Experience the comfort and convenience of maintenance-free living where monthly fees include landscaping, plowing, and snow removal that extends to shoveling to the farmer's porch! Proximity to grocery stores, shopping, restaurants, post office and nearby major routes make this an unbeatable location....
Contact an agent
Home facts
- Year built:2006
- Subdivision & Development:Brook Ridge
- Listing ID #:5098855
- Added:46 day(s) ago
- Updated:August 24, 2026 at 07:49 AM
Rooms and interior
- Bedrooms:2
- Total bathrooms:2
- Full bathrooms:2
- Rooms Total:6
- Flooring:Carpet, Hardwood, Tile
- Kitchen Description:Dishwasher, Disposal, Microwave, Refrigerator
- Basement Description:Full, Interior, Storage Space, Unfinished
- Living area:1,508 sq. ft.
Heating and cooling
- Cooling:Central AC
- Heating:Hot Air
Structure and exterior
- Roof:Asphalt Shingle
- Year built:2006
- Building area:1,508 sq. ft.
- Levels:1 Story
Utilities
- Sewer:Public Available
Finances and disclosures
- Price:$400,000
- Price per sq. ft.:$265.25
- Tax amount:$6,522 (2025)
Features and amenities
- Appliances:Refrigerator, Washer
- Laundry features:Dryer, Washer
- Amenities:Circuit Breaker(s), Generator
Parking
- Parking description:Paved Driveway
- Garage spaces:2
 Copyright 2026 Prime MLS, Inc. All rights reserved. This information is deemed reliable, but not guaranteed. The data relating to real estate displayed on this Site comes in part from the IDX Program of Prime MLS. The information being provided is for consumers’ personal, noncommercial use and may not be used for any purpose other than to identify prospective properties consumers may be interested in purchasing. Data last updated August 24, 2026
New listings near 57 Sagewood Circle
- New
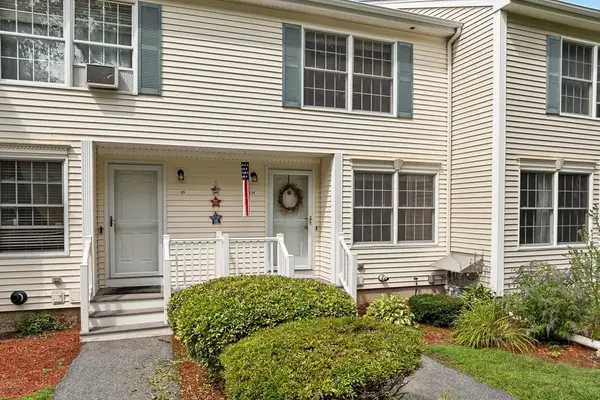 $334,900Active2 beds 2 baths1,436 sq. ft.
6 Pleasant Street #E11, Hooksett, NH 03106
MLS# 73566723Listed by: Cameron Prestige - Amesbury - Open Sun, 12 to 2pmNew
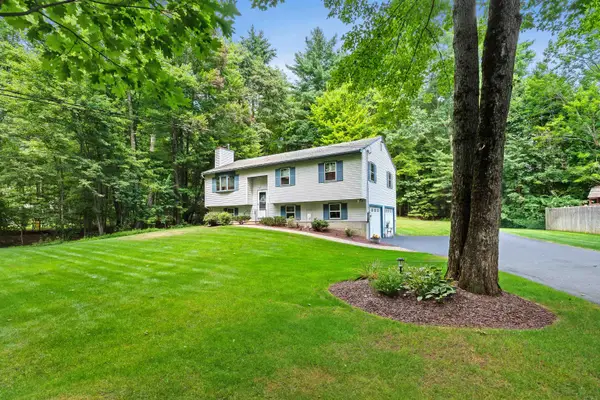 $589,900Active3 beds 3 baths1,866 sq. ft.
11 Poore Road, Hooksett, NH 03106
MLS# 5105704Listed by: BHHS VERANI LONDONDERRY - New
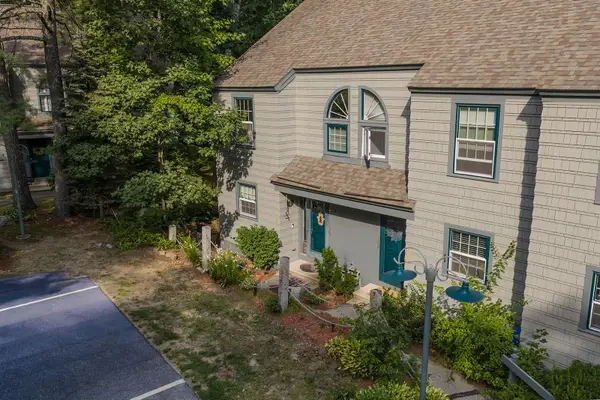 $379,900Active2 beds 2 baths1,504 sq. ft.
1465 Hooksett Road #125, Hooksett, NH 03106
MLS# 5105039Listed by: REAL BROKER NH, LLC - New
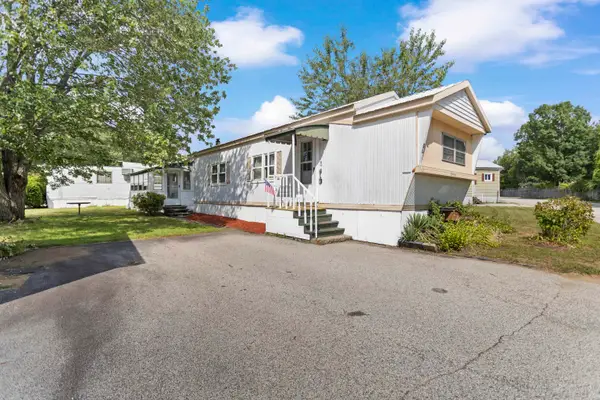 $119,900Active2 beds 2 baths744 sq. ft.
59A MARLETTE Avenue, Hooksett, NH 03106
MLS# 5104991Listed by: BHHS VERANI CONCORD - New
 $76,999Active2 beds 1 baths896 sq. ft.
4 Vindale Road, Hooksett, NH 03106
MLS# 5104939Listed by: KW COASTAL AND LAKES & MOUNTAINS REALTY/ROCHESTER  $765,000Active3 beds 4 baths2,698 sq. ft.
15 Hills Road, Hooksett, NH 03106
MLS# 5104559Listed by: EXP REALTY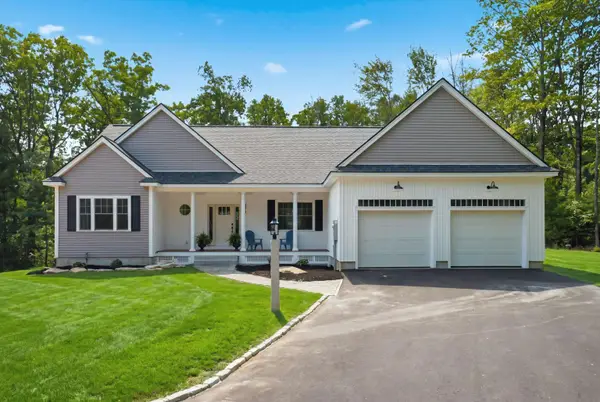 $875,000Active3 beds 3 baths1,786 sq. ft.
14 Prescott Heights Road, Hooksett, NH 03106
MLS# 5104745Listed by: KELLER WILLIAMS REALTY-METROPOLITAN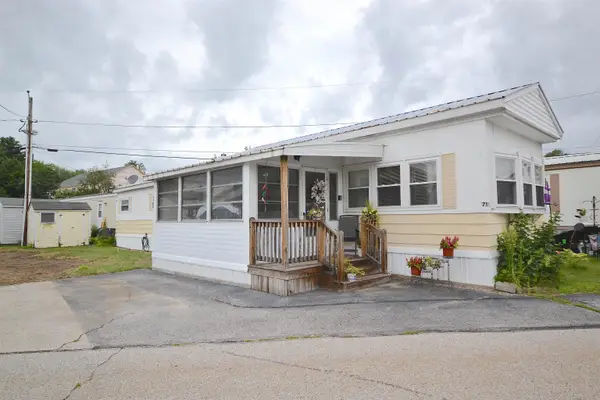 $73,000Active2 beds 1 baths762 sq. ft.
71 Marlette Avenue, Hooksett, NH 03106
MLS# 5104097Listed by: KELLER WILLIAMS REALTY-METROPOLITAN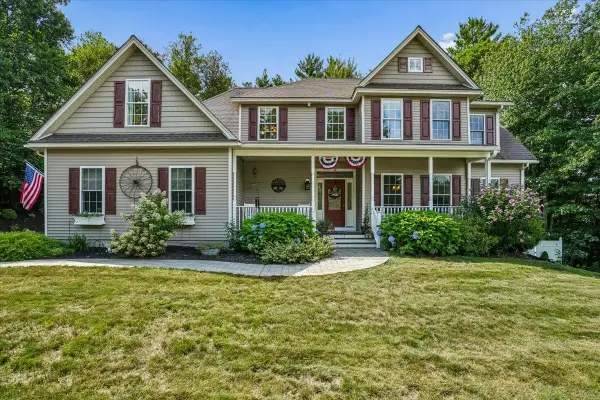 $979,900Pending6 beds 4 baths5,092 sq. ft.
13 Post Road, Hooksett, NH 03106
MLS# 5103933Listed by: EXP REALTY $550,000Pending4 beds -- baths2,073 sq. ft.
32 Alice Avenue, Hooksett, NH 03106
MLS# 5103797Listed by: RE/MAX SYNERGY


Protect your home and budget from life's surprises with an Assurant Home Warranty, backed by a partner that supports you through every step of homeownership. Explore Plans.
© 2026 Better Homes and Gardens Real Estate LLC. An Anywhere Real Estate company. All rights reserved. Better Homes and Gardens® Real Estate is a registered trademark owned by Meredith Operations Corporation, licensed to Better Homes and Gardens Real Estate LLC and used with permission. Better Homes and Gardens Real Estate LLC fully supports the principles of the Fair Housing Act and the Equal Opportunity Act. Listing information is deemed reliable but is not guaranteed accurate.
Each office is independently owned and operated.
Any services or products provided by third parties are not provided by, affiliated with or related to Better Homes and Gardens Real Estate LLC, or its affiliated companies.