
9 Morse Drive, Hooksett, NH 03106
Local realty services provided by:Better Homes and Gardens Real Estate The Masiello Group
Upcoming open houses
- Sat, Nov 1411:00 am - 01:00 pm
Listed by: dempsey realty groupPhone: 603-661-5529
Office: exp realty888-398-7062
MLS#:5117442
Source:PrimeMLS
Price summary
- Price:$529,900
- Price per sq. ft.:$170
About this home
46 years of pride of ownership shine throughout this beautifully maintained Hooksett, New Hampshire home! This 3 Bedroom, 2 Bath Cape Style Home is nestled in a quiet, established neighborhood. This charming property offers comfort, character, and convenience just minutes from shopping, restaurants, schools, and highway access. Surrounded by mature landscaping, the home features a one-car attached garage, neutral colors, and abundant natural light. The kitchen boasts quartz countertops and double ovens, while the formal dining room showcases hardwood floors. Relax in the cozy fireplace living room or enjoy one of the home's standout feature: a heated sunroom overlooking the peaceful backyard, perfect for year-round enjoyment! Looking for first-floor living? A main-level bedroom and full bath provide flexible options for one-level living. Upstairs, you'll find two spacious additional bedrooms and another full bath. The finished lower-level bonus room offers versatile space for a home office, game room, or hobby area. Additional highlights include public water, public sewer, natural gas heat, and an on-demand generator for added peace of mind. Located just a minutes to ALL area conveniences, this well-cared-for Hooksett New Hampshire home combines neighborhood charm, everyday convenience, and flexible living space. Don't miss this wonderful opportunity to make it your own!...
Contact an agent
Home facts
- Year built:1975
- Listing ID #:5117442
- Added:1 day(s) ago
- Updated:November 12, 2026 at 12:04 PM
Rooms and interior
- Bedrooms:3
- Total bathrooms:2
- Full bathrooms:2
- Rooms Total:7
- Flooring:Carpet, Ceramic Tile, Wood
- Kitchen Description:Dishwasher, Microwave, Refrigerator
- Basement Description:Finished, Walk-up
- Living area:2,577 sq. ft.
Heating and cooling
- Heating:Hot Water
Structure and exterior
- Roof:Shingle
- Year built:1975
- Building area:2,577 sq. ft.
- Lot area:0.23 Acres
- Levels:1 3/4 Story
Schools
- High school:Pinkerton Academy
- Middle school:David R. Cawley Middle Sch
- Elementary school:Hooksett Memorial School
Utilities
- Sewer:Public Available
Finances and disclosures
- Price:$529,900
- Price per sq. ft.:$170
- Tax amount:$7,804 (2025)
Features and amenities
- Appliances:Refrigerator, Washer
- Laundry features:Dryer, Washer
- Amenities:Circuit Breaker(s)
Parking
- Parking description:Paved Driveway
- Garage spaces:1
 Copyright 2026 Prime MLS, Inc. All rights reserved. This information is deemed reliable, but not guaranteed. The data relating to real estate displayed on this Site comes in part from the IDX Program of Prime MLS. The information being provided is for consumers’ personal, noncommercial use and may not be used for any purpose other than to identify prospective properties consumers may be interested in purchasing. Data last updated November 12, 2026
New listings near 9 Morse Drive
- New
 $479,900Active3 beds 3 baths1,818 sq. ft.
1465 Hooksett Road #1352, Hooksett, NH 03106
MLS# 5117509Listed by: MOE MARKETING REALTY GROUP - New
 $569,000Active3 beds 2 baths1,764 sq. ft.
11 Morgan Drive, Hooksett, NH 03106
MLS# 5117449Listed by: ANAGNOST REALTY & DEVELOPMENT  Listed by BHGRE$499,900Pending2 beds 2 baths1,450 sq. ft.
1465 Hooksett Road #464, Hooksett, NH 03106
MLS# 5117227Listed by: BHGRE MASIELLO BEDFORD- New
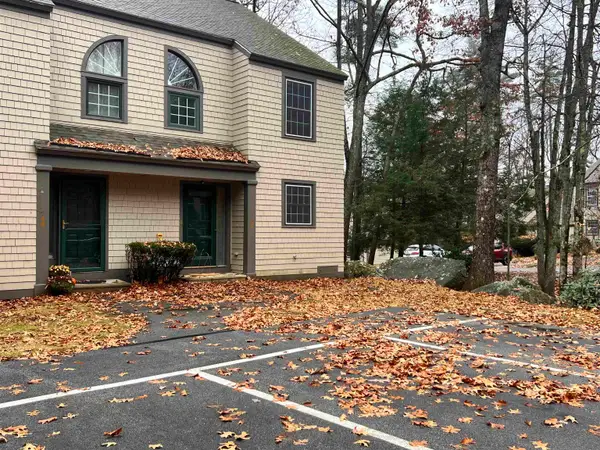 $379,900Active2 beds 2 baths1,490 sq. ft.
1465 HOOKSETT Road #49, Hooksett, NH 03106
MLS# 5117202Listed by: HEARTHSIDE REALTY, LLC - New
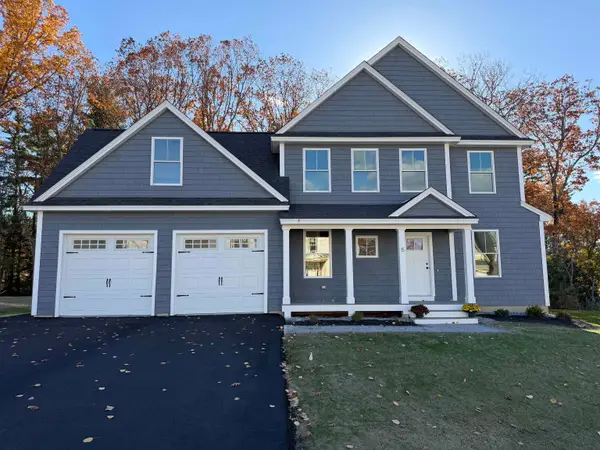 $795,000Active4 beds 3 baths2,537 sq. ft.
5 Cortland Street, Hooksett, NH 03106
MLS# 5117125Listed by: RE/MAX SYNERGY 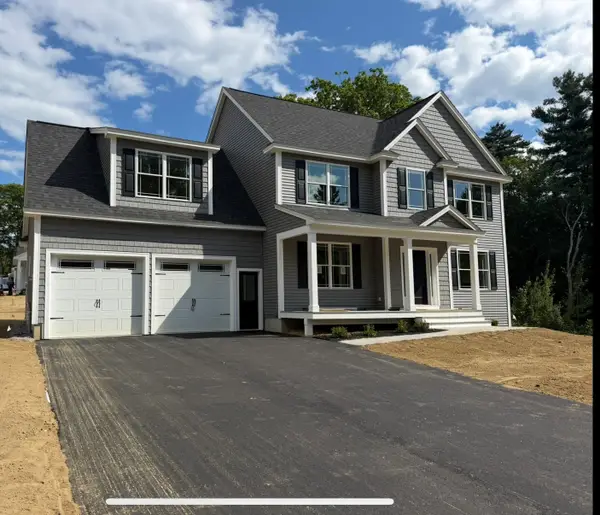 $799,900Pending4 beds 3 baths2,576 sq. ft.
1 Winesap Road, Hooksett, NH 03106
MLS# 5117013Listed by: RE/MAX SYNERGY- New
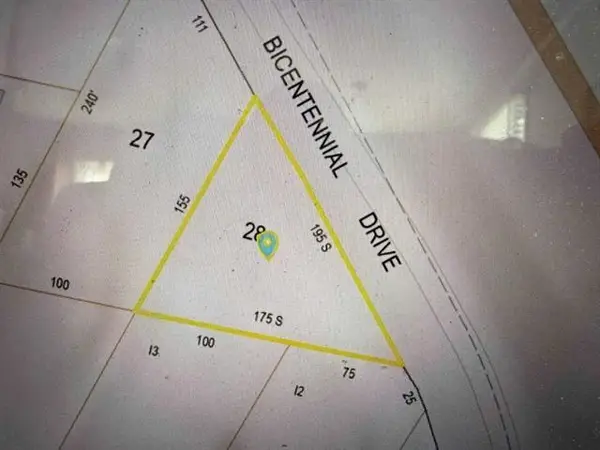 $79,900Active0.33 Acres
142 BICENTENNIAL Drive, Hooksett, NH 03106
MLS# 5116899Listed by: GODZYK REAL ESTATE SERVICES 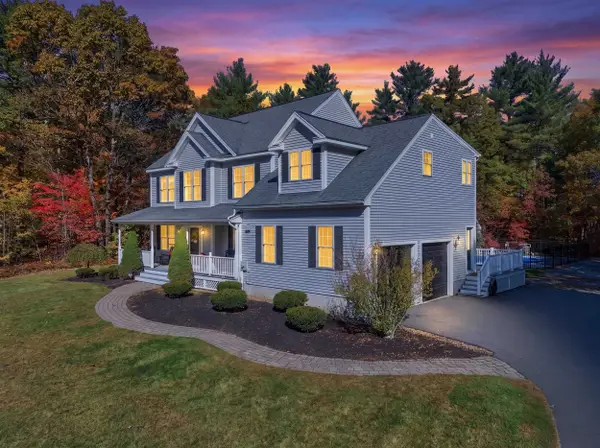 $925,000Pending4 beds 3 baths2,991 sq. ft.
16 Briar Court, Hooksett, NH 03106
MLS# 5116802Listed by: REAL BROKER NH, LLC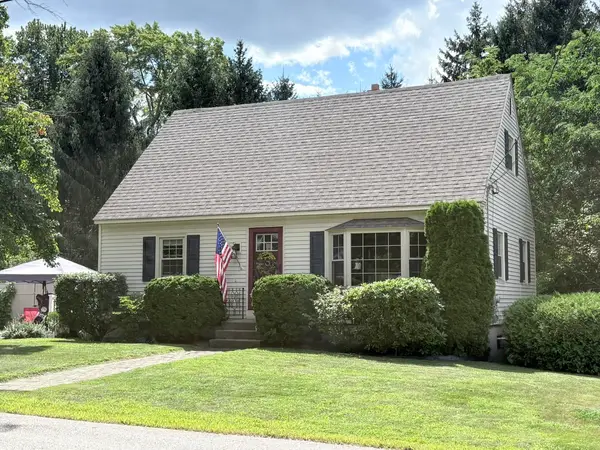 $529,000Pending3 beds 2 baths1,488 sq. ft.
28 Grant Drive, Hooksett, NH 03106
MLS# 5116702Listed by: REMAX PRIME


Protect your home and budget from life's surprises with an Assurant Home Warranty, backed by a partner that supports you through every step of homeownership. Explore Plans.
© 2026 Better Homes and Gardens Real Estate LLC. An Anywhere Real Estate company. All rights reserved. Better Homes and Gardens® Real Estate is a registered trademark owned by Meredith Operations Corporation, licensed to Better Homes and Gardens Real Estate LLC and used with permission. Better Homes and Gardens Real Estate LLC fully supports the principles of the Fair Housing Act and the Equal Opportunity Act. Listing information is deemed reliable but is not guaranteed accurate.
Each office is independently owned and operated.
Any services or products provided by third parties are not provided by, affiliated with or related to Better Homes and Gardens Real Estate LLC, or its affiliated companies.