
185 Tucker Drive, Hopkinton, NH 03229
Local realty services provided by:Better Homes and Gardens Real Estate The Masiello Group
185 Tucker Drive,Hopkinton, NH 03229
$300,000
- 3 Beds
- 2 Baths
- 1,512 sq. ft.
- Single family
- Active
Listed by: angie martinez-rubio
Office: keller williams realty-metropolitan603-232-8282
MLS#:5104705
Source:PrimeMLS
Price summary
- Price:$300,000
- Price per sq. ft.:$198.41
- Monthly HOA dues:$325
About this home
Experience relaxed one-level living surrounded by the natural beauty of Hopkinton! Ideally positioned on a corner lot, this ranch style home offers three bedrooms and two bathrooms, including a private primary suite with a walk-in closet and bath. three bedrooms and two baths, including a private primary suite with a walk-in closet and a full bathroom with soaking tub and shower The open living and dining areas are ideal for everyday comfort and entertaining, while the kitchen features a breakfast nook, pantry, and easy access to the outdoors. Generous closets, an attached garage, and a storage shed provide plenty of room for everything. Located near Elm Brook Park and approximately 20 minutes from Concord, enjoy convenient access to trails, swimming, kayaking, shopping, healthcare, skiing, and year-round recreation, the perfect blend of peaceful living and everyday convenience.
Contact an agent
Home facts
- Year built:1998
- Subdivision & Development:Elm Brook Village Cooperative, Inc
- Listing ID #:5104705
- Added:56 day(s) ago
- Updated:October 08, 2026 at 11:26 AM
Rooms and interior
- Bedrooms:3
- Total bathrooms:2
- Full bathrooms:2
- Rooms Total:8
- Flooring:Laminate
- Kitchen Description:Dishwasher, Refrigerator
- Basement Description:Concrete, Crawl Space
- Living area:1,512 sq. ft.
Heating and cooling
- Cooling:Central AC
- Heating:Forced Air
Structure and exterior
- Roof:Metal
- Year built:1998
- Building area:1,512 sq. ft.
- Lot area:0.56 Acres
- Levels:1 Story
Schools
- High school:Hopkinton High School
- Middle school:Hopkinton Middle School
- Elementary school:Maple Street Elementary
Utilities
- Sewer:Community, Leach Field, Septic Shared
Finances and disclosures
- Price:$300,000
- Price per sq. ft.:$198.41
- Tax amount:$6,676 (2025)
Features and amenities
- Appliances:Refrigerator
- Amenities:Circuit Breaker(s)
Parking
- Parking description:Paved Driveway
- Garage spaces:1
 Copyright 2026 Prime MLS, Inc. All rights reserved. This information is deemed reliable, but not guaranteed. The data relating to real estate displayed on this Site comes in part from the IDX Program of Prime MLS. The information being provided is for consumers’ personal, noncommercial use and may not be used for any purpose other than to identify prospective properties consumers may be interested in purchasing. Data last updated October 8, 2026
New listings near 185 Tucker Drive
- Coming Soon
 $1,450,000Coming Soon4 beds 3 baths3,800 sq. ft.
32 Granite Valley, Hopkinton, NH 03257
MLS# 5112919Listed by: COLDWELL BANKER LIFESTYLES - New
 $349,000Active2 beds 3 baths1,624 sq. ft.
102 River Grant Drive, Hopkinton, NH 03229
MLS# 5112651Listed by: SNEDEKER ADVANTAGE REALTY, LLC  $424,900Pending2 beds 1 baths1,679 sq. ft.
13 Old Stagecoach Road, Hopkinton, NH 03229
MLS# 5112348Listed by: CENTURY 21 NORTH EAST $499,900Active5 beds 3 baths3,674 sq. ft.
470 Jewett Road, Hopkinton, NH 03229
MLS# 5111382Listed by: KELLER WILLIAMS REALTY-METROPOLITAN $140,000Active2 beds 2 baths1,344 sq. ft.
46 Edgewood Drive, Hopkinton, NH 03229
MLS# 5110989Listed by: KELLER WILLIAMS REALTY-METROPOLITAN $850,000Active3 beds 3 baths2,805 sq. ft.
1488 Hatfield Road, Hopkinton, NH 03229
MLS# 5110506Listed by: COLDWELL BANKER REALTY NASHUA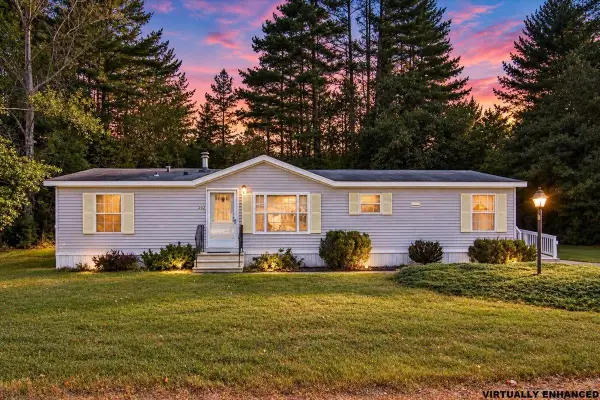 $140,000Active2 beds 2 baths1,381 sq. ft.
202 Fire Pond Road, Hopkinton, NH 03229
MLS# 5110482Listed by: KELLER WILLIAMS REALTY METRO-CONCORD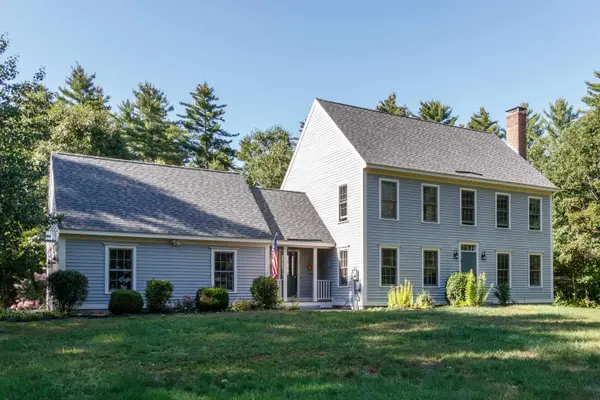 $924,900Active3 beds 3 baths3,382 sq. ft.
478 Broad Cove Road, Hopkinton, NH 03229
MLS# 5110365Listed by: APRIL DUNN & ASSOCIATES LLC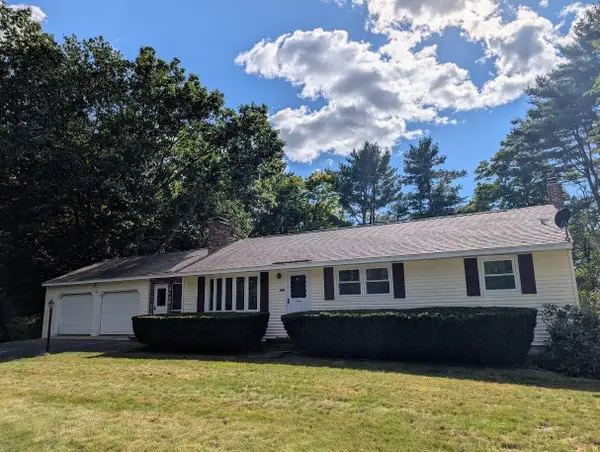 $475,000Active3 beds 2 baths2,034 sq. ft.
354 Amesbury Road, Hopkinton, NH 03229
MLS# 5108937Listed by: COLDWELL BANKER J HAMPE ASSOCIATES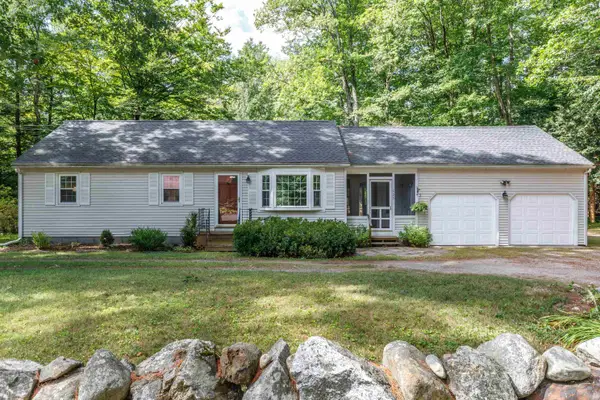 $445,000Active3 beds 1 baths960 sq. ft.
525 Briar Hill Road, Hopkinton, NH 03229
MLS# 5108963Listed by: APRIL DUNN & ASSOCIATES LLC


Protect your home and budget from life's surprises with an Assurant Home Warranty, backed by a partner that supports you through every step of homeownership. Explore Plans.
© 2026 Better Homes and Gardens Real Estate LLC. An Anywhere Real Estate company. All rights reserved. Better Homes and Gardens® Real Estate is a registered trademark owned by Meredith Operations Corporation, licensed to Better Homes and Gardens Real Estate LLC and used with permission. Better Homes and Gardens Real Estate LLC fully supports the principles of the Fair Housing Act and the Equal Opportunity Act. Listing information is deemed reliable but is not guaranteed accurate.
Each office is independently owned and operated.
Any services or products provided by third parties are not provided by, affiliated with or related to Better Homes and Gardens Real Estate LLC, or its affiliated companies.