
26 Deer Path, Hopkinton, NH 03229
Local realty services provided by:Better Homes and Gardens Real Estate The Masiello Group
26 Deer Path,Hopkinton, NH 03229
$149,900
- 2 Beds
- 2 Baths
- 1,424 sq. ft.
- Mobile / Manufactured
- Active
Listed by: tami pelletier
Office: laer realty partners/goffstown603-685-4495
MLS#:5099118
Source:PrimeMLS
Price summary
- Price:$149,900
- Price per sq. ft.:$105.27
- Monthly HOA dues:$1,285
About this home
Enjoy this beautiful yard and well-maintained home located in The Meadows of Hopkinton, just minutes from local schools and shopping. Step into a spacious living room that opens directly to the eat-in kitchen, creating an easy and comfortable flow. Off the kitchen, the enclosed porch serves as a separate family room and connects to the one-car garage for convenient entry. The primary suite features a walk-in closet and its own full bath, with the laundry located just across the hall. The second bedroom also offers a walk-in closet, providing excellent storage. Outside, there is a wonderful spot for bird watching and enjoying nature, surrounded by flowers and established gardens. An additional storage shed adds even more functionality. Spotless and move-in ready, this home is ideal for anyone seeking affordable, one-floor living in a peaceful and convenient location. Truly a must-see.
Contact an agent
Home facts
- Year built:1986
- Listing ID #:5099118
- Added:74 day(s) ago
- Updated:September 22, 2026 at 10:32 AM
Rooms and interior
- Bedrooms:2
- Total bathrooms:2
- Full bathrooms:2
- Rooms Total:5
- Flooring:Carpet, Vinyl
- Kitchen Description:Dishwasher, Refrigerator
- Living area:1,424 sq. ft.
Heating and cooling
- Cooling:Mini Split
- Heating:Electric, Hot Air, Oil
Structure and exterior
- Roof:Asphalt Shingle
- Year built:1986
- Building area:1,424 sq. ft.
- Levels:1 Story
Schools
- High school:Hopkinton High School
- Middle school:Hopkinton Middle School
- Elementary school:Maple Street Elementary
Utilities
- Sewer:On Site Septic Exists
Finances and disclosures
- Price:$149,900
- Price per sq. ft.:$105.27
- Tax amount:$4,889 (2025)
Features and amenities
- Appliances:Refrigerator, Washer
- Laundry features:Dryer, Washer
- Amenities:Circuit Breaker(s)
Parking
- Parking description:Paved Driveway
- Garage spaces:1
 Copyright 2026 Prime MLS, Inc. All rights reserved. This information is deemed reliable, but not guaranteed. The data relating to real estate displayed on this Site comes in part from the IDX Program of Prime MLS. The information being provided is for consumers’ personal, noncommercial use and may not be used for any purpose other than to identify prospective properties consumers may be interested in purchasing. Data last updated September 22, 2026
New listings near 26 Deer Path
- New
 $850,000Active3 beds 3 baths2,805 sq. ft.
1488 Hatfield Road, Hopkinton, NH 03229
MLS# 5110506Listed by: COLDWELL BANKER REALTY NASHUA - New
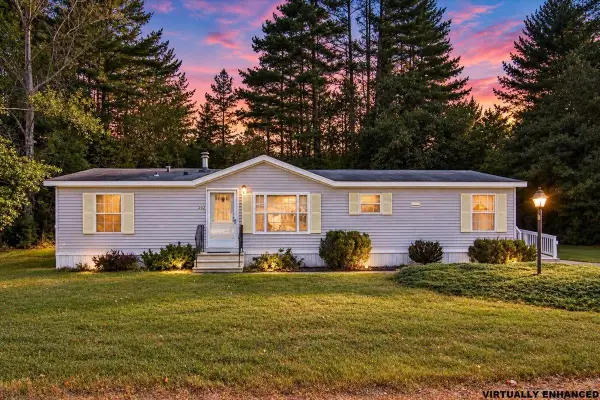 $140,000Active2 beds 2 baths1,381 sq. ft.
202 Fire Pond Road, Hopkinton, NH 03229
MLS# 5110482Listed by: KELLER WILLIAMS REALTY METRO-CONCORD - New
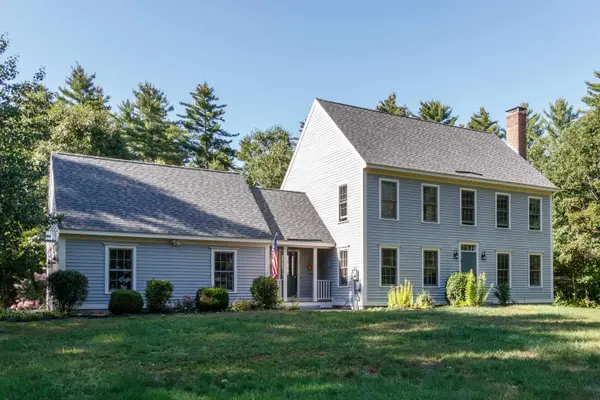 $924,900Active3 beds 3 baths3,382 sq. ft.
478 Broad Cove Road, Hopkinton, NH 03229
MLS# 5110365Listed by: APRIL DUNN & ASSOCIATES LLC 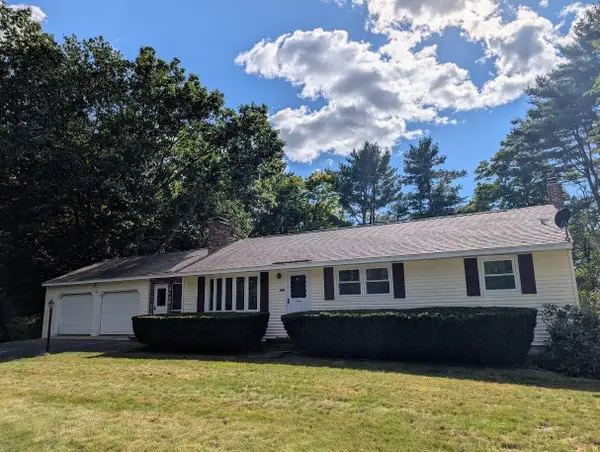 $475,000Active3 beds 2 baths2,034 sq. ft.
354 Amesbury Road, Hopkinton, NH 03229
MLS# 5108937Listed by: COLDWELL BANKER J HAMPE ASSOCIATES- Open Sat, 11am to 1pm
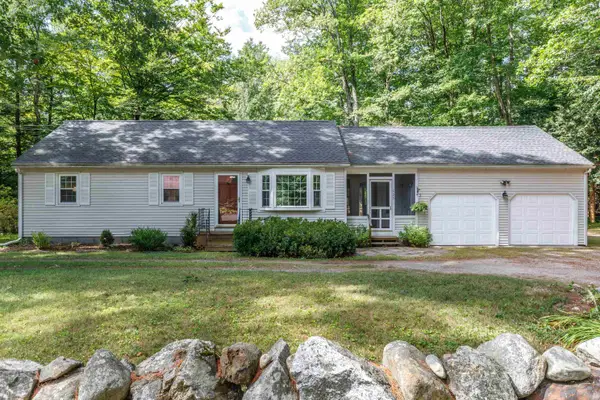 $445,000Active3 beds 1 baths960 sq. ft.
525 Briar Hill Road, Hopkinton, NH 03229
MLS# 5108963Listed by: APRIL DUNN & ASSOCIATES LLC 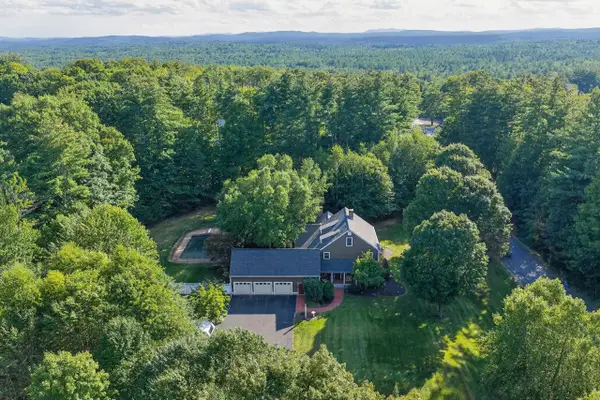 $1,350,000Active5 beds 4 baths4,718 sq. ft.
62 Elizabeth Lane, Hopkinton, NH 03229
MLS# 5108025Listed by: APRIL DUNN & ASSOCIATES LLC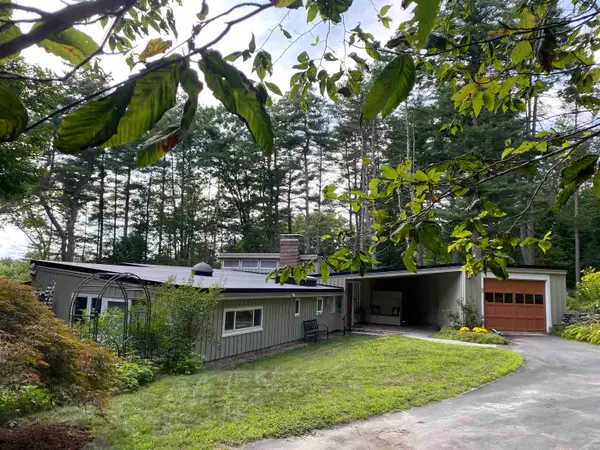 $649,000Active3 beds 3 baths1,900 sq. ft.
634 jewett Road, Hopkinton, NH 03229
MLS# 5106980Listed by: STOUDT REALTY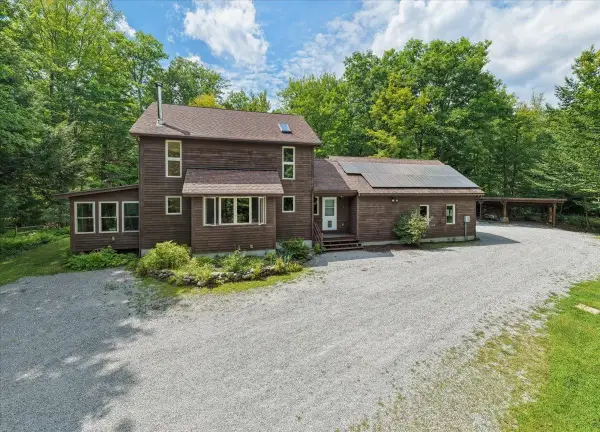 $649,000Active4 beds 2 baths3,055 sq. ft.
222 Bassett Mill Road, Hopkinton, NH 03229
MLS# 5106561Listed by: EXP REALTY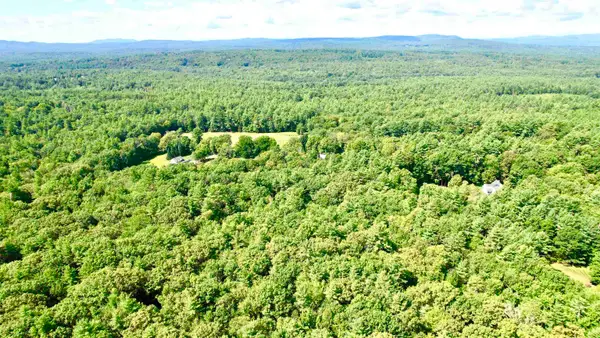 $275,000Active3.95 Acres
Lot 18.3 South Road, Hopkinton, NH 03229
MLS# 5106387Listed by: COPPER GATE REALTY GROUP LLC $999,000Active2 beds 1 baths770 sq. ft.
1301 Bound Tree Road, Hopkinton, NH 03229
MLS# 5105698Listed by: KELLER WILLIAMS REALTY-METROPOLITAN


Protect your home and budget from life's surprises with an Assurant Home Warranty, backed by a partner that supports you through every step of homeownership. Explore Plans.
© 2026 Better Homes and Gardens Real Estate LLC. An Anywhere Real Estate company. All rights reserved. Better Homes and Gardens® Real Estate is a registered trademark owned by Meredith Operations Corporation, licensed to Better Homes and Gardens Real Estate LLC and used with permission. Better Homes and Gardens Real Estate LLC fully supports the principles of the Fair Housing Act and the Equal Opportunity Act. Listing information is deemed reliable but is not guaranteed accurate.
Each office is independently owned and operated.
Any services or products provided by third parties are not provided by, affiliated with or related to Better Homes and Gardens Real Estate LLC, or its affiliated companies.