
1 Atkinson Circle, Hudson, NH 03051
Local realty services provided by:Better Homes and Gardens Real Estate The Masiello Group
Listed by: tal hagbiCell: 603-854-2540
Office: re/max synergy603-472-3900
MLS#:5115805
Source:PrimeMLS
Price summary
- Price:$749,900
- Price per sq. ft.:$182.01
- Monthly HOA dues:$100
About this home
Welcome to your own riverfront retreat! Beautifully renovated and offering approximately 200 feet of frontage along the Merrimack River, this stunning tri-level home combines breathtaking water views, modern updates, and over 2,800 square feet of finished living space. Situated on approximately 0.4 acres in a newly developed cul-de-sac neighborhood in Hudson, this 3-bedroom, 2.5-bath home with an attached 2-car garage offers a rare opportunity to enjoy waterfront living. Step inside to a bright and inviting open-concept main level featuring updated lighting and a cozy gas fireplace. The spacious living room and dining area showcase panoramic views of the Merrimack River, creating a spectacular backdrop for everyday living and entertaining. The beautiful eat-in kitchen features Corian countertops, a new stainless steel refrigerator and dishwasher, a wine and beverage cooler, and plenty of cabinetry and counter space. A first-floor bedroom and convenient half bath complete the main level. Upstairs, the oversized primary suite offers a peaceful retreat with beautiful new hardwood flooring, an expansive walk-in closet, and a private bath featuring both a bathtub and separate shower. The finished lower level adds incredible versatility with a spacious family room, an additional bedroom, and a 3/4 bath. Featuring LifeProof luxury vinyl plank flooring, new drop ceilings, and recessed lighting, this level provides plenty of flexibility for entertaining, guests, or additional living space. Additional improvements throughout the home include new plumbing fixtures, updated lighting, and fresh interior paint, creating a bright, modern, and move-in-ready atmosphere. Whether you're enjoying your morning coffee overlooking the river, entertaining friends and family, or simply relaxing by the fireplace, this home offers a lifestyle that's hard to find. GPS: Use 36 Campbello St (old address) for navigation...
Contact an agent
Home facts
- Year built:1980
- Listing ID #:5115805
- Added:12 day(s) ago
- Updated:November 08, 2026 at 08:41 PM
Rooms and interior
- Bedrooms:3
- Total bathrooms:3
- Full bathrooms:1
- Rooms Total:7
- Flooring:Hardwood, Vinyl Plank
- Kitchen Description:Dishwasher, Microwave, Refrigerator, Wine Cooler
- Basement Description:Concrete, Daylight, Finished, Full, Interior
- Living area:2,803 sq. ft.
Heating and cooling
- Cooling:Central AC
- Heating:Forced Air
Structure and exterior
- Roof:Asphalt Shingle
- Year built:1980
- Building area:2,803 sq. ft.
- Lot area:0.4 Acres
- Levels:2 Story
Schools
- High school:Alvirne High School
- Middle school:Hudson Memorial School
- Elementary school:Dr. H. O. Smith School
Utilities
- Sewer:Public Available
Finances and disclosures
- Price:$749,900
- Price per sq. ft.:$182.01
- Tax amount:$10,651 (2025)
Features and amenities
- Appliances:Refrigerator, Washer, Wine Cooler
- Laundry features:Washer
- Amenities:Circuit Breaker(s)
Parking
- Parking description:Paved Driveway
- Garage spaces:2
 Copyright 2026 Prime MLS, Inc. All rights reserved. This information is deemed reliable, but not guaranteed. The data relating to real estate displayed on this Site comes in part from the IDX Program of Prime MLS. The information being provided is for consumers’ personal, noncommercial use and may not be used for any purpose other than to identify prospective properties consumers may be interested in purchasing. Data last updated November 9, 2026
New listings near 1 Atkinson Circle
- New
 $600,000Active5 beds 3 baths2,835 sq. ft.
18 Tamarack Street, Hudson, NH 03051
MLS# 5116927Listed by: BHHS VERANI BEDFORD - New
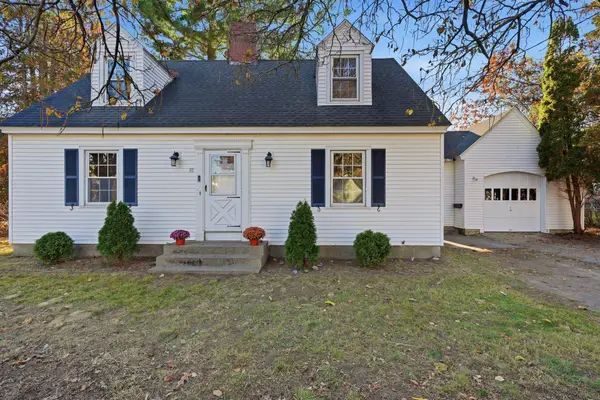 $474,900Active3 beds 2 baths1,668 sq. ft.
10 Chase Street, Hudson, NH 03051
MLS# 5116836Listed by: CHINATTI REALTY GROUP - New
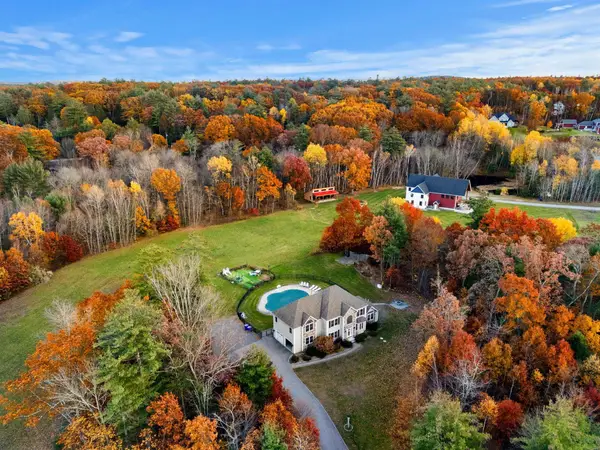 $1,125,000Active4 beds 3 baths2,947 sq. ft.
18 Senter Farm Road, Hudson, NH 03051
MLS# 5116795Listed by: COLDWELL BANKER REALTY NASHUA - New
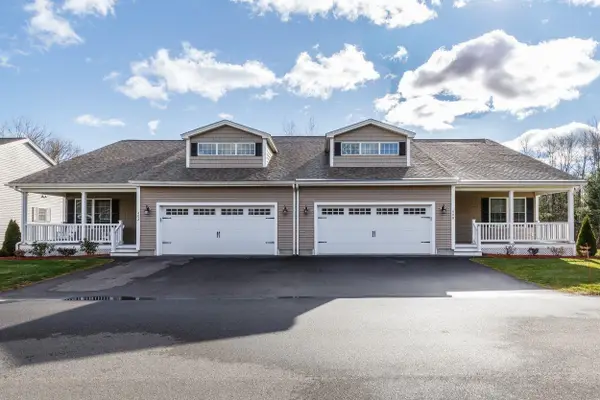 $620,000Active2 beds 2 baths1,452 sq. ft.
40 Brackett Lane #A, Hudson, NH 03051
MLS# 5116289Listed by: BHHS VERANI LONDONDERRY - New
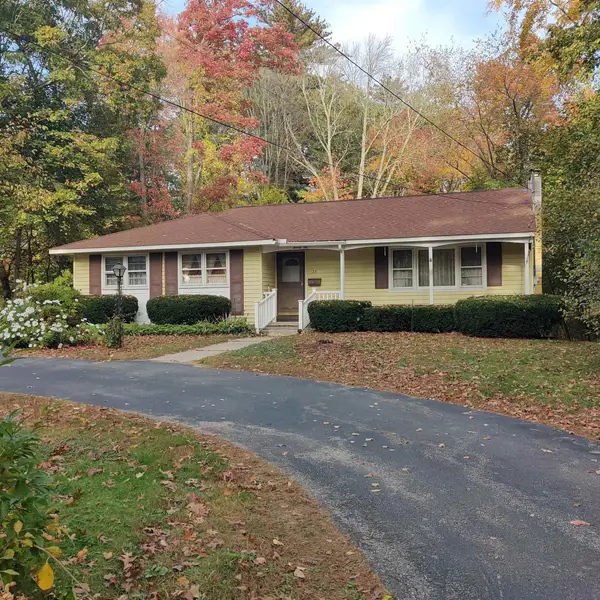 $474,900Active3 beds 2 baths1,408 sq. ft.
26 2nd Street, Hudson, NH 03051
MLS# 5116300Listed by: LUANNA VOLLMER  $675,000Pending3 beds 3 baths2,124 sq. ft.
42 Musquash Road, Hudson, NH 03051
MLS# 5116211Listed by: KELLER WILLIAMS REALTY-METROPOLITAN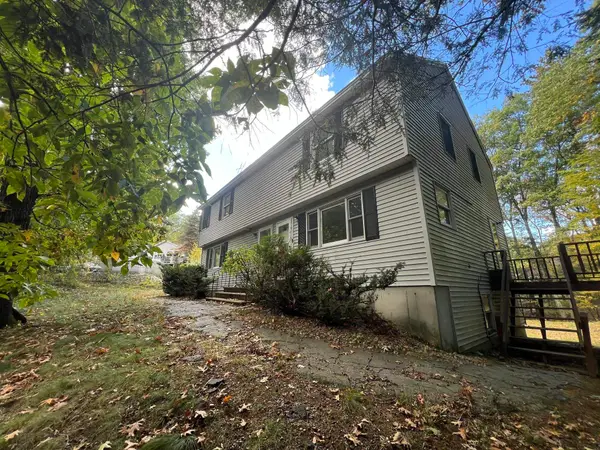 $575,000Pending-- beds 2 baths2,200 sq. ft.
98 Wason Road, Hudson, NH 03051
MLS# 5114185Listed by: KW COASTAL AND LAKES & MOUNTAINS REALTY- New
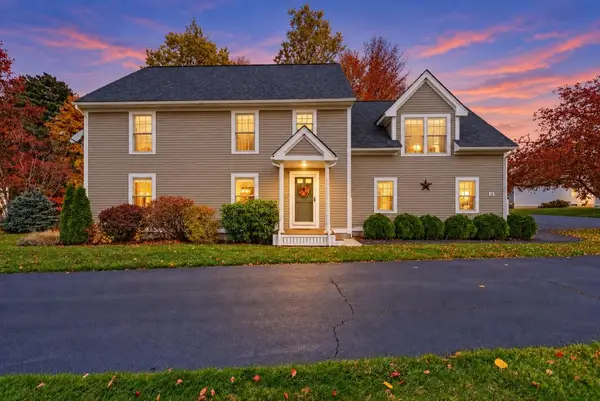 $589,900Active3 beds 3 baths2,686 sq. ft.
52 Barbara Lane, Hudson, NH 03051
MLS# 5116098Listed by: HARMONY R.E. INC.  $850,000Active3 beds 3 baths2,018 sq. ft.
35A leclair Drive, Hudson, NH 03051
MLS# 5115967Listed by: HOPE LACASSE REAL ESTATE, LLC


Protect your home and budget from life's surprises with an Assurant Home Warranty, backed by a partner that supports you through every step of homeownership. Explore Plans.
© 2026 Better Homes and Gardens Real Estate LLC. An Anywhere Real Estate company. All rights reserved. Better Homes and Gardens® Real Estate is a registered trademark owned by Meredith Operations Corporation, licensed to Better Homes and Gardens Real Estate LLC and used with permission. Better Homes and Gardens Real Estate LLC fully supports the principles of the Fair Housing Act and the Equal Opportunity Act. Listing information is deemed reliable but is not guaranteed accurate.
Each office is independently owned and operated.
Any services or products provided by third parties are not provided by, affiliated with or related to Better Homes and Gardens Real Estate LLC, or its affiliated companies.