
24 Highland Street, Hudson, NH 03051
Local realty services provided by:Better Homes and Gardens Real Estate The Masiello Group
24 Highland Street,Hudson, NH 03051
$495,000
- 3 Beds
- 2 Baths
- - sq. ft.
- Single family
- Coming Soon
Upcoming open houses
- Sun, Aug 1612:00 pm - 02:00 pm
Listed by: dana ford
Office: laer realty partners/goffstown603-685-4495
MLS#:5104764
Source:PrimeMLS
Price summary
- Price:$495,000
About this home
Welcome to 24 Highland St! This is a lovingly restored classic Farm House loaded with modern features. Newer kitchen with granite counters and white shaker style cabinets. It is laid out extremely well to get the most out of the space. Higher end stainless appliances complete the package. Dining room is connected to the living room featuring newer wood floors and original tin ceilings. This home is a great blend of yesterday and today! 2nd floor has 3 nicely sized bedrooms and a sitting area that is ideal for an office space or den. Nicely remodeled modern half bath down and a well appointed full bath up! There is also a dedicated laundry room with extra storage. Plenty of storage in the walk-up attic and a full basement. No scary crawl spaces here! Backyard is awesome and almost a full Acre of land. Plenty of room for anything you could imagine, including a garage. Newer above ground pool with an attached deck. Very large mature healthy trees that are ideal for a rope swing. They also provide amazing natural shade. This is one of the largest lots in the neighborhood and very close to Nashua , the mass border, shopping and restauraunts. This property has it all!...
Contact an agent
Home facts
- Year built:1910
- Listing ID #:5104764
- Updated:August 13, 2026 at 11:08 AM
Rooms and interior
- Bedrooms:3
- Total bathrooms:2
- Full bathrooms:1
- Rooms Total:7
- Flooring:Carpet, Ceramic Tile, Wood
- Kitchen Description:Dishwasher, Microwave, Refrigerator
- Basement Description:Concrete Floor, Full, Walk-up
Heating and cooling
- Heating:Baseboard
Structure and exterior
- Year built:1910
- Levels:2 Story
Utilities
- Sewer:Public Available
Finances and disclosures
- Price:$495,000
- Tax amount:$6,522 (2025)
Features and amenities
- Appliances:Refrigerator
- Amenities:Circuit Breaker(s)
Parking
- Parking description:Paved Driveway
 Copyright 2026 Prime MLS, Inc. All rights reserved. This information is deemed reliable, but not guaranteed. The data relating to real estate displayed on this Site comes in part from the IDX Program of Prime MLS. The information being provided is for consumers’ personal, noncommercial use and may not be used for any purpose other than to identify prospective properties consumers may be interested in purchasing. Data last updated August 13, 2026
New listings near 24 Highland Street
- Coming SoonOpen Sun, 11am to 1pm
 $570,000Coming Soon2 beds 2 baths
11 Burnham Road, Hudson, NH 03051
MLS# 5104536Listed by: EXP REALTY - New
 $389,900Active2 beds 2 baths1,090 sq. ft.
13 Gillis Street #A, Hudson, NH 03051
MLS# 5104589Listed by: REDFIN CORPORATION - New
 $439,000Active3 beds 1 baths1,404 sq. ft.
9 Phillips Drive, Hudson, NH 03051
MLS# 5104277Listed by: ALEX & ASSOCIATES REALTY - New
 $659,900Active3 beds 3 baths1,967 sq. ft.
39 Windsor Lane #A, Hudson, NH 03051
MLS# 5104178Listed by: BHHS VERANI LONDONDERRY - New
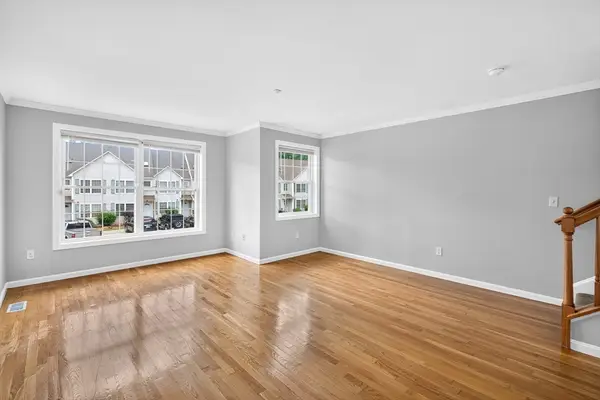 $425,000Active2 beds 2 baths1,760 sq. ft.
5 Chandler Ct #A, Hudson, NH 03051
MLS# 73561108Listed by: Prime Realty - New
 Listed by BHGRE$469,900Active-- beds 2 baths2,155 sq. ft.
72 Greeley Street, Hudson, NH 03051
MLS# 5104771Listed by: LXTN REALTY  $290,000Pending2 beds 1 baths974 sq. ft.
134 Abbott Farm Lane, Hudson, NH 03051
MLS# 5104060Listed by: MONUMENT REALTY- New
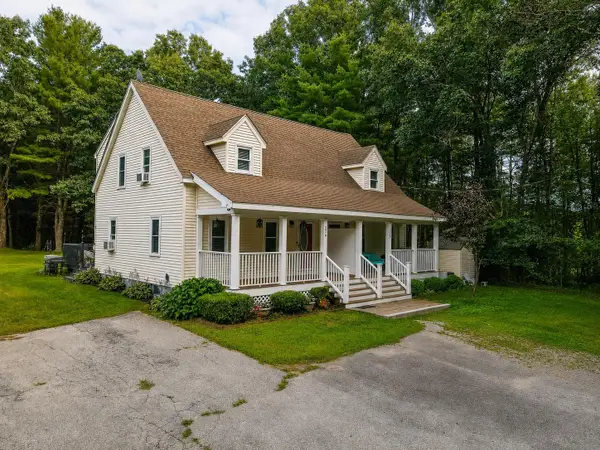 $449,900Active2 beds 2 baths1,534 sq. ft.
22 River Road #A, Hudson, NH 03051
MLS# 5103905Listed by: LAMACCHIA REALTY, INC.  $720,000Pending3 beds 3 baths2,128 sq. ft.
16 Crestwood Drive, Hudson, NH 03051
MLS# 5103820Listed by: CHINATTI REALTY GROUP


Protect your home and budget from life's surprises with an Assurant Home Warranty, backed by a partner that supports you through every step of homeownership. Explore Plans.
© 2026 Better Homes and Gardens Real Estate LLC. An Anywhere Real Estate company. All rights reserved. Better Homes and Gardens® Real Estate is a registered trademark owned by Meredith Operations Corporation, licensed to Better Homes and Gardens Real Estate LLC and used with permission. Better Homes and Gardens Real Estate LLC fully supports the principles of the Fair Housing Act and the Equal Opportunity Act. Listing information is deemed reliable but is not guaranteed accurate.
Each office is independently owned and operated.
Any services or products provided by third parties are not provided by, affiliated with or related to Better Homes and Gardens Real Estate LLC, or its affiliated companies.