
33 Reflection Drive, Hudson, NH 03051
Local realty services provided by:Better Homes and Gardens Real Estate The Masiello Group
33 Reflection Drive,Hudson, NH 03051
$595,000
- 2 Beds
- 3 Baths
- 1,760 sq. ft.
- Single family
- Active
Listed by: kristen merritt
Office: realty one group next level888-888-7653
MLS#:5115534
Source:PrimeMLS
Price summary
- Price:$595,000
- Price per sq. ft.:$194.57
- Monthly HOA dues:$180
About this home
OPEN HOUSES SAT & SUN 11am-1pm. Single-Level Living at Its Finest! Tucked away on a premium lot at the back of the desirable Mission Pointe community, this wonderful home offers 2 bedrooms, plus a versatile loft with potential for a third bedroom, a 2-car garage, and parking for 6+ vehicles, there is plenty of room to accommodate your friends and family! Step inside through the welcoming foyer with hardwood flooring, leading to a spacious, open-concept kitchen, dining, and living area. The vaulted ceiling, gas fireplace, and custom built-ins create a warm and inviting atmosphere, making this the perfect space for everyday living and holiday gatherings. Enjoy your morning coffee or unwind at the end of the day on the deck overlooking the private backyard. The thoughtfully designed first floor features a primary suite with walk-in closet and 3/4 bath, a bright and sunny second bedroom, and a convenient half bath with laundry. A stairlift provides easy access to the second-floor loft, where you'll find a flexible living space complete with its own 3/4 bath and separate office area, ideal for overnight guests. The full walkout basement offers abundant storage, full-size windows, and a slider leading directly to the patio and backyard. With plumbing already in place for a fourth bathroom, the possibilities for future finished living space are endless! Additional features include a furnace and central air conditioning system just 2 years old, security system, central vacuum, and a 2-year home warranty for added peace of mind. Enjoy the benefits of low-maintenance community living with an affordable $180 association fee that includes landscaping, snow removal, and curbside trash pickup. The community center provides wonderful opportunities to connect with neighbors through activities such as bingo, cribbage, yoga, coffee hours, and cookouts.. Don't miss your opportunity to make this wonderful home your own! *Please note residents must be 62+...
Contact an agent
Home facts
- Year built:2010
- Subdivision & Development:Mission Pointe
- Listing ID #:5115534
- Added:21 day(s) ago
- Updated:November 09, 2026 at 12:16 PM
Rooms and interior
- Bedrooms:2
- Total bathrooms:3
- Rooms Total:6
- Flooring:Carpet, Hardwood, Tile
- Kitchen Description:Dishwasher, Disposal, Microwave, Refrigerator
- Basement Description:Concrete, Daylight, Walkout
- Living area:1,760 sq. ft.
Heating and cooling
- Cooling:Central AC
- Heating:Forced Air
Structure and exterior
- Roof:Asphalt Shingle
- Year built:2010
- Building area:1,760 sq. ft.
- Levels:2 Story
Utilities
- Sewer:Public Available
Finances and disclosures
- Price:$595,000
- Price per sq. ft.:$194.57
- Tax amount:$6,136 (2025)
Features and amenities
- Appliances:Refrigerator, Washer
- Laundry features:Dryer, Washer
- Amenities:Circuit Breaker(s)
Parking
- Parking description:Paved Driveway
- Garage spaces:2
 Copyright 2026 Prime MLS, Inc. All rights reserved. This information is deemed reliable, but not guaranteed. The data relating to real estate displayed on this Site comes in part from the IDX Program of Prime MLS. The information being provided is for consumers’ personal, noncommercial use and may not be used for any purpose other than to identify prospective properties consumers may be interested in purchasing. Data last updated November 9, 2026
New listings near 33 Reflection Drive
- New
 $600,000Active5 beds 3 baths2,835 sq. ft.
18 Tamarack Street, Hudson, NH 03051
MLS# 5116927Listed by: BHHS VERANI BEDFORD - New
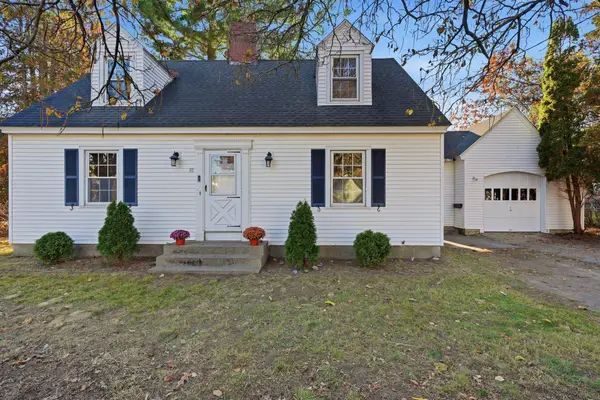 $474,900Active3 beds 2 baths1,668 sq. ft.
10 Chase Street, Hudson, NH 03051
MLS# 5116836Listed by: CHINATTI REALTY GROUP - New
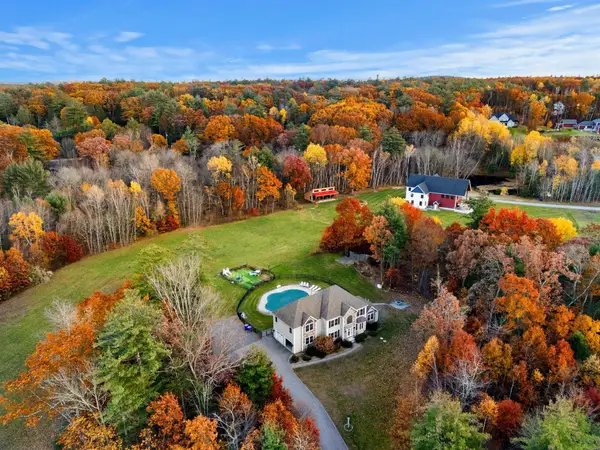 $1,125,000Active4 beds 3 baths2,947 sq. ft.
18 Senter Farm Road, Hudson, NH 03051
MLS# 5116795Listed by: COLDWELL BANKER REALTY NASHUA - New
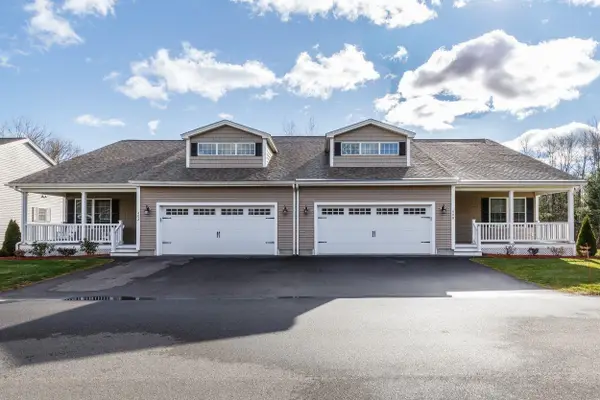 $620,000Active2 beds 2 baths1,452 sq. ft.
40 Brackett Lane #A, Hudson, NH 03051
MLS# 5116289Listed by: BHHS VERANI LONDONDERRY - New
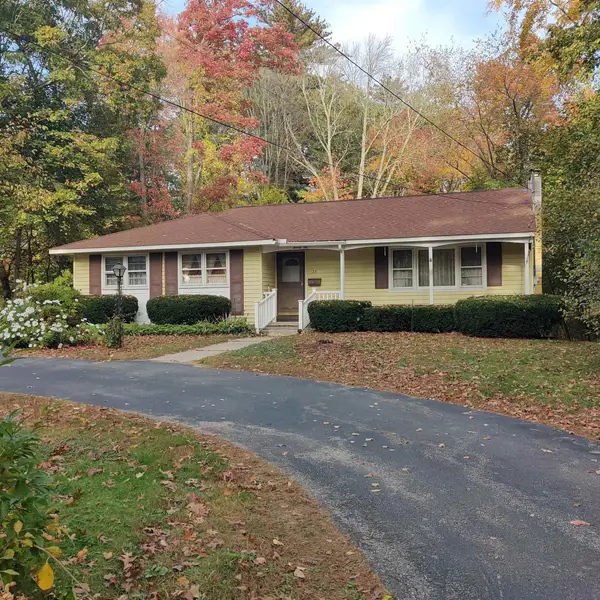 $474,900Active3 beds 2 baths1,408 sq. ft.
26 2nd Street, Hudson, NH 03051
MLS# 5116300Listed by: LUANNA VOLLMER  $675,000Pending3 beds 3 baths2,124 sq. ft.
42 Musquash Road, Hudson, NH 03051
MLS# 5116211Listed by: KELLER WILLIAMS REALTY-METROPOLITAN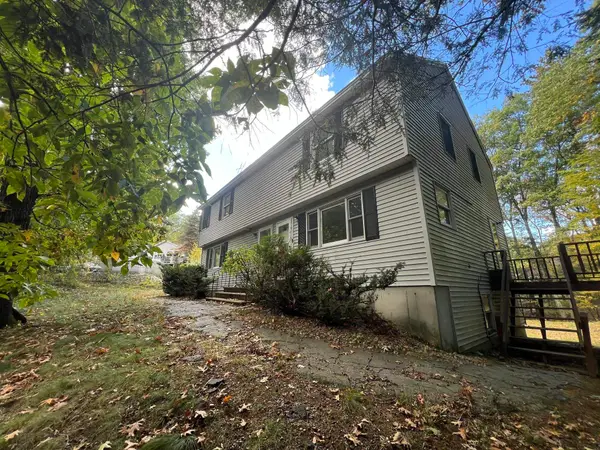 $575,000Pending-- beds 2 baths2,200 sq. ft.
98 Wason Road, Hudson, NH 03051
MLS# 5114185Listed by: KW COASTAL AND LAKES & MOUNTAINS REALTY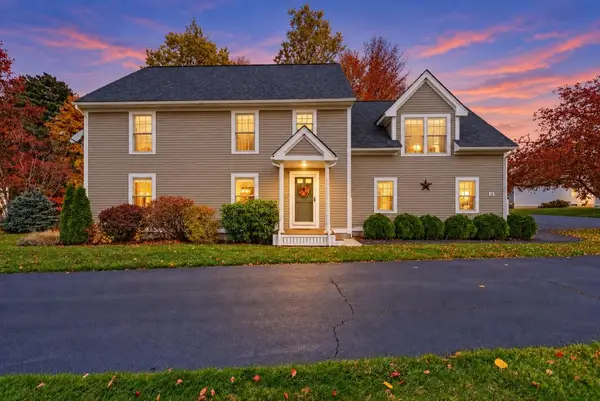 $589,900Active3 beds 3 baths2,686 sq. ft.
52 Barbara Lane, Hudson, NH 03051
MLS# 5116098Listed by: HARMONY R.E. INC. $850,000Active3 beds 3 baths2,018 sq. ft.
35A leclair Drive, Hudson, NH 03051
MLS# 5115967Listed by: HOPE LACASSE REAL ESTATE, LLC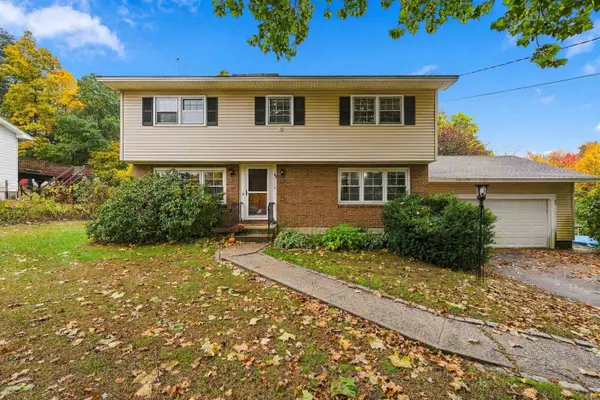 $599,900Active4 beds 2 baths2,052 sq. ft.
4 Tate Street, Hudson, NH 03051
MLS# 5115569Listed by: LAMACCHIA REALTY, INC.


Protect your home and budget from life's surprises with an Assurant Home Warranty, backed by a partner that supports you through every step of homeownership. Explore Plans.
© 2026 Better Homes and Gardens Real Estate LLC. An Anywhere Real Estate company. All rights reserved. Better Homes and Gardens® Real Estate is a registered trademark owned by Meredith Operations Corporation, licensed to Better Homes and Gardens Real Estate LLC and used with permission. Better Homes and Gardens Real Estate LLC fully supports the principles of the Fair Housing Act and the Equal Opportunity Act. Listing information is deemed reliable but is not guaranteed accurate.
Each office is independently owned and operated.
Any services or products provided by third parties are not provided by, affiliated with or related to Better Homes and Gardens Real Estate LLC, or its affiliated companies.