
4 Aster Court #B, Hudson, NH 03051
Local realty services provided by:Better Homes and Gardens Real Estate The Masiello Group
4 Aster Court #B,Hudson, NH 03051
$522,500
- 2 Beds
- 3 Baths
- - sq. ft.
- Condominium
- Sold
Listed by: alexandra desrosiers
Office: keller williams gateway realty/salem603-912-5470
MLS#:5091530
Source:PrimeMLS
Sorry, we are unable to map this address
Price summary
- Price:$522,500
- Monthly HOA dues:$335
About this home
Welcome to Shepherd’s Hill - one of Hudson’s most sought-after condominium communities offering resort-style amenities just steps from Benson Park. This beautifully appointed end-unit townhouse offers over 2,100 sq ft of thoughtfully designed living space with high-end finishes throughout. The entry level features a spacious two-car attached garage along with flexible bonus space perfect for a home gym, office, or additional storage. The main living level offers an oversized kitchen and dining area with open flow into the sun-filled living room, creating the perfect space for everyday living and entertaining. A convenient half bath completes this level. Upstairs, you’ll find a spacious primary suite with walk-in closet and private bath, a large second bedroom, an additional full bath, and laundry conveniently located on the bedroom level. Enjoy low-maintenance living with exceptional community amenities including a clubhouse, in-ground pool, fitness center, and playground — all in a prime commuter-friendly location close to shopping, dining, and major highways....
Contact an agent
Home facts
- Year built:2006
- Listing ID #:5091530
- Added:116 day(s) ago
- Updated:September 22, 2026 at 06:48 AM
Rooms and interior
- Bedrooms:2
- Total bathrooms:3
- Full bathrooms:1
- Rooms Total:4
- Flooring:Carpet, Hardwood, Tile
- Kitchen Description:Dishwasher, Microwave
Heating and cooling
- Cooling:Central AC
- Heating:Forced Air
Structure and exterior
- Roof:Shingle
- Year built:2006
- Levels:3 Story
Schools
- High school:Alvirne High School
- Middle school:Hudson Memorial School
- Elementary school:Nottingham West Elem
Utilities
- Sewer:Public Available
Finances and disclosures
- Price:$522,500
- Tax amount:$6,317 (2026)
Features and amenities
- Appliances:Washer
- Laundry features:Dryer, Washer
- Amenities:Circuit Breaker(s)
Parking
- Parking description:Paved Driveway
- Garage spaces:2
 Copyright 2026 Prime MLS, Inc. All rights reserved. This information is deemed reliable, but not guaranteed. The data relating to real estate displayed on this Site comes in part from the IDX Program of Prime MLS. The information being provided is for consumers’ personal, noncommercial use and may not be used for any purpose other than to identify prospective properties consumers may be interested in purchasing. Data last updated September 22, 2026
New listings near 4 Aster Court #B
- Open Sat, 10am to 12pmNew
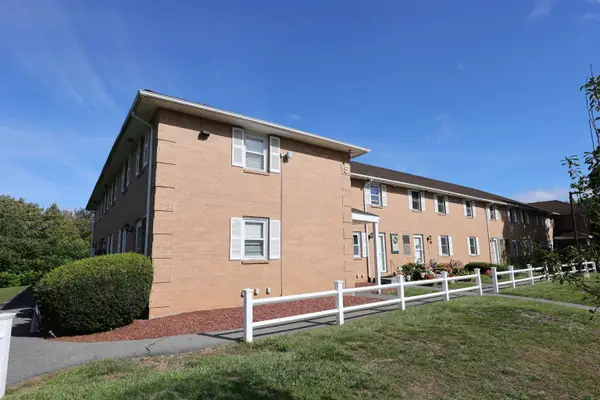 $310,000Active2 beds 2 baths1,365 sq. ft.
509 Elmwood Drive, Hudson, NH 03051
MLS# 5110867Listed by: DEBELLA REALTY - New
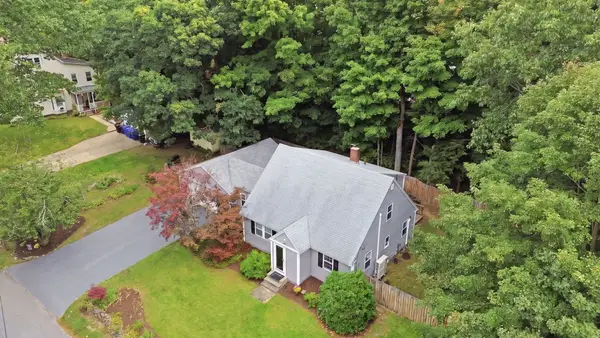 $579,900Active3 beds 2 baths2,000 sq. ft.
18 Maple Avenue, Hudson, NH 03051
MLS# 5110788Listed by: DIPIETRO GROUP REAL ESTATE - New
 $2,800,000Active4 beds 3 baths4,777 sq. ft.
124 Bush Hill Road, Hudson, NH 03051
MLS# 5110374Listed by: SIMPLY REALTY - Open Sat, 10am to 12pmNew
 $685,000Active3 beds 2 baths2,233 sq. ft.
16 Teloian Drive, Hudson, NH 03051
MLS# 5110384Listed by: ARRIS REALTY - New
 $600,000Active2 beds 2 baths1,452 sq. ft.
26 Weymouth Court #B, Hudson, NH 03051
MLS# 5110391Listed by: KELLER WILLIAMS REALTY-METROPOLITAN - New
 Listed by BHGRE$529,900Active3 beds 1 baths1,671 sq. ft.
62 Clement Road, Hudson, NH 03051
MLS# 5110190Listed by: LXTN REALTY - New
 $649,900Active3 beds 2 baths2,146 sq. ft.
13 Shelley Drive, Hudson, NH 03051
MLS# 5110205Listed by: RE/MAX INNOVATIVE PROPERTIES - WINDHAM - New
 $305,000Active2 beds 2 baths1,306 sq. ft.
108 Elmwood Drive, Hudson, NH 03051
MLS# 5110022Listed by: KELLER WILLIAMS REALTY-METROPOLITAN - New
 $479,000Active2 beds 2 baths1,325 sq. ft.
35 Pelham Road, Hudson, NH 03051
MLS# 5109883Listed by: COLDWELL BANKER REALTY WESTFORD MA - New
 $599,900Active4 beds 3 baths2,185 sq. ft.
36 Saint Laurent Drive, Hudson, NH 03051
MLS# 5109888Listed by: CENTURY 21 MCLENNAN & CO


Protect your home and budget from life's surprises with an Assurant Home Warranty, backed by a partner that supports you through every step of homeownership. Explore Plans.
© 2026 Better Homes and Gardens Real Estate LLC. An Anywhere Real Estate company. All rights reserved. Better Homes and Gardens® Real Estate is a registered trademark owned by Meredith Operations Corporation, licensed to Better Homes and Gardens Real Estate LLC and used with permission. Better Homes and Gardens Real Estate LLC fully supports the principles of the Fair Housing Act and the Equal Opportunity Act. Listing information is deemed reliable but is not guaranteed accurate.
Each office is independently owned and operated.
Any services or products provided by third parties are not provided by, affiliated with or related to Better Homes and Gardens Real Estate LLC, or its affiliated companies.