
59 Windham Road #D, Hudson, NH 03051
Local realty services provided by:Better Homes and Gardens Real Estate The Masiello Group
59 Windham Road #D,Hudson, NH 03051
$439,900
- 2 Beds
- 3 Baths
- 1,388 sq. ft.
- Condominium
- Active
Listed by: brittany reidyPhone: 603-682-8270
Office: coldwell banker realty nashua603-673-4000
MLS#:5098499
Source:PrimeMLS
Price summary
- Price:$439,900
- Price per sq. ft.:$214.79
- Monthly HOA dues:$245
About this home
Here is a second chance due to buyers financing to own this beautifully maintained end-unit townhouse, ideally situated in desirable Hudson, NH, with convenient access to shopping, dining, the renowned Benson Park, and nearby shopping centers, making it a commuter's dream. Filled with an abundance of natural light, this pristine home features the additional windows exclusive to an end unit, creating a bright, airy, and inviting atmosphere throughout. The open-concept main level showcases gleaming hardwood floors, a spacious living room, a generous dining area, a convenient half bath, and a beautifully appointed kitchen featuring granite countertops, stainless steel appliances, charming cabinetry, abundant prep space, and the ideal layout for everyday living and effortless entertaining. Venture through the sliding glass doors onto your private, sun-filled deck overlooking the backyard, offering the ideal setting to enjoy your morning coffee, unwind after a long day, or entertain family and friends outdoors. The second level offers comfortable carpeting throughout, a full guest bath, a spacious secondary bedroom, and a generous primary suite complete with a private en suite bath featuring a walk-in shower. The unfinished lower level includes a washer and dryer, abundant storage space, and endless potential to create additional living space tailored to your needs, whether you envision a home office, fitness room, family room, or recreation area. Adding even more value, this home is part of a friendly, self-managed HOA with strong reserves, providing peace of mind while fostering a welcoming community atmosphere. Offering the ideal blend of comfort, style, abundant natural light, and low-maintenance living, this move-in-ready home is an exceptional opportunity you won't want to miss. Open House Sunday, August 23rd from 11AM to 12:30 PM....
Contact an agent
Home facts
- Year built:2017
- Listing ID #:5098499
- Added:51 day(s) ago
- Updated:August 28, 2026 at 11:58 AM
Rooms and interior
- Bedrooms:2
- Total bathrooms:3
- Full bathrooms:1
- Rooms Total:2
- Flooring:Carpet, Wood
- Kitchen Description:Dishwasher, Microwave, Refrigerator
- Basement Description:Full, Walkout
- Living area:1,388 sq. ft.
Heating and cooling
- Cooling:Central AC
- Heating:Hot Air
Structure and exterior
- Roof:Asphalt Shingle
- Year built:2017
- Building area:1,388 sq. ft.
- Levels:2 Story
Schools
- High school:Alvirne High School
- Middle school:Hudson Memorial School
Utilities
- Sewer:Public Available
Finances and disclosures
- Price:$439,900
- Price per sq. ft.:$214.79
- Tax amount:$5,654 (2025)
Features and amenities
- Appliances:Refrigerator, Washer
- Laundry features:Dryer, Washer
Parking
- Parking description:Paved Driveway
 Copyright 2026 Prime MLS, Inc. All rights reserved. This information is deemed reliable, but not guaranteed. The data relating to real estate displayed on this Site comes in part from the IDX Program of Prime MLS. The information being provided is for consumers’ personal, noncommercial use and may not be used for any purpose other than to identify prospective properties consumers may be interested in purchasing. Data last updated August 28, 2026
New listings near 59 Windham Road #D
- Open Sat, 11am to 12:30pmNew
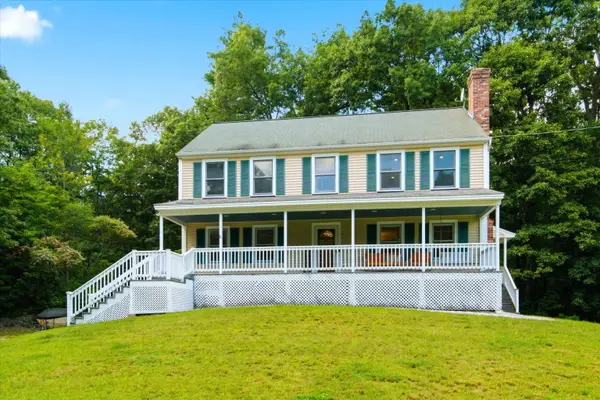 $625,000Active3 beds 3 baths2,052 sq. ft.
9 Sandalwood Road, Hudson, NH 03051
MLS# 5107139Listed by: KELLER WILLIAMS REALTY-METROPOLITAN - Open Sat, 1 to 3pmNew
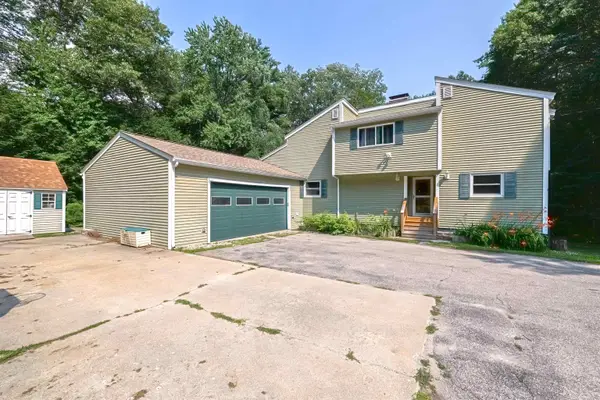 $749,900Active4 beds 3 baths3,501 sq. ft.
23 Beechwood Road, Hudson, NH 03051
MLS# 5106798Listed by: EXP REALTY - Open Sat, 11am to 1pmNew
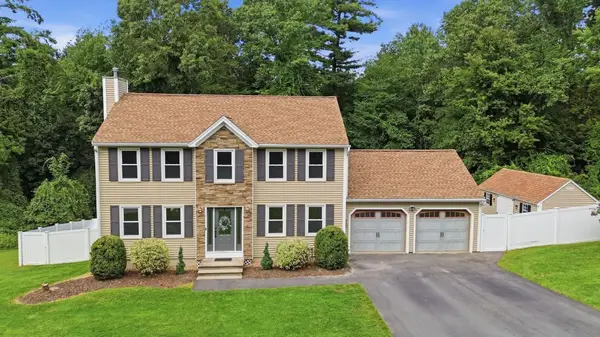 $694,950Active3 beds 4 baths2,514 sq. ft.
25 St. Anthony Drive, Hudson, NH 03051
MLS# 5106802Listed by: SILVER KEY HOMES REALTY - Open Sat, 11am to 1pmNew
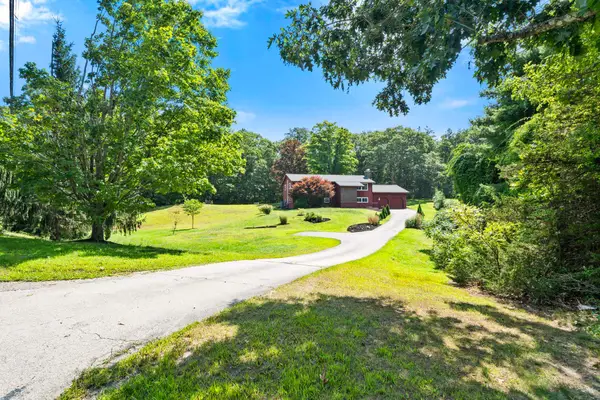 $549,000Active3 beds 2 baths1,763 sq. ft.
99 Kimball Hill Road, Hudson, NH 03051
MLS# 5106767Listed by: ENGEL & VOLKERS PORTSMOUTH - Open Sat, 10:30am to 12:30pmNew
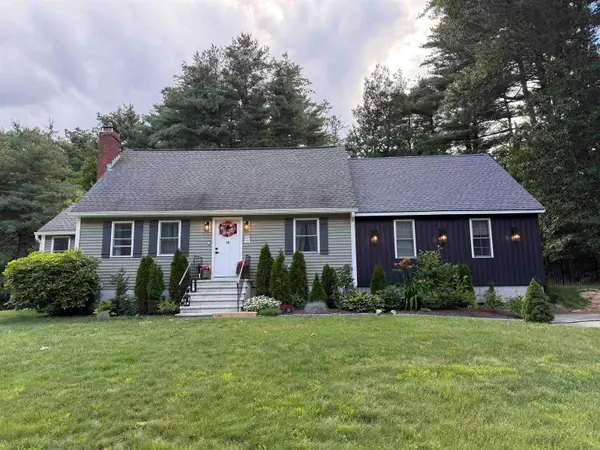 $674,000Active4 beds 3 baths2,126 sq. ft.
14 Rega Avenue, Hudson, NH 03051
MLS# 5106407Listed by: KELLER WILLIAMS GATEWAY REALTY/SALEM - Open Sat, 11am to 12:30pmNew
 Listed by BHGRE$799,900Active4 beds 3 baths3,195 sq. ft.
3 Whip-Poor-Will Drive, Hudson, NH 03051
MLS# 5106380Listed by: BHGRE MASIELLO BEDFORD - Open Sat, 11am to 1pmNew
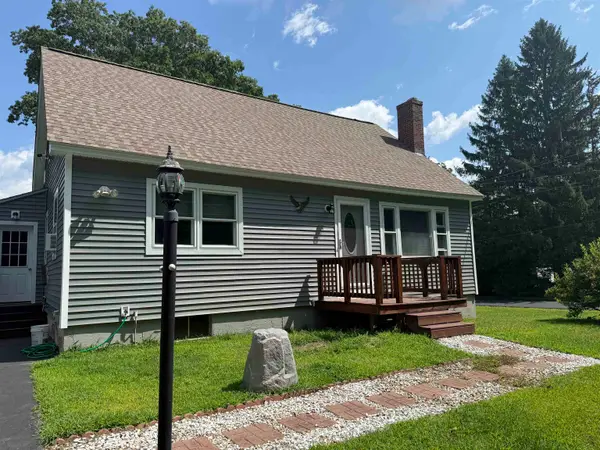 $475,000Active3 beds 1 baths1,326 sq. ft.
5 York Road, Hudson, NH 03051
MLS# 5106254Listed by: LXTN REALTY - New
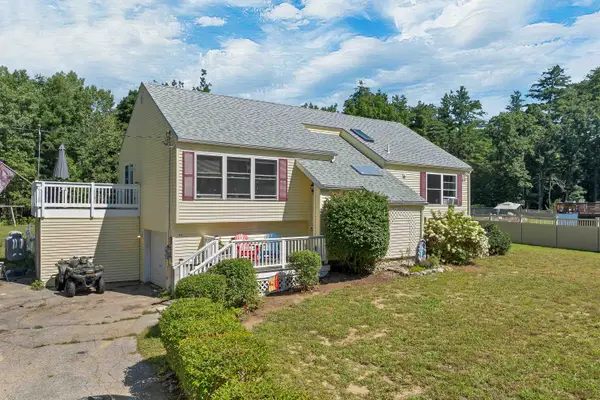 $599,900Active4 beds 2 baths2,239 sq. ft.
20 Adam Drive, Hudson, NH 03051
MLS# 5105942Listed by: REAL BROKER NH, LLC - New
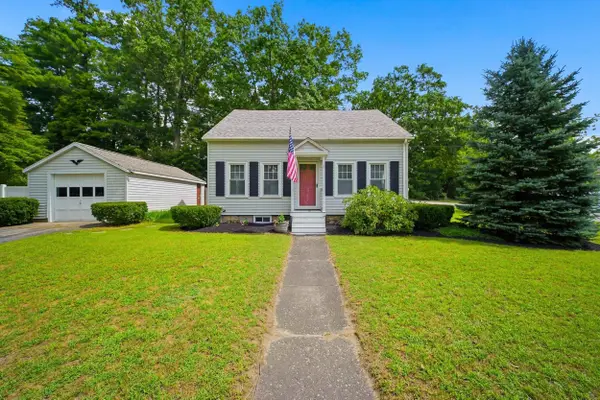 $510,000Active2 beds 2 baths1,092 sq. ft.
3 Buswell Street, Hudson, NH 03051
MLS# 5105882Listed by: LPT REALTY - Open Sun, 11am to 1pmNew
 $648,000Active3 beds 2 baths2,338 sq. ft.
9 Mountain View Drive, Hudson, NH 03051
MLS# 5105701Listed by: JILL & CO. REALTY GROUP - REAL BROKER NH, LLC


Protect your home and budget from life's surprises with an Assurant Home Warranty, backed by a partner that supports you through every step of homeownership. Explore Plans.
© 2026 Better Homes and Gardens Real Estate LLC. An Anywhere Real Estate company. All rights reserved. Better Homes and Gardens® Real Estate is a registered trademark owned by Meredith Operations Corporation, licensed to Better Homes and Gardens Real Estate LLC and used with permission. Better Homes and Gardens Real Estate LLC fully supports the principles of the Fair Housing Act and the Equal Opportunity Act. Listing information is deemed reliable but is not guaranteed accurate.
Each office is independently owned and operated.
Any services or products provided by third parties are not provided by, affiliated with or related to Better Homes and Gardens Real Estate LLC, or its affiliated companies.