
8 Birdie Lane, Hudson, NH 03051
Local realty services provided by:Better Homes and Gardens Real Estate The Masiello Group
8 Birdie Lane,Hudson, NH 03051
$739,000
- 4 Beds
- 3 Baths
- 3,066 sq. ft.
- Single family
- Coming Soon
Listed by: patricia blood
Office: startpoint realty978-422-3999
MLS#:5111660
Source:PrimeMLS
Price summary
- Price:$739,000
- Price per sq. ft.:$120.52
About this home
Welcome home to this beautifully maintained 4 bedroom, 2.5 bath colonial lovingly built and cared for by the same family for 48 years. Privately situated at the end of a peaceful cul-de-sac on approximately 2 acres, this wonderful home offers the perfect blend of comfort, character, and space. Pride of ownership is evident throughout, with numerous thoughtful upgrades made over the years. The heart of the home is an inviting kitchen, featuring beautiful custom cherry cabinetry that adds warmth and timeless appeal. One of the home's standout features is the inviting three season porch-the perfect place to relax, entertain, or simply enjoy the peaceful surroundings. The finished basement provides even more living space and features a cozy wood stove, ideal for chilly New England days. With generous living spaces, a serene setting, and nearly five decades of loving care, this home is ready to welcome its next owners and begin a wonderful new chapter. Schedule your private showing today!!...
Contact an agent
Home facts
- Year built:1978
- Listing ID #:5111660
- Updated:September 28, 2026 at 10:41 AM
Rooms and interior
- Bedrooms:4
- Total bathrooms:3
- Full bathrooms:1
- Rooms Total:8
- Flooring:Carpet, Hardwood
- Kitchen Description:Dishwasher, Disposal, Microwave, Refrigerator
- Basement Description:Full, Walk-up
- Living area:3,066 sq. ft.
Heating and cooling
- Heating:Oil
Structure and exterior
- Roof:Asphalt Shingle
- Year built:1978
- Building area:3,066 sq. ft.
- Lot area:1.92 Acres
- Levels:2 Story
Schools
- High school:Alvirne High School
- Middle school:Hudson Memorial School
- Elementary school:Nottingham West Elem
Finances and disclosures
- Price:$739,000
- Price per sq. ft.:$120.52
- Tax amount:$9,888 (2025)
Features and amenities
- Appliances:Refrigerator
- Laundry features:Dryer
Parking
- Parking description:Paved Driveway
- Garage spaces:2
 Copyright 2026 Prime MLS, Inc. All rights reserved. This information is deemed reliable, but not guaranteed. The data relating to real estate displayed on this Site comes in part from the IDX Program of Prime MLS. The information being provided is for consumers’ personal, noncommercial use and may not be used for any purpose other than to identify prospective properties consumers may be interested in purchasing. Data last updated September 28, 2026
New listings near 8 Birdie Lane
- New
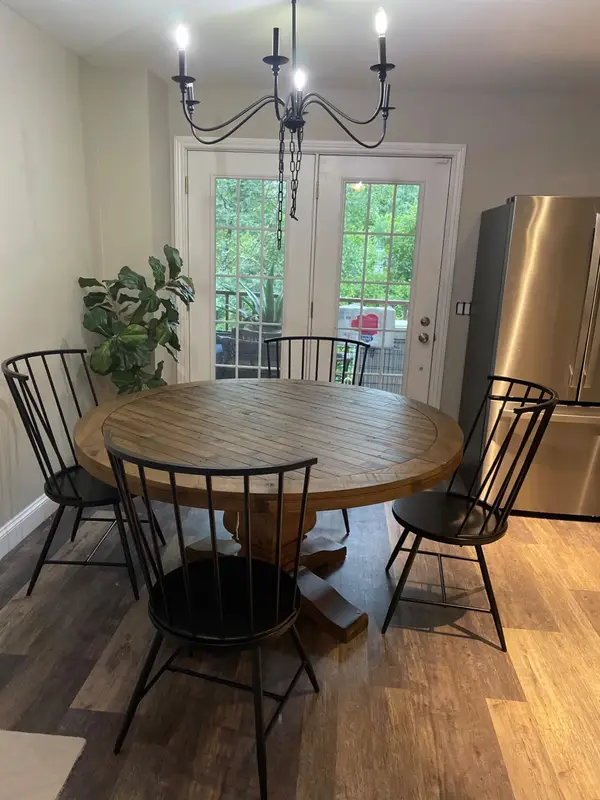 $460,000Active3 beds 2 baths1,956 sq. ft.
3A Intervale Court, Hudson, NH 03051
MLS# 5111725Listed by: SIMPLY SELL REALTY - Open Mon, 5 to 6:30pmNew
 $425,000Active3 beds 3 baths1,653 sq. ft.
49 Riviera Road, Hudson, NH 03051
MLS# 5111632Listed by: EXP REALTY - New
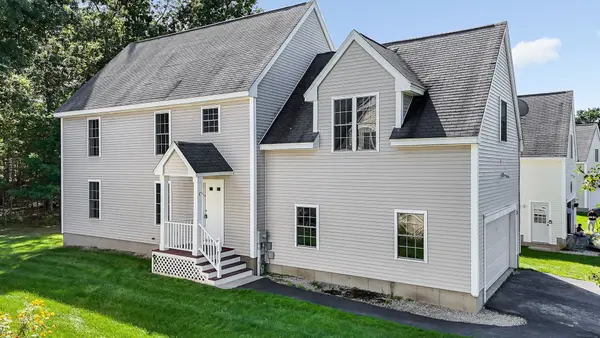 $549,900Active3 beds 2 baths2,687 sq. ft.
118 Barbara Ln #118, Hudson, NH 03051
MLS# 73582189Listed by: RE/MAX Innovative Properties - New
 $475,000Active3 beds 2 baths1,828 sq. ft.
4 Brookfield Drive, Hudson, NH 03051
MLS# 5111076Listed by: Z.R. ROURKE REAL ESTATE - New
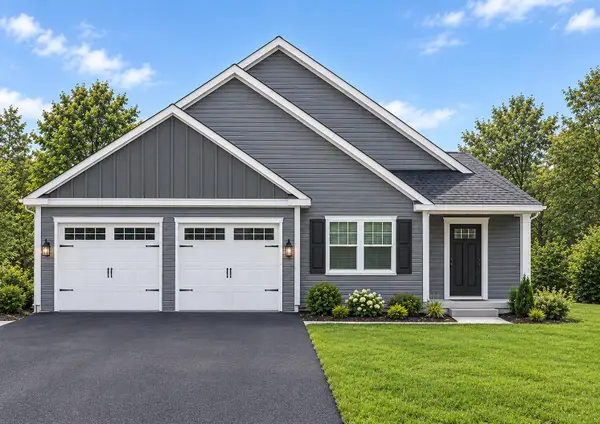 $724,900Active3 beds 2 baths1,718 sq. ft.
17 Atkinson Circle #5, Hudson, NH 03051
MLS# 5110978Listed by: RE/MAX INNOVATIVE PROPERTIES - New
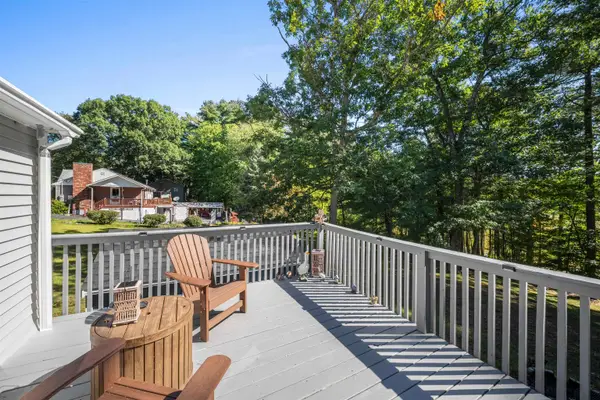 $650,000Active3 beds 3 baths2,397 sq. ft.
151 Highland Street, Hudson, NH 03051
MLS# 5110950Listed by: REAL BROKER NH, LLC - New
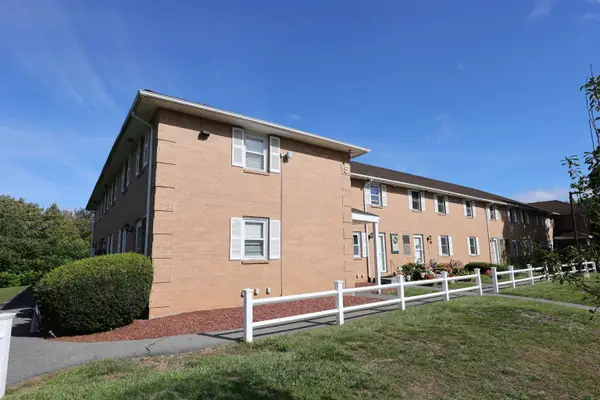 $310,000Active2 beds 2 baths1,365 sq. ft.
509 Elmwood Drive, Hudson, NH 03051
MLS# 5110867Listed by: DEBELLA REALTY - New
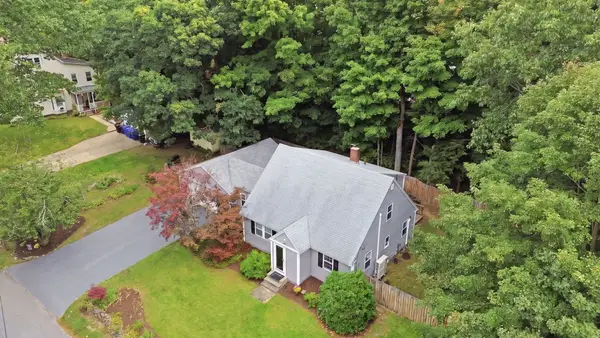 $579,900Active3 beds 2 baths2,000 sq. ft.
18 Maple Avenue, Hudson, NH 03051
MLS# 5110788Listed by: DIPIETRO GROUP REAL ESTATE - New
 $2,800,000Active4 beds 3 baths4,777 sq. ft.
124 Bush Hill Road, Hudson, NH 03051
MLS# 5110374Listed by: SIMPLY REALTY


Protect your home and budget from life's surprises with an Assurant Home Warranty, backed by a partner that supports you through every step of homeownership. Explore Plans.
© 2026 Better Homes and Gardens Real Estate LLC. An Anywhere Real Estate company. All rights reserved. Better Homes and Gardens® Real Estate is a registered trademark owned by Meredith Operations Corporation, licensed to Better Homes and Gardens Real Estate LLC and used with permission. Better Homes and Gardens Real Estate LLC fully supports the principles of the Fair Housing Act and the Equal Opportunity Act. Listing information is deemed reliable but is not guaranteed accurate.
Each office is independently owned and operated.
Any services or products provided by third parties are not provided by, affiliated with or related to Better Homes and Gardens Real Estate LLC, or its affiliated companies.