
10 Wildflower Trail #37, Intervale, NH 03860
Local realty services provided by:Better Homes and Gardens Real Estate The Masiello Group
10 Wildflower Trail #37,Conway, NH 03860
$379,900
- 2 Beds
- 2 Baths
- 1,076 sq. ft.
- Condominium
- Active
Listed by: greydon turner
Office: pinkham real estate603-356-5425
MLS#:5113236
Source:PrimeMLS
Price summary
- Price:$379,900
- Price per sq. ft.:$353.07
- Monthly HOA dues:$369
About this home
Well appointed and updated condo at one of the best associations in the area. This owner is meticulous and has created a beautiful living space. The kitchen has newer appliances with hard surfaces throughout. The living and dining area has sleek tile floors and stately built-in cabinetry that complements the designer's intentions with the warm wood fireplace in the center. This end unit has a peaceful three season porch with a private patio to take in the manicured landscaping and finding some quiet time to enjoy your space. Enjoy the convenience of first floor living with two bedrooms just off the living area. Each bedroom has plenty of light and space for a comfortable set of custom furniture and storage with the primary bedroom offering up an en suite bathroom. Additionally, there is a convenient bathroom for the second bedroom located right next to the laundry service and linen closet. The area is very close to North Conway village and all the area attractions like ski mountains, hiking and golf and the association has a private tennis/pickleball court, bocce, horseshoes and a pool for summer swims after your favorite activities. The advantages for primary and secondary home owners are numerous and plentiful and this home in particular could be the most worry-free investment you will make in the valley....
Contact an agent
Home facts
- Year built:1985
- Subdivision & Development:The Village at Kearsarge
- Listing ID #:5113236
- Added:1 day(s) ago
- Updated:October 08, 2026 at 03:50 AM
Rooms and interior
- Bedrooms:2
- Total bathrooms:2
- Full bathrooms:2
- Rooms Total:5
- Flooring:Carpet, Ceramic Tile, Wood
- Kitchen Description:Dishwasher, Refrigerator
- Living area:1,076 sq. ft.
Heating and cooling
- Heating:Baseboard, Electric
Structure and exterior
- Roof:Asphalt Shingle
- Year built:1985
- Building area:1,076 sq. ft.
- Levels:1 Story
Schools
- High school:A. Crosby Kennett Sr. High
- Middle school:A. Crosby Kennett Middle Sch
- Elementary school:John Fuller Elementary School
Utilities
- Sewer:Community, Public Available, Septic
Finances and disclosures
- Price:$379,900
- Price per sq. ft.:$353.07
- Tax amount:$3,786 (2026)
Features and amenities
- Appliances:Refrigerator
- Amenities:Circuit Breaker(s)
Parking
- Parking description:Paved Driveway
 Copyright 2026 Prime MLS, Inc. All rights reserved. This information is deemed reliable, but not guaranteed. The data relating to real estate displayed on this Site comes in part from the IDX Program of Prime MLS. The information being provided is for consumers’ personal, noncommercial use and may not be used for any purpose other than to identify prospective properties consumers may be interested in purchasing. Data last updated October 8, 2026
New listings near 10 Wildflower Trail #37
- Open Sat, 10am to 12pmNew
 $529,000Active2 beds 2 baths2,023 sq. ft.
43 Fox Run Road, Bartlett, NH 03812
MLS# 5113185Listed by: PINKHAM REAL ESTATE - Open Sun, 11am to 1pmNew
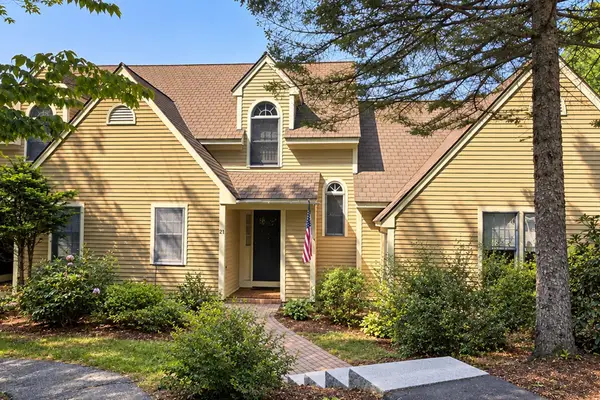 $409,000Active2 beds 2 baths1,552 sq. ft.
64 Wildflower Trail #21, Conway, NH 03860
MLS# 5112677Listed by: HILLMAN REAL ESTATE 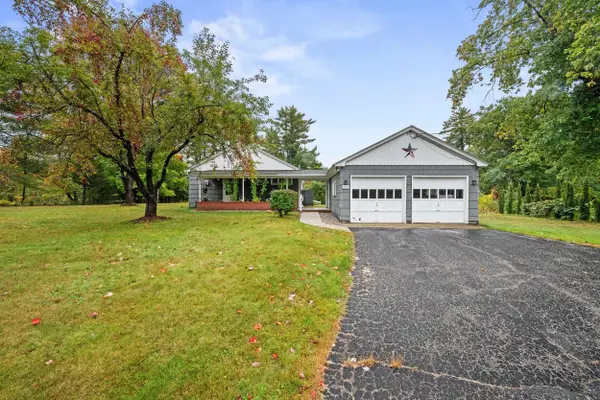 $480,000Pending3 beds 2 baths1,576 sq. ft.
515 Intervale Crossroad, Conway, NH 03860
MLS# 5111979Listed by: BADGER PEABODY & SMITH REALTY- Open Fri, 4 to 6pmNew
 $599,000Active4 beds 3 baths1,880 sq. ft.
4 Mountainview Road #4L, Bartlett, NH 03812
MLS# 5111712Listed by: SENNE RESIDENTIAL LLC  $425,000Active3 beds 3 baths1,888 sq. ft.
32 Woodland Pines Road, Bartlett, NH 03812
MLS# 5111435Listed by: PINKHAM REAL ESTATE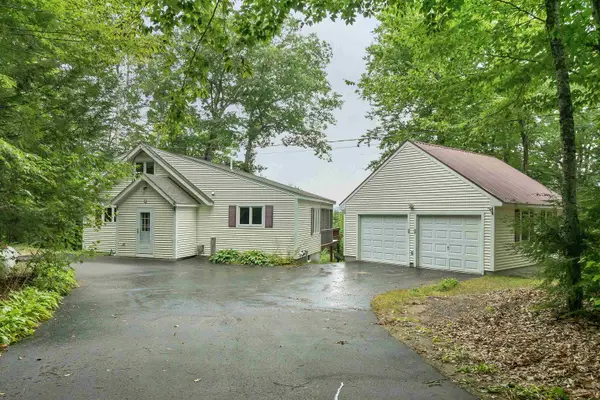 $550,000Active3 beds 2 baths1,776 sq. ft.
51 Alpendorf Loop, Bartlett, NH 03845
MLS# 5109249Listed by: COLDWELL BANKER REALTY BEDFORD NH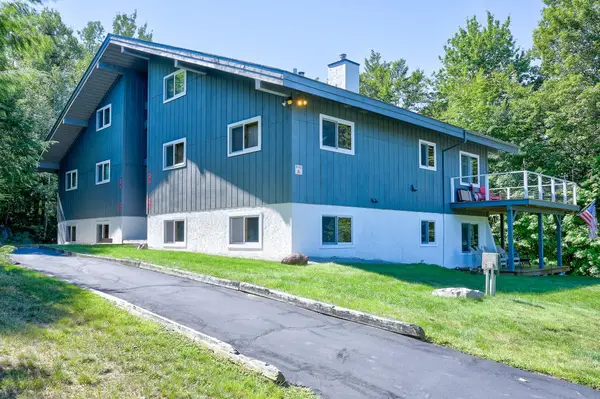 $400,000Active2 beds 2 baths1,540 sq. ft.
9A-2 Summit Vista Road #A2, Bartlett, NH 03812
MLS# 5108289Listed by: PINKHAM REAL ESTATE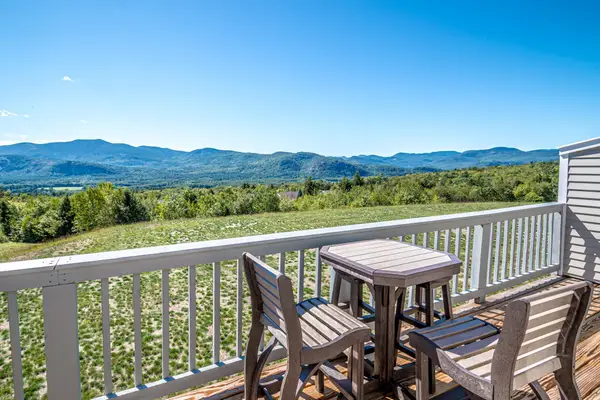 $450,000Active3 beds 2 baths1,239 sq. ft.
95 Eagle Ridge Condo Road, Bartlett, NH 03812
MLS# 5108170Listed by: BADGER PEABODY & SMITH REALTY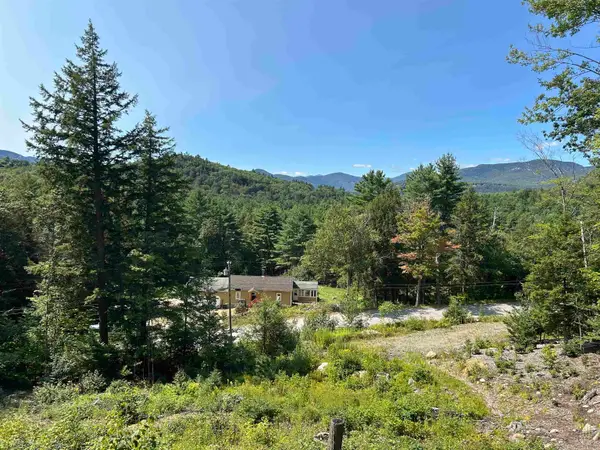 $189,900Active2.01 Acres
543 Thorn Hill Road, Bartlett, NH 03845
MLS# 5107758Listed by: SACO VALLEY REAL ESTATE LLC


Protect your home and budget from life's surprises with an Assurant Home Warranty, backed by a partner that supports you through every step of homeownership. Explore Plans.
© 2026 Better Homes and Gardens Real Estate LLC. An Anywhere Real Estate company. All rights reserved. Better Homes and Gardens® Real Estate is a registered trademark owned by Meredith Operations Corporation, licensed to Better Homes and Gardens Real Estate LLC and used with permission. Better Homes and Gardens Real Estate LLC fully supports the principles of the Fair Housing Act and the Equal Opportunity Act. Listing information is deemed reliable but is not guaranteed accurate.
Each office is independently owned and operated.
Any services or products provided by third parties are not provided by, affiliated with or related to Better Homes and Gardens Real Estate LLC, or its affiliated companies.