
64 Wildflower Trail #21, Intervale, NH 03860
Local realty services provided by:Better Homes and Gardens Real Estate The Masiello Group
64 Wildflower Trail #21,Conway, NH 03860
$409,000
- 2 Beds
- 2 Baths
- 1,552 sq. ft.
- Condominium
- Active
Upcoming open houses
- Sun, Oct 1111:00 am - 01:00 pm
Listed by: andrew hillmanandrew@hillmanre.com
Office: hillman real estate617-275-8100
MLS#:5112677
Source:PrimeMLS
Price summary
- Price:$409,000
- Price per sq. ft.:$255.15
- Monthly HOA dues:$393.67
About this home
Stylish 2-bedroom, 1.5-bath, 1,706 square foot townhouse in the desirable Village at Kearsarge, includes a finished walkout basement with flexible space for a media room, office, home gym, additional sleeping space, or recreation room. The main level features an open kitchen, dining and living area with remodeled gas fireplace, plus a convenient, updated half bath. Upstairs are two spacious bedrooms each with walk-in closets, and a full bath with neutral finishes and updated fixtures. The south west-facing deck overlooks the grassy back yard and wooded surroundings. Perfect for grilling and a quiet, private spot to relax and enjoy the afternoon sun. Recent improvements include floors, carpet, basement slider, interior paint, window treatments, freshly painted exterior including re-stained deck, a completed and fully paid septic-to-sewer conversion. Community amenities include an upgraded in-ground pool, tennis, pickleball, bocce, and snow shoe/walking trails. Landscaping, snow plowing and shoveling to your front door are also included. Two dedicated parking spaces right out your front door. Conveniently located near Cranmore Mountain, North Conway Village, Memorial Hospital and Echo Lake with easy access to skiing, hiking, biking, dining, ice cream, shopping, and year-round White Mountain recreation. Offered unfurnished, partially furnished, or with the option of turnkey convenience. Furnishing options available at separate negotiable prices. Quick closing possible....
Contact an agent
Home facts
- Year built:1985
- Listing ID #:5112677
- Added:4 day(s) ago
- Updated:October 07, 2026 at 10:44 AM
Rooms and interior
- Bedrooms:2
- Total bathrooms:2
- Full bathrooms:1
- Rooms Total:5
- Flooring:Carpet, Vinyl
- Kitchen Description:Dishwasher, Disposal, Microwave, Refrigerator
- Basement Description:Climate Controlled, Finished, Insulated, Walkout
- Living area:1,552 sq. ft.
Heating and cooling
- Heating:Electric
Structure and exterior
- Roof:Asphalt Shingle
- Year built:1985
- Building area:1,552 sq. ft.
- Levels:3 Story
Utilities
- Sewer:Public Sewer On-Site
Finances and disclosures
- Price:$409,000
- Price per sq. ft.:$255.15
- Tax amount:$3,920 (2026)
Features and amenities
- Appliances:Refrigerator, Washer
- Laundry features:Dryer, Washer
Parking
- Parking description:Paved Driveway
 Copyright 2026 Prime MLS, Inc. All rights reserved. This information is deemed reliable, but not guaranteed. The data relating to real estate displayed on this Site comes in part from the IDX Program of Prime MLS. The information being provided is for consumers’ personal, noncommercial use and may not be used for any purpose other than to identify prospective properties consumers may be interested in purchasing. Data last updated October 7, 2026
New listings near 64 Wildflower Trail #21
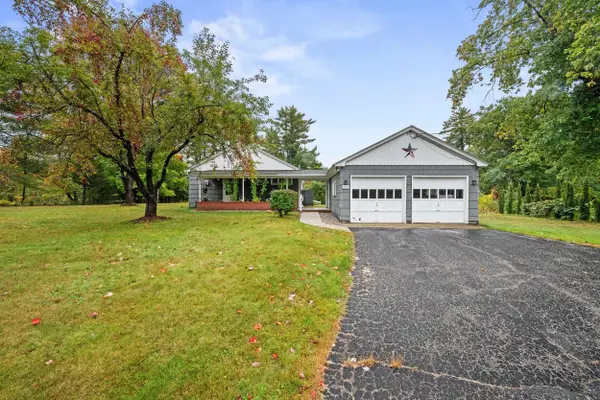 $480,000Pending3 beds 2 baths1,576 sq. ft.
515 Intervale Crossroad, Conway, NH 03860
MLS# 5111979Listed by: BADGER PEABODY & SMITH REALTY- Open Fri, 4 to 6pmNew
 $599,000Active4 beds 3 baths1,880 sq. ft.
4 Mountainview Road #4L, Bartlett, NH 03812
MLS# 5111712Listed by: SENNE RESIDENTIAL LLC  $425,000Active3 beds 3 baths1,888 sq. ft.
32 Woodland Pines Road, Bartlett, NH 03812
MLS# 5111435Listed by: PINKHAM REAL ESTATE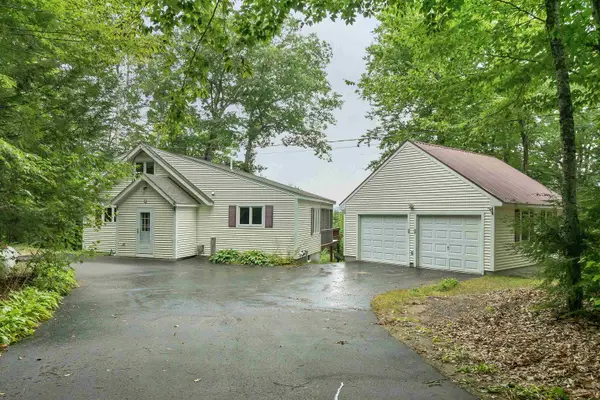 $550,000Active3 beds 2 baths1,776 sq. ft.
51 Alpendorf Loop, Bartlett, NH 03845
MLS# 5109249Listed by: COLDWELL BANKER REALTY BEDFORD NH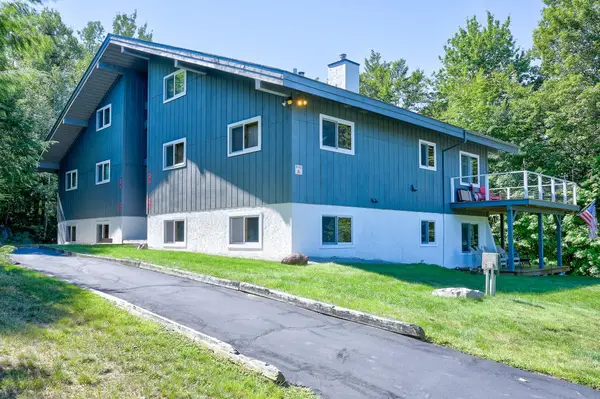 $400,000Active2 beds 2 baths1,540 sq. ft.
9A-2 Summit Vista Road #A2, Bartlett, NH 03812
MLS# 5108289Listed by: PINKHAM REAL ESTATE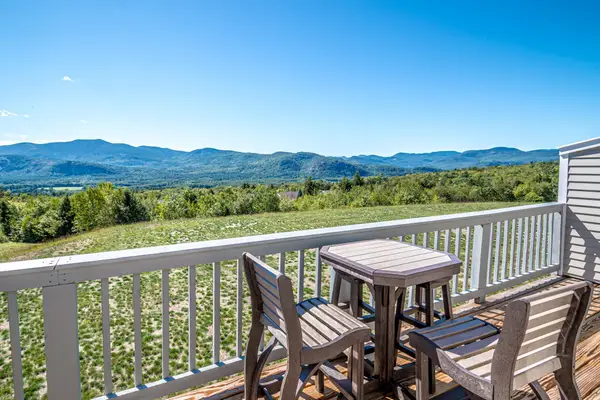 $450,000Active3 beds 2 baths1,239 sq. ft.
95 Eagle Ridge Condo Road, Bartlett, NH 03812
MLS# 5108170Listed by: BADGER PEABODY & SMITH REALTY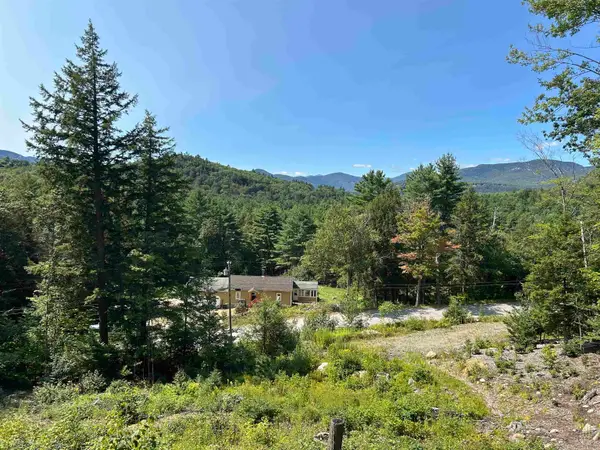 $189,900Active2.01 Acres
543 Thorn Hill Road, Bartlett, NH 03845
MLS# 5107758Listed by: SACO VALLEY REAL ESTATE LLC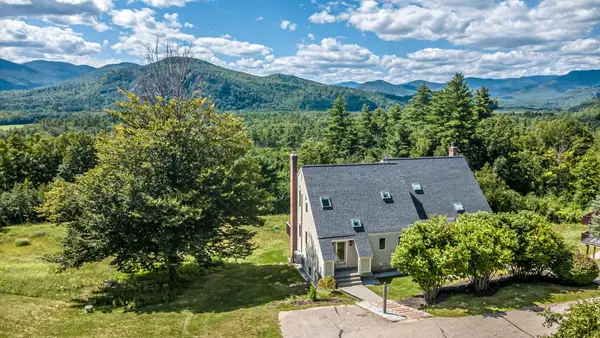 $740,000Active2 beds 2 baths1,778 sq. ft.
38-2 Merriman Forest Road, Bartlett, NH 03812
MLS# 5107365Listed by: BADGER PEABODY & SMITH REALTY $244,900Active1 beds 1 baths567 sq. ft.
4 Vista View Lane, Bartlett, NH 03812
MLS# 5104424Listed by: BADGER PEABODY & SMITH REALTY


Protect your home and budget from life's surprises with an Assurant Home Warranty, backed by a partner that supports you through every step of homeownership. Explore Plans.
© 2026 Better Homes and Gardens Real Estate LLC. An Anywhere Real Estate company. All rights reserved. Better Homes and Gardens® Real Estate is a registered trademark owned by Meredith Operations Corporation, licensed to Better Homes and Gardens Real Estate LLC and used with permission. Better Homes and Gardens Real Estate LLC fully supports the principles of the Fair Housing Act and the Equal Opportunity Act. Listing information is deemed reliable but is not guaranteed accurate.
Each office is independently owned and operated.
Any services or products provided by third parties are not provided by, affiliated with or related to Better Homes and Gardens Real Estate LLC, or its affiliated companies.