
7 Cameron Drive, Jackson, NH 03846
Local realty services provided by:Better Homes and Gardens Real Estate The Masiello Group
7 Cameron Drive,Jackson, NH 03846
$781,098
- 3 Beds
- 3 Baths
- - sq. ft.
- Single family
- Sold
Listed by: kathleen sullivan headCell: 603-986-5932
Office: badger peabody & smith realty603-356-5757
MLS#:5097506
Source:PrimeMLS
Sorry, we are unable to map this address
Price summary
- Price:$781,098
- Monthly HOA dues:$100
About this home
Set in the desirable, centrally located Jackson neighborhood of Eagle Brook, home to Jackson Ski Touring’s famous Wave Trail and on the way to the popular Black Mountain Ski Area, this charming saltbox offers the perfect blend of mountain lifestyle, comfort, and convenience. The home is surrounded by the natural beauty that makes Jackson so special, over 74% National Forest, with world-class recreation and peaceful woodland walks just moments away. Inside, the inviting living room features a Rumford-style wood-burning fireplace, beautiful hardwood floors, and classic built-ins, creating a warm and welcoming gathering space. The eat-in kitchen opens toward the rear deck and sheltered yard, ideal for relaxing after a day outdoors. Mostly furnished and set on a one-acre lot, the 3-bedroom, 2.5-bath home also includes a full unfinished basement, a 2-car attached garage, and a spacious third bedroom with a sitting area and room for an office. Eagle Brook offers community water and underground utilities. 7 Cameron Drive enjoys filtered winter views of Mount Washington. Whether you’re seeking a year-round residence or a vacation retreat, this Jackson home is a wonderful opportunity to enjoy the best of Mount Washington Valley living....
Contact an agent
Home facts
- Year built:2000
- Subdivision & Development:Eagle Brook
- Listing ID #:5097506
- Added:81 day(s) ago
- Updated:September 20, 2026 at 06:23 AM
Rooms and interior
- Bedrooms:3
- Total bathrooms:3
- Full bathrooms:2
- Rooms Total:7
- Flooring:Carpet, Hardwood, Tile
- Kitchen Description:Dishwasher, Microwave, Refrigerator, Trash Compactor
- Basement Description:Bulkhead, Concrete Floor, Full, Interior, Unfinished
Heating and cooling
- Heating:Baseboard, Hot Water, Multi Zone
Structure and exterior
- Roof:Asphalt Shingle
- Year built:2000
- Levels:1 3/4 Story
Schools
- High school:A. Crosby Kennett Sr. High
- Middle school:Josiah Bartlett School
- Elementary school:Jackson Grammar School
Utilities
- Sewer:Concrete, Leach Field, Septic
Finances and disclosures
- Price:$781,098
- Tax amount:$7,104 (2025)
Features and amenities
- Appliances:Refrigerator, Trash Compactor, Washer
- Laundry features:Dryer, Washer
- Amenities:Circuit Breaker(s), Generator Ready
Parking
- Parking description:Paved Driveway
- Garage spaces:2
 Copyright 2026 Prime MLS, Inc. All rights reserved. This information is deemed reliable, but not guaranteed. The data relating to real estate displayed on this Site comes in part from the IDX Program of Prime MLS. The information being provided is for consumers’ personal, noncommercial use and may not be used for any purpose other than to identify prospective properties consumers may be interested in purchasing. Data last updated September 20, 2026
New listings near 7 Cameron Drive
- New
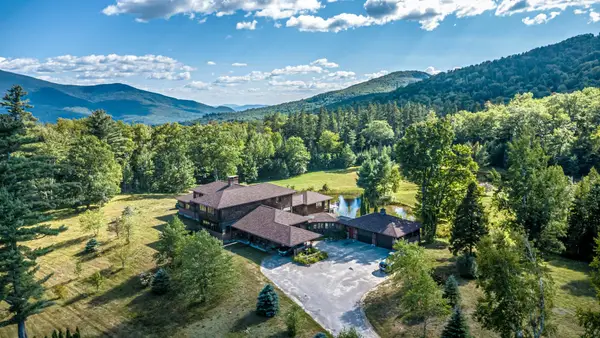 $1,950,000Active4 beds 5 baths7,088 sq. ft.
196 Dundee Road, Jackson, NH 03846
MLS# 5109746Listed by: BADGER PEABODY & SMITH REALTY 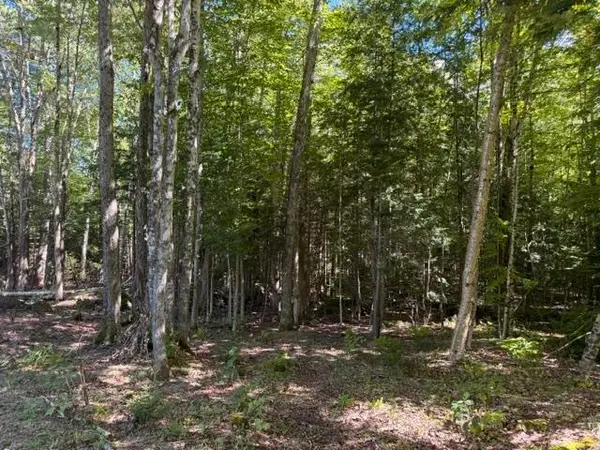 $250,000Active2.3 Acres
Lot 5 Partridge Road, Jackson, NH 03846
MLS# 5108501Listed by: COLDWELL BANKER LIFESTYLES- CONWAY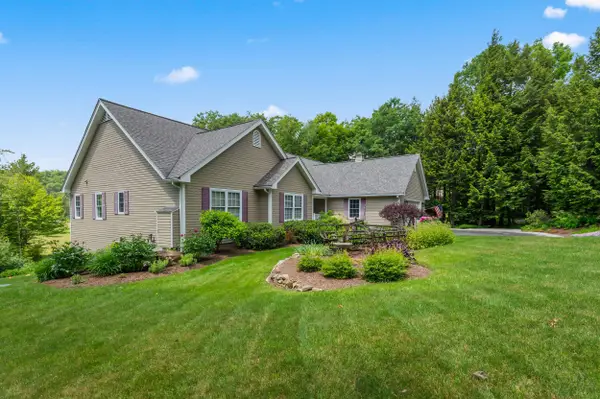 $1,450,000Active3 beds 4 baths3,746 sq. ft.
84 Cameron Drive, Jackson, NH 03846
MLS# 5108080Listed by: SENNE RESIDENTIAL LLC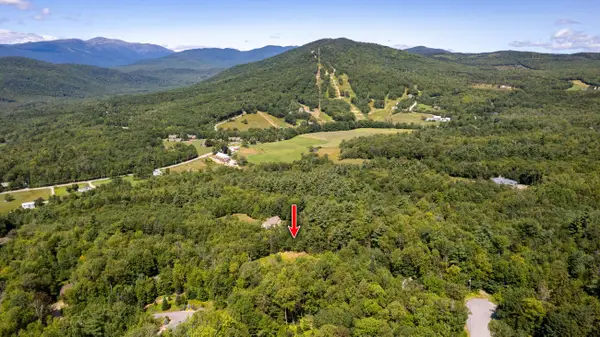 $440,000Pending1.6 Acres
54 Lower Highlands Road, Jackson, NH 03846
MLS# 5106839Listed by: THE ALAND REALTY GROUP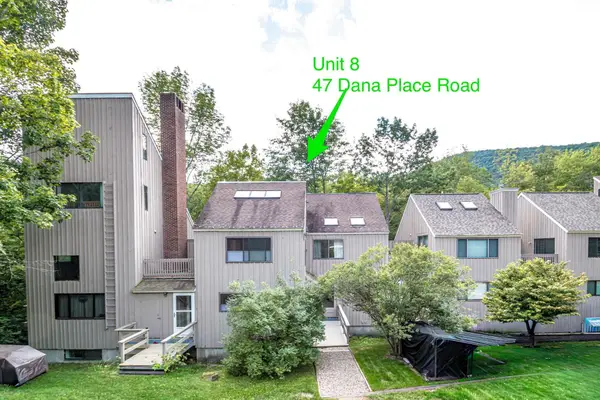 $269,900Active3 beds 2 baths1,232 sq. ft.
47 Dana Place Road #8, Jackson, NH 03846
MLS# 5106058Listed by: BADGER PEABODY & SMITH REALTY $875,000Active3 beds 3 baths2,379 sq. ft.
29C Wentworth Hall Avenue, Jackson, NH 03846
MLS# 5104333Listed by: BADGER PEABODY & SMITH REALTY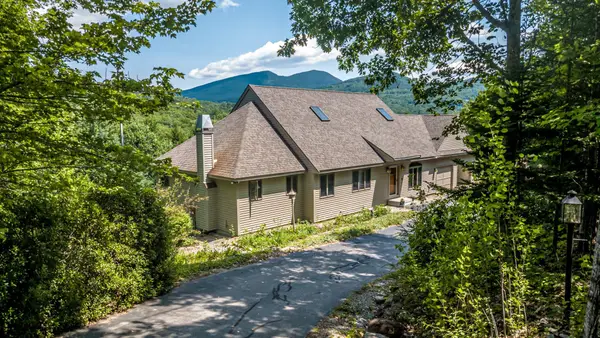 $1,090,000Active3 beds 4 baths3,260 sq. ft.
29 Hemlock Hill Road, Jackson, NH 03846
MLS# 5104039Listed by: BADGER PEABODY & SMITH REALTY $2,125,000Active4 beds 4 baths3,629 sq. ft.
32 Mountain View Road, Jackson, NH 03846
MLS# 5102313Listed by: KW COASTAL AND LAKES & MOUNTAINS REALTY/N CONWAY $1,109,000Active4 beds 3 baths2,816 sq. ft.
11 Vista Way, Jackson, NH 03846
MLS# 5093508Listed by: COLDWELL BANKER LIFESTYLES- CONWAY $1,599,999Active16 beds 16 baths10,136 sq. ft.
12 Thorn Hill Road, Jackson, NH 03846
MLS# 5088106Listed by: COLDWELL BANKER LIFESTYLES- CONWAY


Protect your home and budget from life's surprises with an Assurant Home Warranty, backed by a partner that supports you through every step of homeownership. Explore Plans.
© 2026 Better Homes and Gardens Real Estate LLC. An Anywhere Real Estate company. All rights reserved. Better Homes and Gardens® Real Estate is a registered trademark owned by Meredith Operations Corporation, licensed to Better Homes and Gardens Real Estate LLC and used with permission. Better Homes and Gardens Real Estate LLC fully supports the principles of the Fair Housing Act and the Equal Opportunity Act. Listing information is deemed reliable but is not guaranteed accurate.
Each office is independently owned and operated.
Any services or products provided by third parties are not provided by, affiliated with or related to Better Homes and Gardens Real Estate LLC, or its affiliated companies.