
191 Bryant Road, Jaffrey, NH 03452
Local realty services provided by:Better Homes and Gardens Real Estate The Masiello Group
191 Bryant Road,Jaffrey, NH 03452
$850,000
- 4 Beds
- 3 Baths
- 1,957 sq. ft.
- Single family
- Active
Listed by: jodi savage-feinauer
Office: keller williams realty-metropolitan603-232-8282
MLS#:5082860
Source:PrimeMLS
Price summary
- Price:$850,000
- Price per sq. ft.:$182.09
About this home
Can you imagine the possibility of not having any heating or electric bills? No drafts in the winter and clean air to breath all year long? The almost brand new CERTIFIED NET ZERO, Energy Star Rated home you've dreamed of building is completed and waiting for you here. Every detail of this home was painstakingly thought out and considered with NO EXPENSE spared not only for energy efficient performance but also luxurious and comfortable living. OWNED solar panels, triple pane windows, smart siding, Zehnder ERV....the list goes on and on. 4 Bedrooms, 2 full & 3/4 bath with SAUNA. First floor primary with beautiful walk in closet, large shower & soaking tub and it's own private deck with hot tub. Built ins in almost every room offering amazing storage and organization of the home. Hardwood floors, tile, porcelain island & countertops with built in invisible induction cooktop and soaring floor to ceiling cabinets. Loft, 2 bedrooms, office w/ built in bookshelves, 2 mini offices and an additional large easily finished room make up the 2nd floor. Property also currently qualifies for even more savings with yearly tax credit through NH RSA 72:62! These homes will only continue to gain in popularity and demand. Please review the multiple Energy Star Certifications and features list included in the documents section. Investment opportunity of a lifetime exists here as cost to build three years ago exceeded $1 Million. OPEN HOUSES Saturday 5/16/26 10am-12pm and Sunday 5/17/26 10am-3pm....
Contact an agent
Home facts
- Year built:2023
- Listing ID #:5082860
- Added:43 day(s) ago
- Updated:May 23, 2026 at 10:25 AM
Rooms and interior
- Bedrooms:4
- Total bathrooms:3
- Full bathrooms:2
- Rooms Total:7
- Flooring:Hardwood, Tile
- Kitchen Description:Microwave, Mini Fridge
- Basement Description:Bulkhead, Full, Insulated, Interior
- Living area:1,957 sq. ft.
Heating and cooling
- Cooling:Central AC
- Heating:Energy Star System, Forced Air, Heat Pump, Multi Zone, Solar
Structure and exterior
- Roof:Metal
- Year built:2023
- Building area:1,957 sq. ft.
- Lot area:5.12 Acres
- Levels:2 Story
Utilities
- Sewer:Private
Finances and disclosures
- Price:$850,000
- Price per sq. ft.:$182.09
- Tax amount:$10,976 (2025)
Features and amenities
- Appliances:Washer
- Laundry features:Washer
- Amenities:Circuit Breaker(s)
Parking
- Parking description:Paved Driveway
- Garage spaces:2
 Copyright 2026 Prime MLS, Inc. All rights reserved. This information is deemed reliable, but not guaranteed. The data relating to real estate displayed on this Site comes in part from the IDX Program of Prime MLS. The information being provided is for consumers’ personal, noncommercial use and may not be used for any purpose other than to identify prospective properties consumers may be interested in purchasing. Data last updated May 23, 2026
New listings near 191 Bryant Road
- Coming SoonOpen Sun, 1 to 4pm
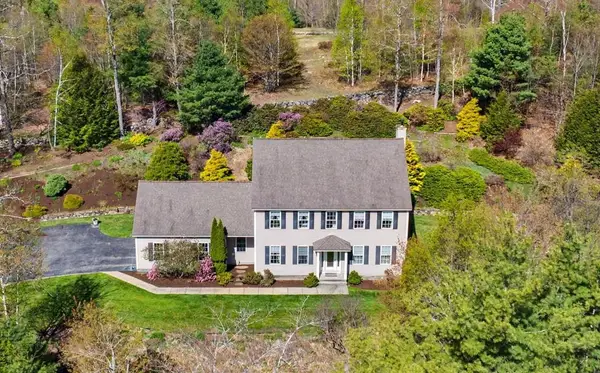 $750,000Coming Soon3 beds 3 baths
175 Hadley Road, Jaffrey, NH 03452
MLS# 5089691Listed by: KELLER WILLIAMS REALTY-METROPOLITAN  $610,000Active5 beds 3 baths3,564 sq. ft.
137 Prescott Road, Jaffrey, NH 03452
MLS# 5087336Listed by: ARRIS REALTY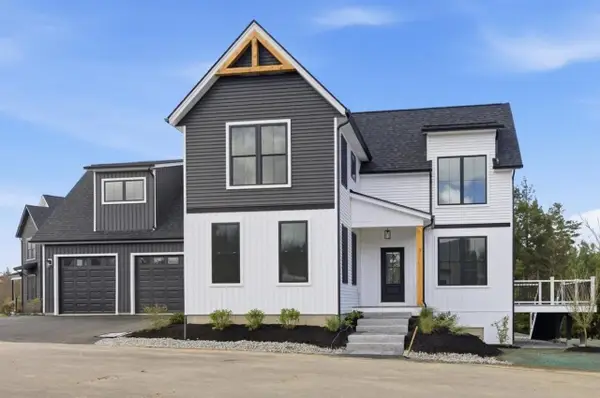 Listed by BHGRE$899,000Active3 beds 3 baths2,559 sq. ft.
41 Roberts Drive #26, Jaffrey, NH 03452
MLS# 5087762Listed by: BHG MASIELLO PETERBOROUGH $650,000Active4 beds 2 baths2,820 sq. ft.
58 Proctor Road, Jaffrey, NH 03452
MLS# 5087446Listed by: KELLER WILLIAMS REALTY METRO-KEENE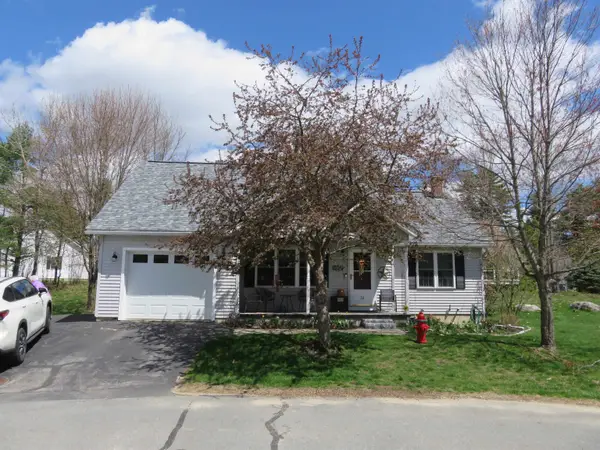 $375,000Pending2 beds 2 baths1,012 sq. ft.
38 Melissa Circle, Jaffrey, NH 03452
MLS# 5087424Listed by: NORTH NEW ENGLAND REAL ESTATE GROUP $765,000Active9 beds -- baths4,139 sq. ft.
101 Main Street, Jaffrey, NH 03452
MLS# 5087265Listed by: 603 BIRCH REALTY, LLC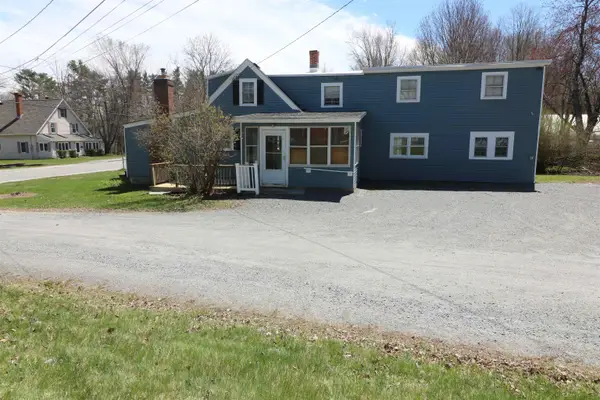 $349,900Active6 beds 2 baths2,391 sq. ft.
73 North Street, Jaffrey, NH 03452
MLS# 5086209Listed by: TIEGER REALTY CO. INC.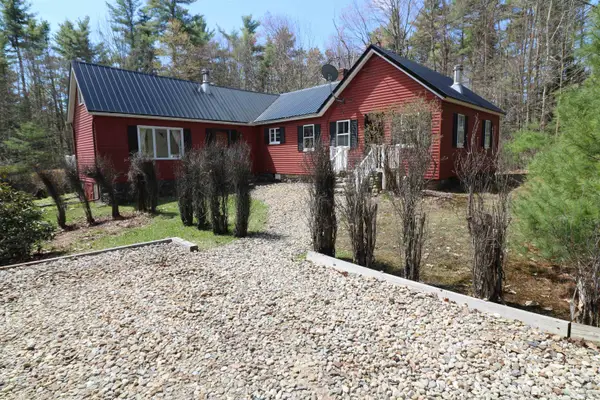 $399,900Active2 beds 1 baths1,352 sq. ft.
544 Turnpike Road, Jaffrey, NH 03452
MLS# 5085781Listed by: TIEGER REALTY CO. INC.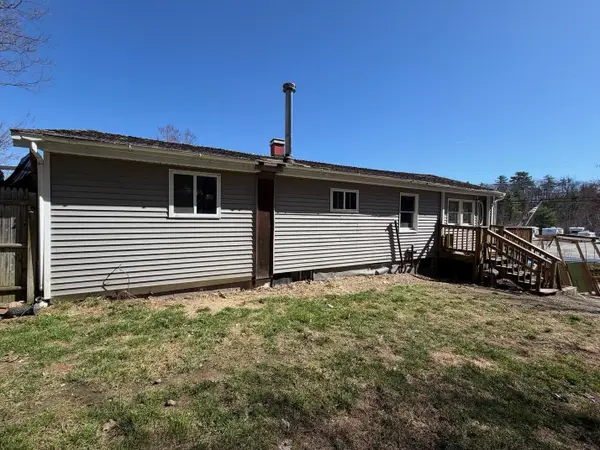 $250,000Active2 beds 2 baths1,720 sq. ft.
136 River Street, Jaffrey, NH 03452
MLS# 5085616Listed by: BHHS VERANI NASHUA Listed by BHGRE$800,000Active4 beds 4 baths3,105 sq. ft.
236 Main Street, Jaffrey, NH 03452
MLS# 5084665Listed by: BHG MASIELLO KEENE


Protect your home and budget from life's surprises with an Assurant Home Warranty, backed by a partner that supports you through every step of homeownership. Explore Plans.
© 2026 Better Homes and Gardens Real Estate LLC. An Anywhere Real Estate company. All rights reserved. Better Homes and Gardens® Real Estate is a registered trademark owned by Meredith Operations Corporation, licensed to Better Homes and Gardens Real Estate LLC and used with permission. Better Homes and Gardens Real Estate LLC fully supports the principles of the Fair Housing Act and the Equal Opportunity Act. Listing information is deemed reliable but is not guaranteed accurate.
Each office is independently owned and operated.
Any services or products provided by third parties are not provided by, affiliated with or related to Better Homes and Gardens Real Estate LLC, or its affiliated companies.