
28 Burrington Street, Jaffrey, NH 03452
Local realty services provided by:Better Homes and Gardens Real Estate The Masiello Group
28 Burrington Street,Jaffrey, NH 03452
$250,000
- 2 Beds
- 1 Baths
- 1,230 sq. ft.
- Single family
- Active
Upcoming open houses
- Sat, Nov 1411:00 am - 01:00 pm
Listed by: cinthia ulloa
Office: keller williams realty-metropolitan603-232-8282
MLS#:5117781
Source:PrimeMLS
Price summary
- Price:$250,000
- Price per sq. ft.:$101.63
About this home
Bring your ideas and vision to this property offering plenty of potential for the next owner. The home features a traditional layout with multiple living spaces, a spacious primary bedroom, and plenty of opportunity to update and make the space your own. While the home could benefit from some TLC and cosmetic improvements, it provides a great starting point for buyers looking to add their personal touch. A major highlight is the oversized two-car garage featuring a large unfinished second level, offering exciting possibilities for a workshop, studio, home office, additional storage, or future finished space. Whether you're an investor, renovator, or buyer looking for a property you can transform over time, this home offers plenty of potential both inside and out. Cash or Conventional and Sold As-Is.
Contact an agent
Home facts
- Year built:1934
- Listing ID #:5117781
- Added:1 day(s) ago
- Updated:November 13, 2026 at 08:46 PM
Rooms and interior
- Bedrooms:2
- Total bathrooms:1
- Full bathrooms:1
- Rooms Total:7
- Flooring:Carpet, Laminate
- Kitchen Description:Dishwasher, Refrigerator
- Basement Description:Unfinished, Walkout
- Living area:1,230 sq. ft.
Heating and cooling
- Heating:Forced Air, Oil
Structure and exterior
- Roof:Asphalt Shingle
- Year built:1934
- Building area:1,230 sq. ft.
- Lot area:0.28 Acres
- Levels:1 Story
Schools
- High school:Conant High School
- Middle school:Jaffrey-Rindge Middle School
- Elementary school:Jaffrey Grade School
Utilities
- Sewer:Public Available
Finances and disclosures
- Price:$250,000
- Price per sq. ft.:$101.63
- Tax amount:$4,988 (2025)
Features and amenities
- Appliances:Refrigerator, Washer
- Laundry features:Dryer, Washer
- Amenities:Circuit Breaker(s)
Parking
- Parking description:Paved Driveway
- Garage spaces:2
 Copyright 2026 Prime MLS, Inc. All rights reserved. This information is deemed reliable, but not guaranteed. The data relating to real estate displayed on this Site comes in part from the IDX Program of Prime MLS. The information being provided is for consumers’ personal, noncommercial use and may not be used for any purpose other than to identify prospective properties consumers may be interested in purchasing. Data last updated November 13, 2026
New listings near 28 Burrington Street
- Open Sat, 10 to 11:30amNew
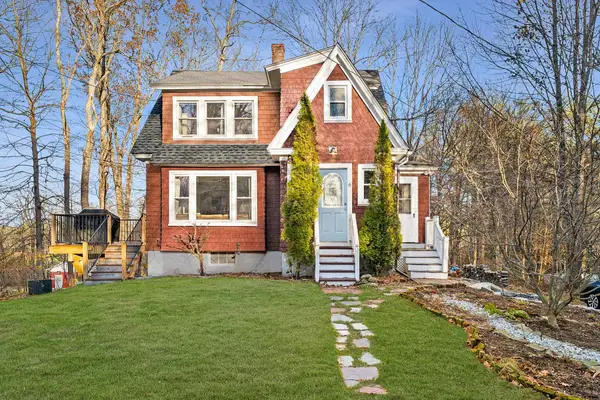 $350,000Active3 beds 2 baths1,320 sq. ft.
6 Hamilton Court, Jaffrey, NH 03452
MLS# 5116928Listed by: COLDWELL BANKER REALTY NASHUA - New
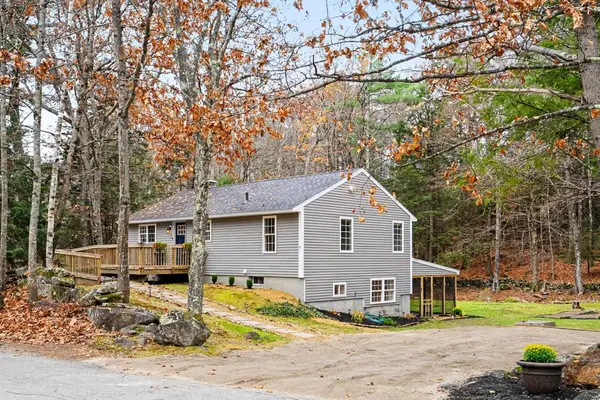 $409,000Active3 beds 1 baths1,776 sq. ft.
9 Emery Road, Jaffrey, NH 03452
MLS# 5116728Listed by: KELLER WILLIAMS REALTY-METROPOLITAN  $50,000Pending2 beds 1 baths924 sq. ft.
56 Summit Drive, Jaffrey, NH 03452
MLS# 5116442Listed by: KELLER WILLIAMS REALTY METRO-KEENE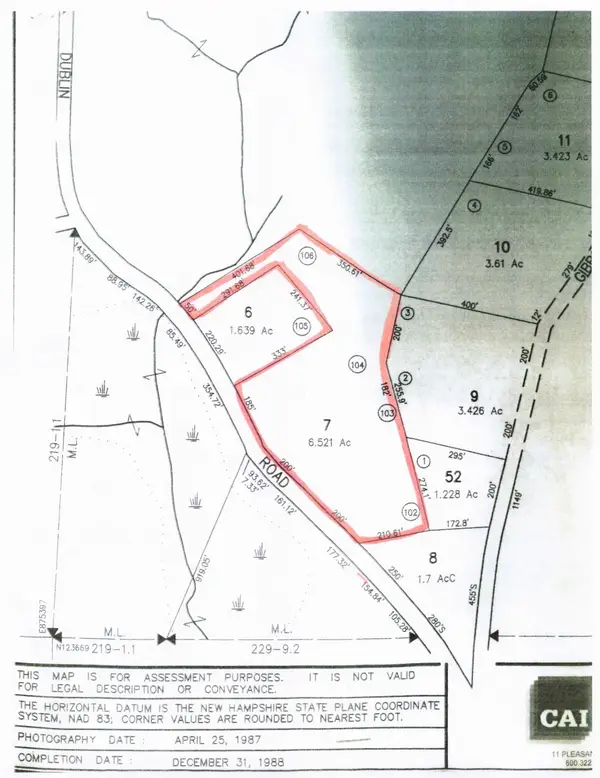 $195,000Active6.5 Acres
Dublin Road, Jaffrey, NH 03452
MLS# 5116382Listed by: TIEGER REALTY CO. INC.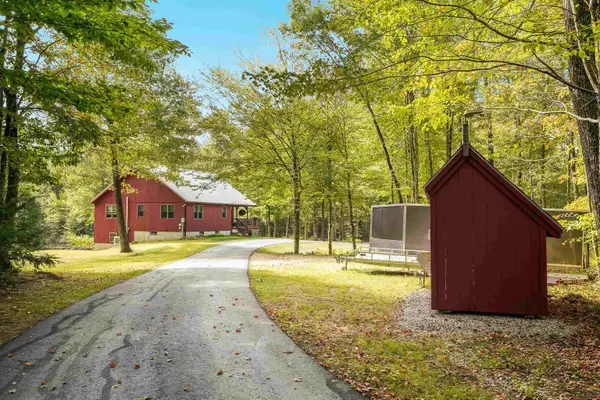 $875,000Active2 beds 2 baths1,300 sq. ft.
163 Ingalls Road, Jaffrey, NH 03452
MLS# 5115815Listed by: BORDERLINE REALTY, LLC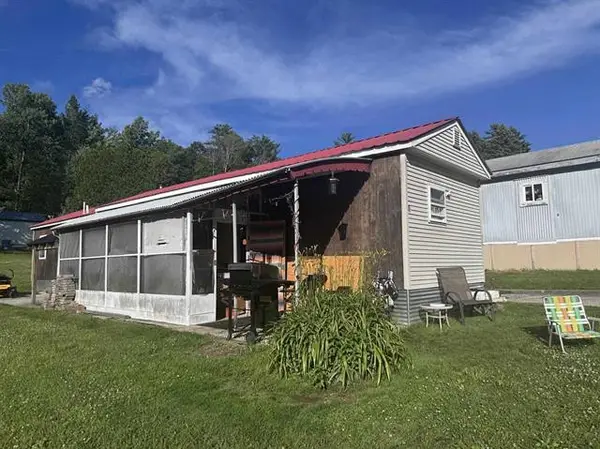 $55,000Active2 beds 1 baths732 sq. ft.
19 Childrens Way, Jaffrey, NH 03452
MLS# 5115677Listed by: TIEGER REALTY CO. INC.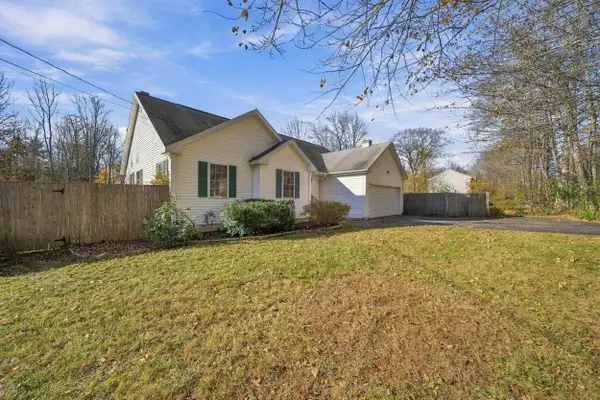 Listed by BHGRE$520,000Active3 beds 2 baths2,438 sq. ft.
37 First Tavern Road, Jaffrey, NH 03452
MLS# 5115685Listed by: BHG MASIELLO KEENE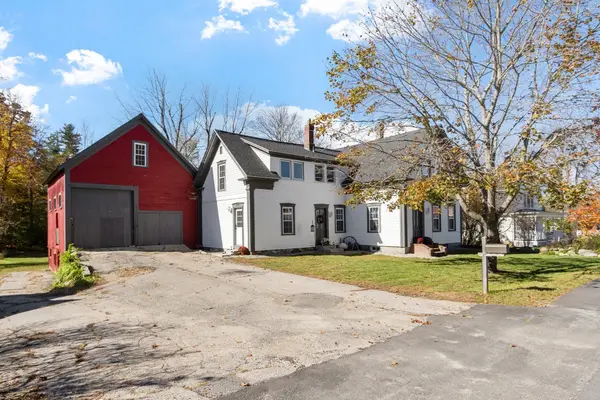 $444,900Active3 beds 3 baths2,304 sq. ft.
68 Stratton Rd, Jaffrey, NH 03452
MLS# 73594807Listed by: Coldwell Banker Realty - Leominster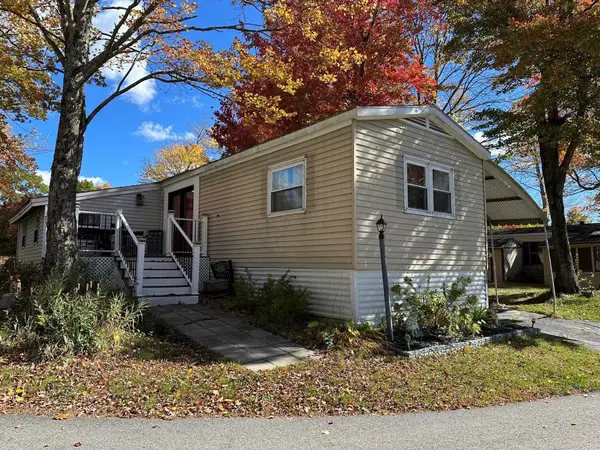 $70,000Active2 beds 2 baths924 sq. ft.
38 Andrews Drive, Jaffrey, NH 03452
MLS# 5113754Listed by: TIEGER REALTY CO. INC.


Protect your home and budget from life's surprises with an Assurant Home Warranty, backed by a partner that supports you through every step of homeownership. Explore Plans.
© 2026 Better Homes and Gardens Real Estate LLC. An Anywhere Real Estate company. All rights reserved. Better Homes and Gardens® Real Estate is a registered trademark owned by Meredith Operations Corporation, licensed to Better Homes and Gardens Real Estate LLC and used with permission. Better Homes and Gardens Real Estate LLC fully supports the principles of the Fair Housing Act and the Equal Opportunity Act. Listing information is deemed reliable but is not guaranteed accurate.
Each office is independently owned and operated.
Any services or products provided by third parties are not provided by, affiliated with or related to Better Homes and Gardens Real Estate LLC, or its affiliated companies.