
57 Roberts Drive #19, Jaffrey, NH 03452
Local realty services provided by:Better Homes and Gardens Real Estate The Masiello Group
57 Roberts Drive #19,Jaffrey, NH 03452
$749,900
- 3 Beds
- 2 Baths
- 1,621 sq. ft.
- Condominium
- Active
Listed by:
 Better Homes and Gardens Real Estate The Masiello Group
Office: bhg masiello peterborough603-924-8373
MLS#:5110843
Source:PrimeMLS
Price summary
- Price:$749,900
- Price per sq. ft.:$231.38
- Monthly HOA dues:$253
About this home
Welcome to Roberts Drive in Jaffrey’s sought after Stony Brook Village! This to be built ranch home offers the ease of one-level living with modern finishes and breathtaking views of Mount Monadnock. The popular "Maddox" floor plan features 3 bedrooms, 2 baths, a bright and open great room with a gas fireplace, and a spacious kitchen with center island and dining area, perfect for everyday living or entertaining. Enjoy the comfort luxury vinyl plank flooring, first-floor laundry, and an attached garage. Step out onto your private deck and take in the stunning backdrop of Mount Monadnock, one of New Hampshire’s most iconic peaks. Whether you're sipping coffee at sunrise or enjoying fall foliage, the view is always spectacular. Located minutes from downtown Jaffrey, and Monadnock State Park, this home offers a rare blend of natural beauty, low-maintenance living, and community charm. This is Monadnock living at its best!
Contact an agent
Home facts
- Year built:2026
- Listing ID #:5110843
- Added:1 day(s) ago
- Updated:September 22, 2026 at 10:32 AM
Rooms and interior
- Bedrooms:3
- Total bathrooms:2
- Full bathrooms:1
- Rooms Total:4
- Kitchen Description:Dishwasher
- Basement Description:Bulkhead, Concrete, Concrete Floor, Exterior Access, Interior, Unfinished
- Living area:1,621 sq. ft.
Heating and cooling
- Cooling:Central AC
- Heating:Forced Air, Hot Air
Structure and exterior
- Year built:2026
- Building area:1,621 sq. ft.
- Levels:1 Story
Utilities
- Sewer:Public Available
Finances and disclosures
- Price:$749,900
- Price per sq. ft.:$231.38
Features and amenities
- Amenities:Circuit Breaker(s)
Parking
- Parking description:Paved Driveway
- Garage spaces:2
Copyright 2026 Prime MLS, Inc. All rights reserved. This information is deemed reliable, but not guaranteed. The data relating to real estate displayed on this Site comes in part from the IDX Program of Prime MLS. The information being provided is for consumers’ personal, noncommercial use and may not be used for any purpose other than to identify prospective properties consumers may be interested in purchasing. Data last updated September 22, 2026New listings near 57 Roberts Drive #19
- New
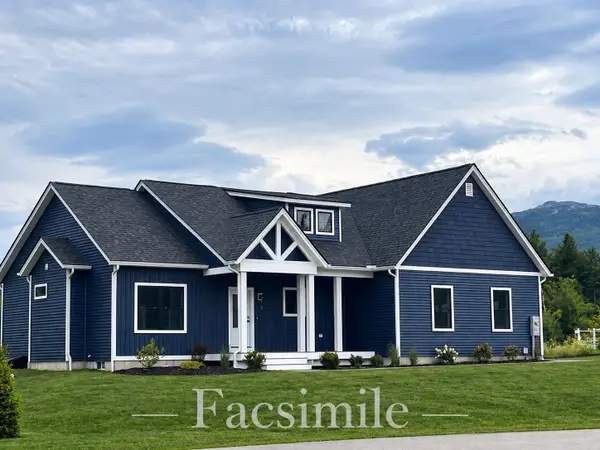 Listed by BHGRE$749,900Active3 beds 2 baths1,621 sq. ft.
57 Roberts Drive #19, Jaffrey, NH 03452
MLS# 5110843Listed by: BHG MASIELLO PETERBOROUGH - New
 $1,135,000Active2 beds 1 baths1,009 sq. ft.
186 Gilson Road, Jaffrey, NH 03452
MLS# 5110256Listed by: THE MOLLERS INC. - New
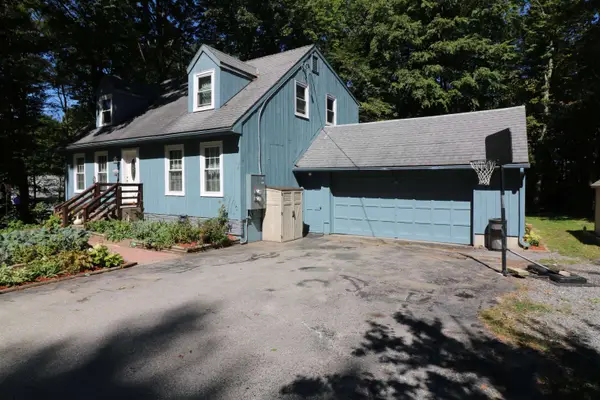 $429,000Active6 beds 3 baths3,270 sq. ft.
7 Piper Lane, Jaffrey, NH 03452
MLS# 5110025Listed by: TIEGER REALTY CO. INC.  Listed by BHGRE$130,000Active2 beds 2 baths924 sq. ft.
19 Andrews Drive, Jaffrey, NH 03452
MLS# 5108893Listed by: BHG MASIELLO PETERBOROUGH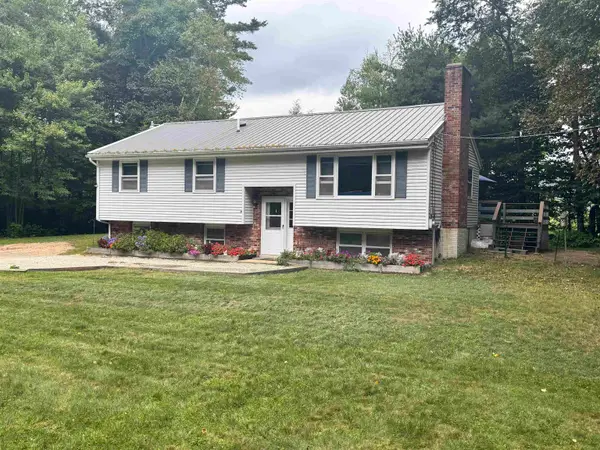 $389,900Pending3 beds 2 baths1,132 sq. ft.
130 Mountain Road, Jaffrey, NH 03452
MLS# 5108778Listed by: KELLER WILLIAMS REALTY/MERRIMACK VALLEY $675,000Active3 beds 3 baths1,908 sq. ft.
56 Lord View Drive, Jaffrey, NH 03452
MLS# 5108590Listed by: SPOTLIGHT REALTY $559,000Active4 beds 3 baths1,824 sq. ft.
324 Dublin Road, Jaffrey, NH 03452
MLS# 5108587Listed by: FOUR SEASONS SOTHEBY'S INTERNATIONAL REALTY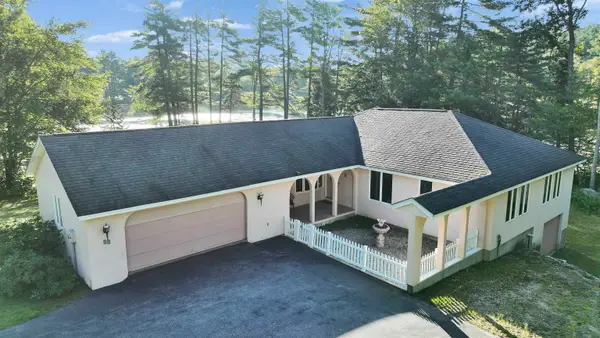 $629,000Active3 beds 2 baths1,596 sq. ft.
20 Ridgecrest Road, Jaffrey, NH 03452
MLS# 5108287Listed by: TIEGER REALTY CO. INC.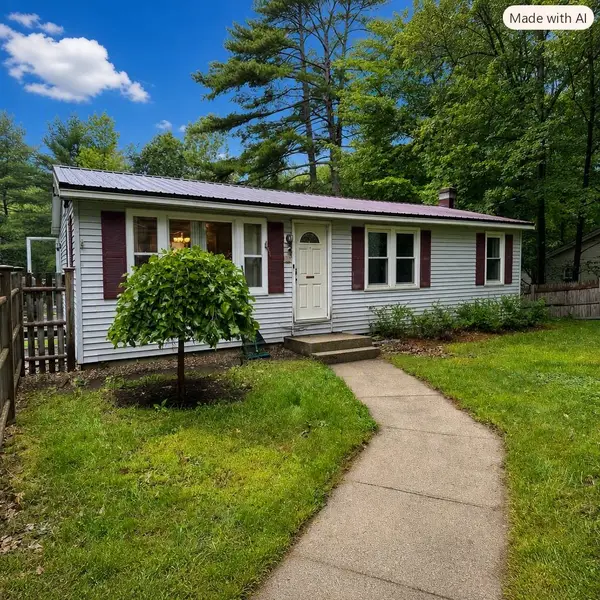 $379,900Active3 beds 1 baths1,420 sq. ft.
10 Contoocook Avenue, Jaffrey, NH 03452
MLS# 5107906Listed by: TIEGER REALTY CO. INC. $720,000Active3 beds 3 baths2,240 sq. ft.
341 Ingalls Road, Jaffrey, NH 03452
MLS# 5107844Listed by: FOUR SEASONS SOTHEBY'S INTERNATIONAL REALTY


Protect your home and budget from life's surprises with an Assurant Home Warranty, backed by a partner that supports you through every step of homeownership. Explore Plans.
© 2026 Better Homes and Gardens Real Estate LLC. An Anywhere Real Estate company. All rights reserved. Better Homes and Gardens® Real Estate is a registered trademark owned by Meredith Operations Corporation, licensed to Better Homes and Gardens Real Estate LLC and used with permission. Better Homes and Gardens Real Estate LLC fully supports the principles of the Fair Housing Act and the Equal Opportunity Act. Listing information is deemed reliable but is not guaranteed accurate.
Each office is independently owned and operated.
Any services or products provided by third parties are not provided by, affiliated with or related to Better Homes and Gardens Real Estate LLC, or its affiliated companies.