
97 Jason Avenue, Jefferson, NH 03583
Local realty services provided by:Better Homes and Gardens Real Estate The Masiello Group
97 Jason Avenue,Jefferson, NH 03583
$409,500
- 3 Beds
- 3 Baths
- - sq. ft.
- Single family
- Sold
Listed by: jennifer stewart
Office: re/max northern edge realty llc.603-752-0003
MLS#:5056125
Source:PrimeMLS
Sorry, we are unable to map this address
Price summary
- Price:$409,500
About this home
Escape to your own private retreat in picturesque Jefferson, NH!** Nestled in a peaceful wooded setting, this beautiful 3-bedroom, 3-bath home offers the perfect blend of comfort, space, and North Country charm. The open-concept kitchen, dining, and living area features soaring cathedral ceilings, creating a bright and inviting atmosphere. A cozy propane fireplace serves as the centerpiece of the living room, making it the perfect place to gather with family and friends. The finished lower level provides wonderful additional living space, ideal for a family room, game room, home office, or guest accommodations. Step outside onto the expansive wrap-around deck, where you can relax, entertain, or simply enjoy the tranquility and privacy of the surrounding forest. An attached one-car garage provides convenience and additional storage. Outdoor enthusiasts will love this location! Enjoy easy access to numerous hiking trails, with **Cannon Mountain** and **Bretton Woods** ski areas just a short drive away for year-round adventure. **Santa's Village** is only minutes down the road, making this an ideal location for creating lasting family memories. Being sold **fully furnished**, this home is move-in ready and perfect as a year-round residence, vacation getaway, or investment property. If you've been searching for a peaceful escape with recreation at your doorstep, this Jefferson gem is one you won't want to miss....
Contact an agent
Home facts
- Year built:2003
- Listing ID #:5056125
- Added:404 day(s) ago
- Updated:September 21, 2026 at 06:31 AM
Rooms and interior
- Bedrooms:3
- Total bathrooms:3
- Full bathrooms:3
- Rooms Total:7
- Kitchen Description:Microwave, Refrigerator
- Basement Description:Finished, Interior
Heating and cooling
- Heating:Oil
Structure and exterior
- Roof:Shingle
- Year built:2003
- Levels:2 Story
Schools
- High school:White Mountain Regional HS
- Middle school:Lancaster Elementary
- Elementary school:Lancaster Elementary School
Utilities
- Sewer:Septic
Finances and disclosures
- Price:$409,500
- Tax amount:$5,619 (2024)
Features and amenities
- Appliances:Refrigerator, Washer
- Laundry features:Dryer, Washer
- Amenities:Circuit Breaker(s)
Parking
- Parking description:Dirt Driveway
- Garage spaces:1
 Copyright 2026 Prime MLS, Inc. All rights reserved. This information is deemed reliable, but not guaranteed. The data relating to real estate displayed on this Site comes in part from the IDX Program of Prime MLS. The information being provided is for consumers’ personal, noncommercial use and may not be used for any purpose other than to identify prospective properties consumers may be interested in purchasing. Data last updated September 21, 2026
New listings near 97 Jason Avenue
 $499,000Active5 beds 3 baths2,805 sq. ft.
771 Presidential Highway, Jefferson, NH 03583
MLS# 5108601Listed by: BADGER PEABODY & SMITH REALTY/BRETTON WOODS $625,000Active3 beds 3 baths2,210 sq. ft.
100 North Road, Jefferson, NH 03583
MLS# 5106693Listed by: PINKHAM REAL ESTATE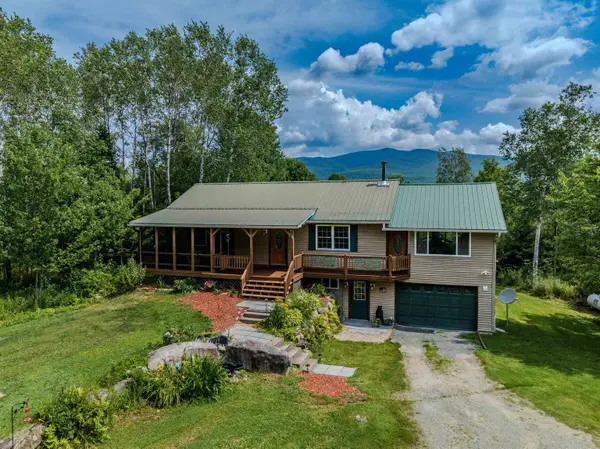 $549,900Active2 beds 2 baths2,194 sq. ft.
187 Whipple Road, Jefferson, NH 03583
MLS# 5102681Listed by: BADGER PEABODY & SMITH REALTY/BRETTON WOODS $490,000Active3 beds 2 baths1,734 sq. ft.
727 Bailey Road, Jefferson, NH 03583
MLS# 5100970Listed by: LISA HAMPTON REAL ESTATE $1,950,000Active3 beds 4 baths3,513 sq. ft.
#3 Bek Meadows Road #4 C-3, Jefferson, NH 03583
MLS# 5098960Listed by: BADGER PEABODY & SMITH REALTY $399,900Active37 Acres
145 Ingerson Road, Jefferson, NH 03583
MLS# 5098123Listed by: BADGER PEABODY & SMITH REALTY/LITTLETON $310,000Active0.57 Acres
4C-1 Bek Meadows Road #Map 8 Lot 4C-1, Jefferson, NH 03583
MLS# 5092381Listed by: BADGER PEABODY & SMITH REALTY $249,000Active0.44 Acres
4C-2 Bek Meadows Road #Map 8 Lot 4C 2, Jefferson, NH 03583
MLS# 5092743Listed by: BADGER PEABODY & SMITH REALTY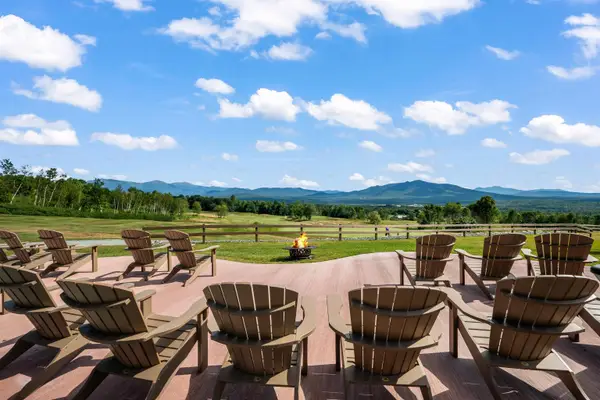 $345,000Active0.53 Acres
4C-4 Bek Meadows Road #Map 8 Lot 4C- 4, Jefferson, NH 03583
MLS# 5093942Listed by: BADGER PEABODY & SMITH REALTY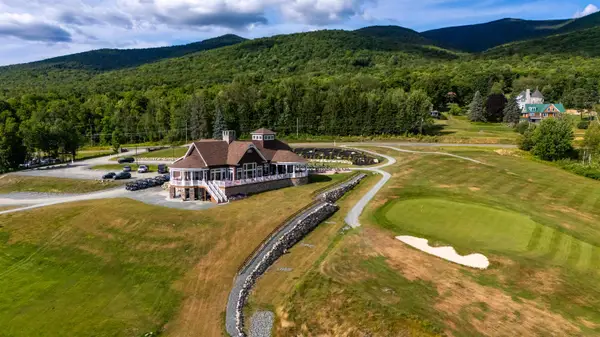 $369,000Active0.55 Acres
4C-5 Bek Meadows Road #Map 8 Lot 4C- 5, Jefferson, NH 03583
MLS# 5094093Listed by: BADGER PEABODY & SMITH REALTY


Protect your home and budget from life's surprises with an Assurant Home Warranty, backed by a partner that supports you through every step of homeownership. Explore Plans.
© 2026 Better Homes and Gardens Real Estate LLC. An Anywhere Real Estate company. All rights reserved. Better Homes and Gardens® Real Estate is a registered trademark owned by Meredith Operations Corporation, licensed to Better Homes and Gardens Real Estate LLC and used with permission. Better Homes and Gardens Real Estate LLC fully supports the principles of the Fair Housing Act and the Equal Opportunity Act. Listing information is deemed reliable but is not guaranteed accurate.
Each office is independently owned and operated.
Any services or products provided by third parties are not provided by, affiliated with or related to Better Homes and Gardens Real Estate LLC, or its affiliated companies.